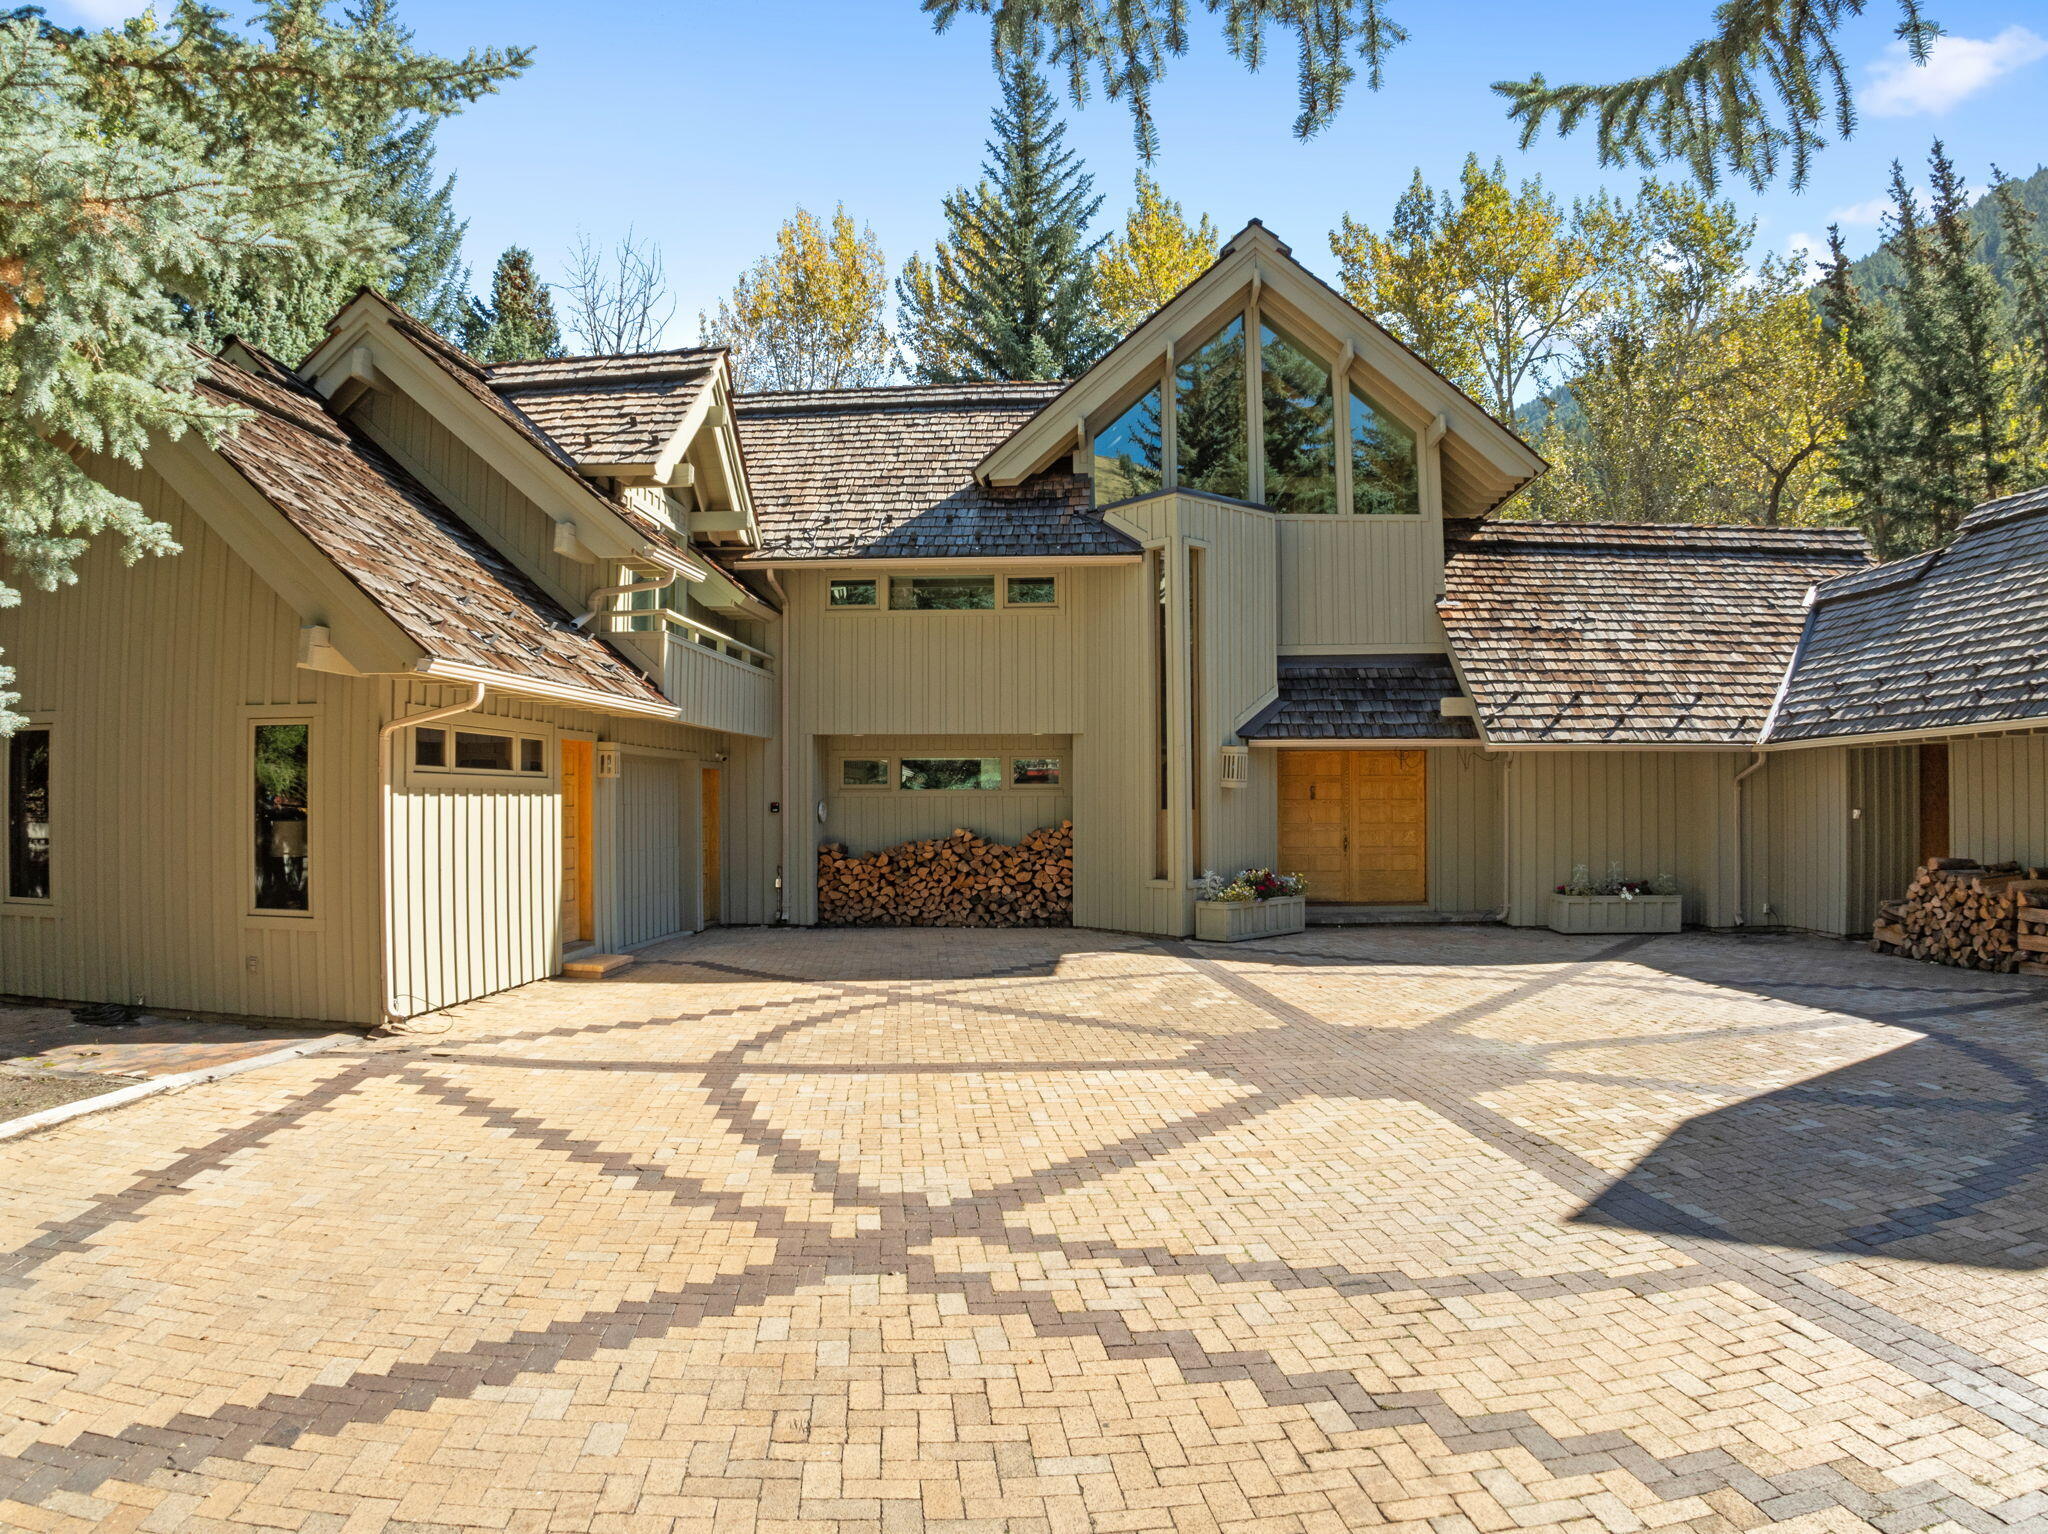
Mountain-style home with cedar-shingle roofs and tall gabled windows overlooking a patterned brick courtyard.
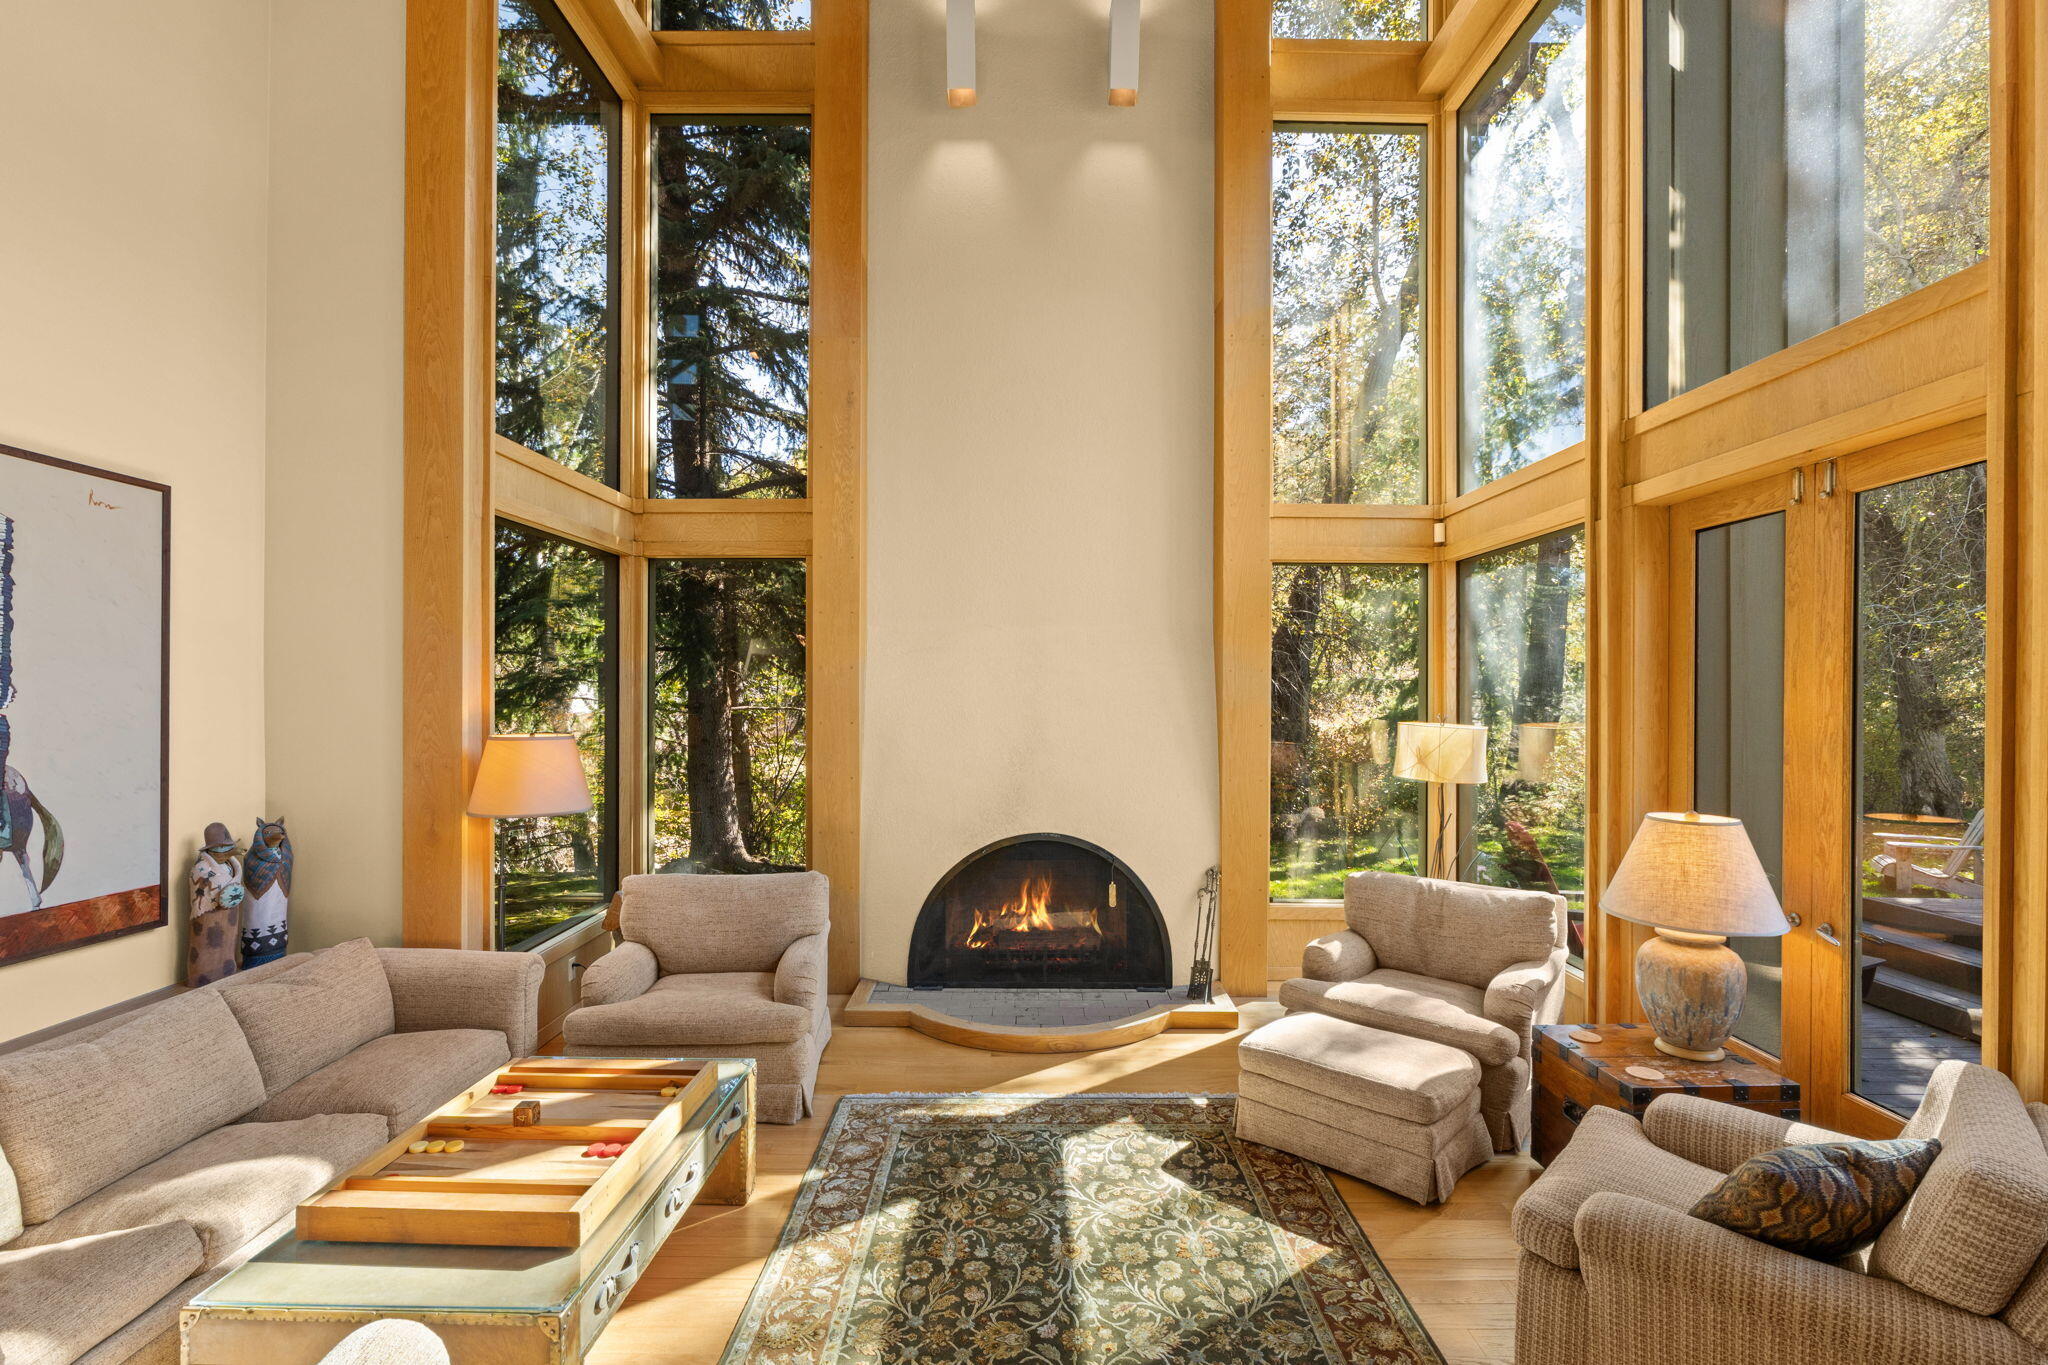
Living room with a tall arched fireplace, vaulted windows, and views of leafy trees.
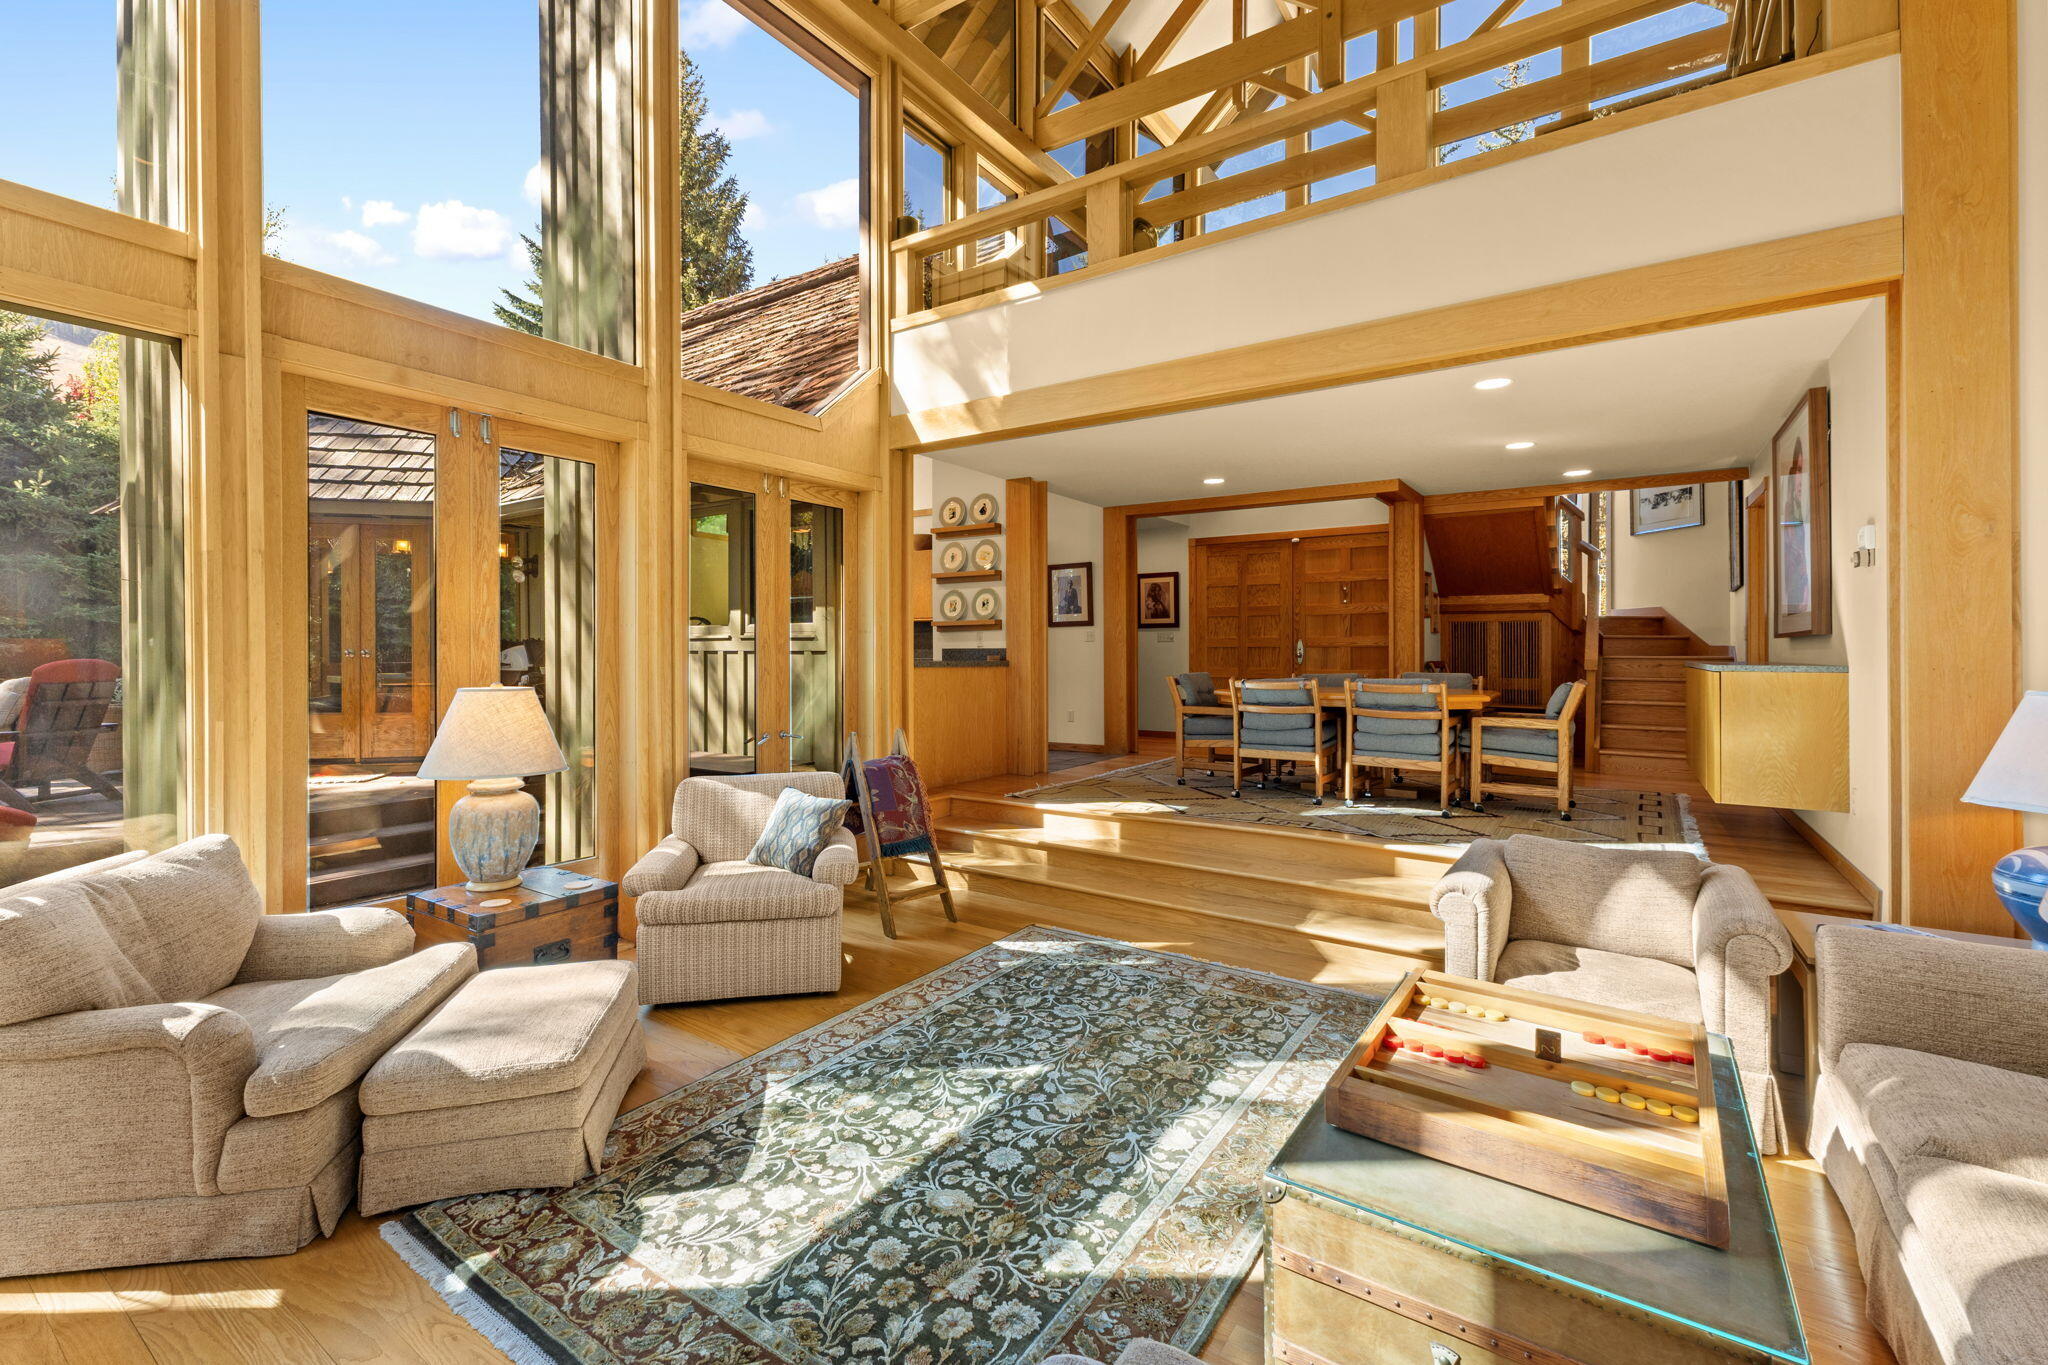
Furnished great room with tall windows, exposed timber beams, and a raised dining area.
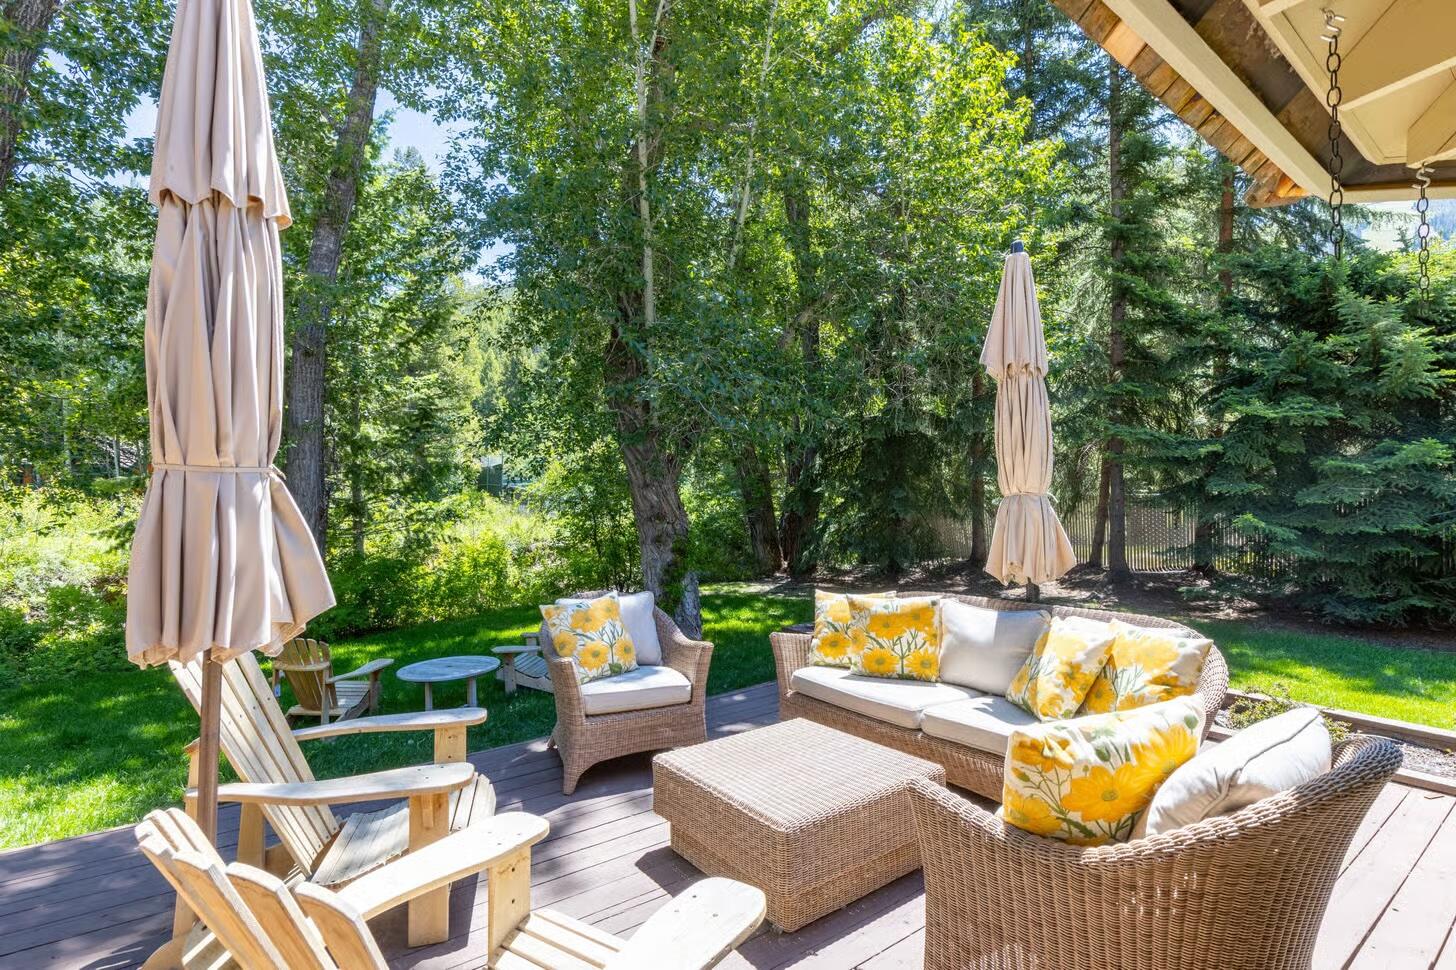
Furnished deck with wicker seating and yellow floral cushions, shaded by mature trees.
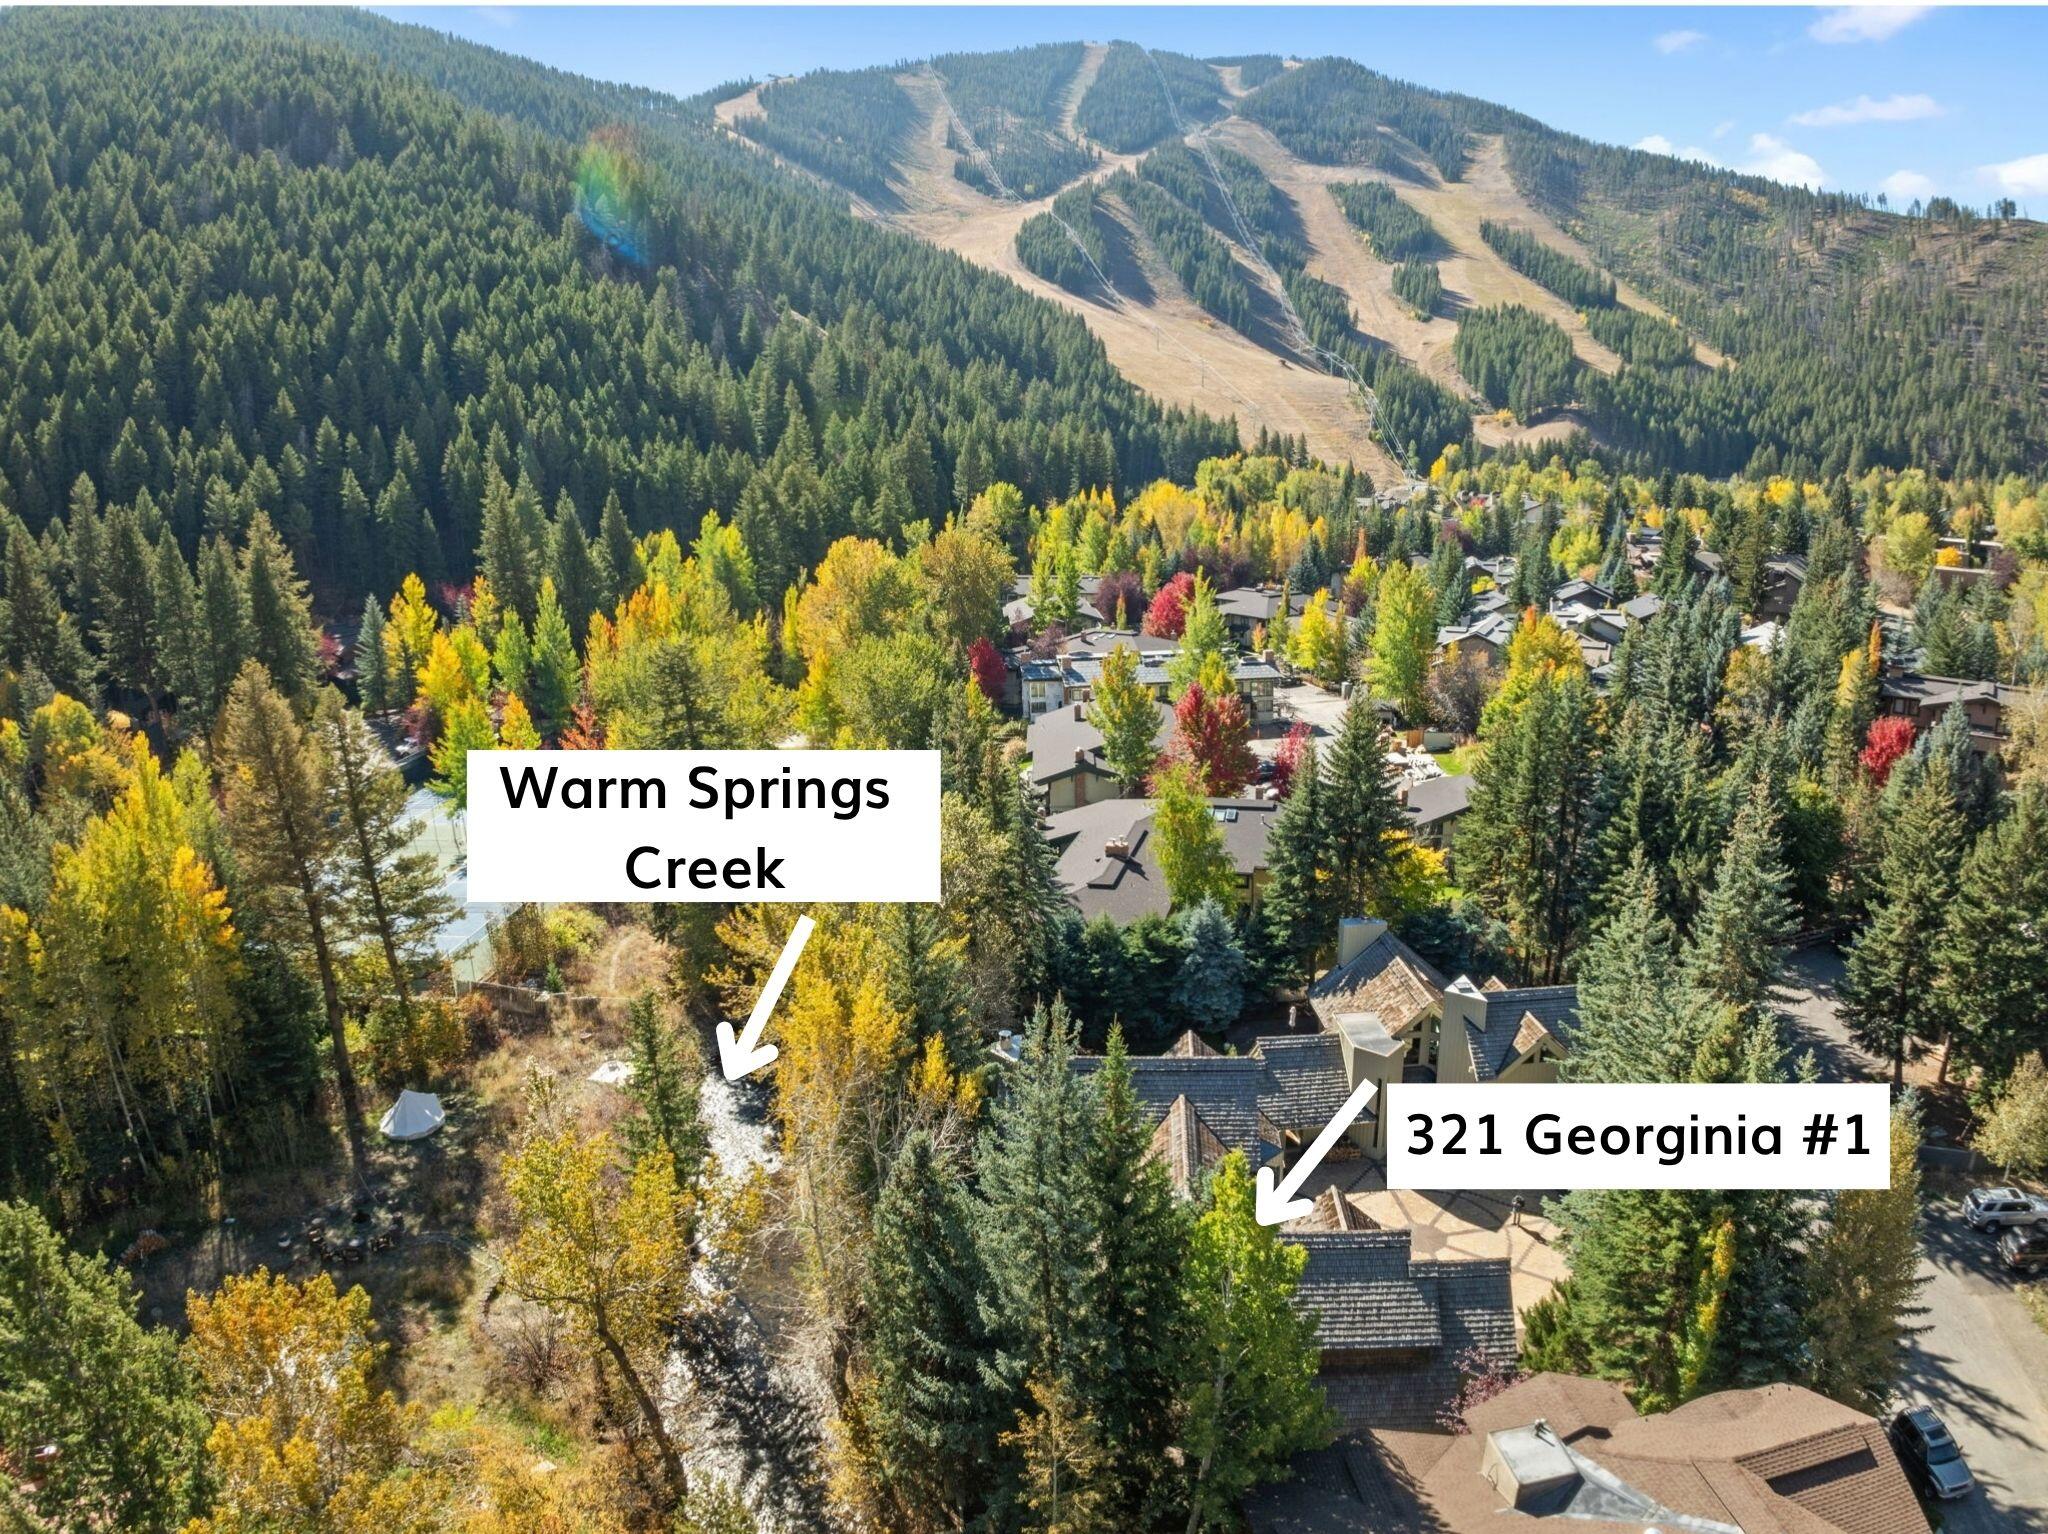
Aerial view of 321 Georginia #1 beside Warm Springs Creek, amid autumn trees below ski runs.
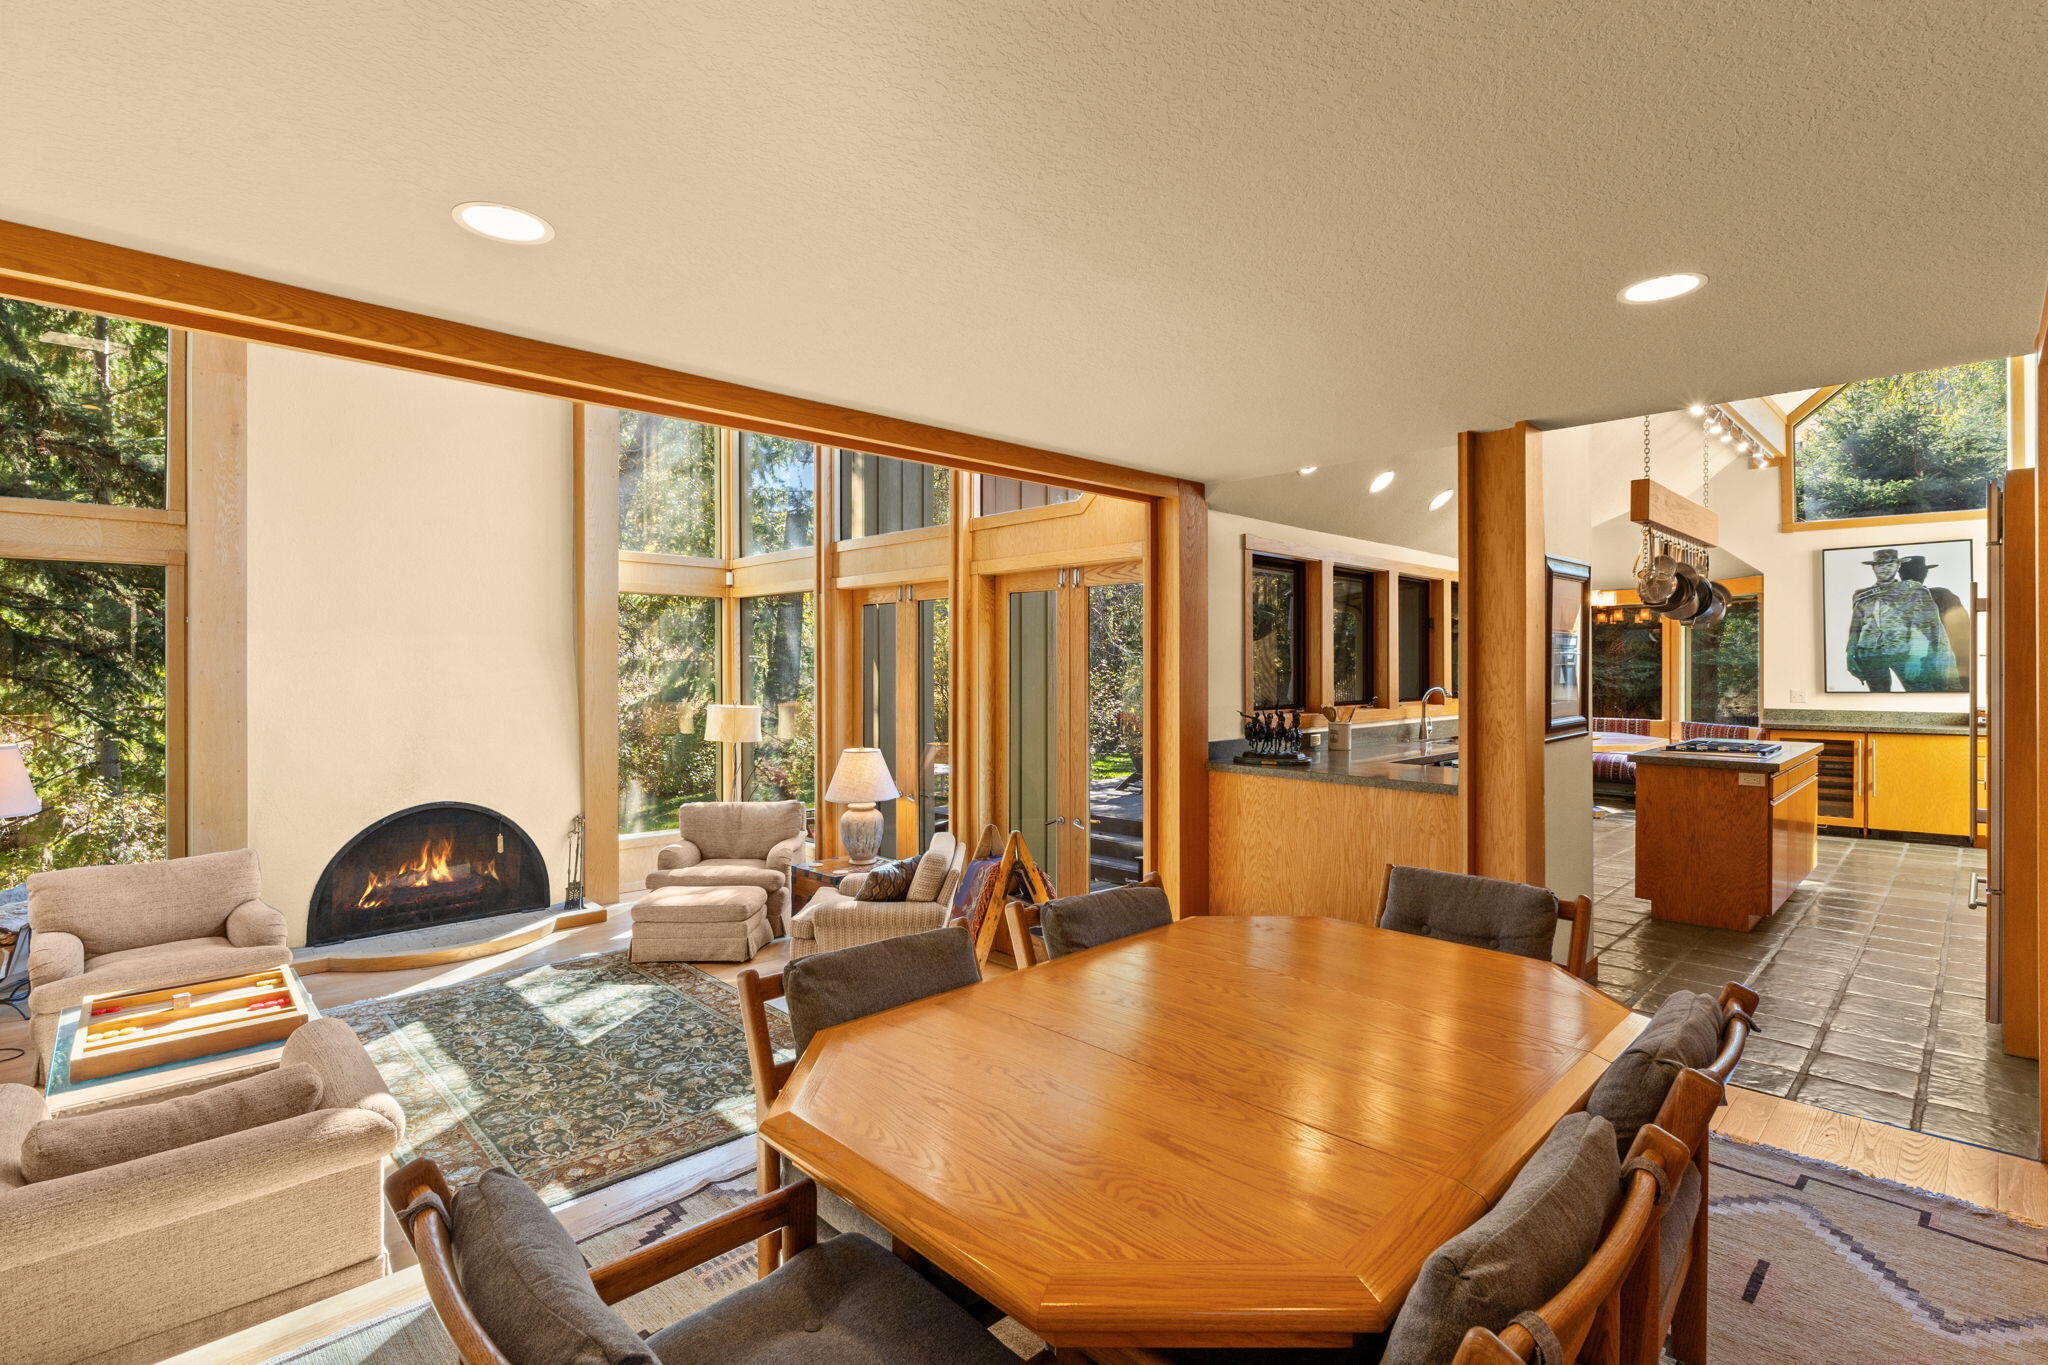
Open-plan living and dining area with a curved fireplace, large wood table, and forest-facing windows.
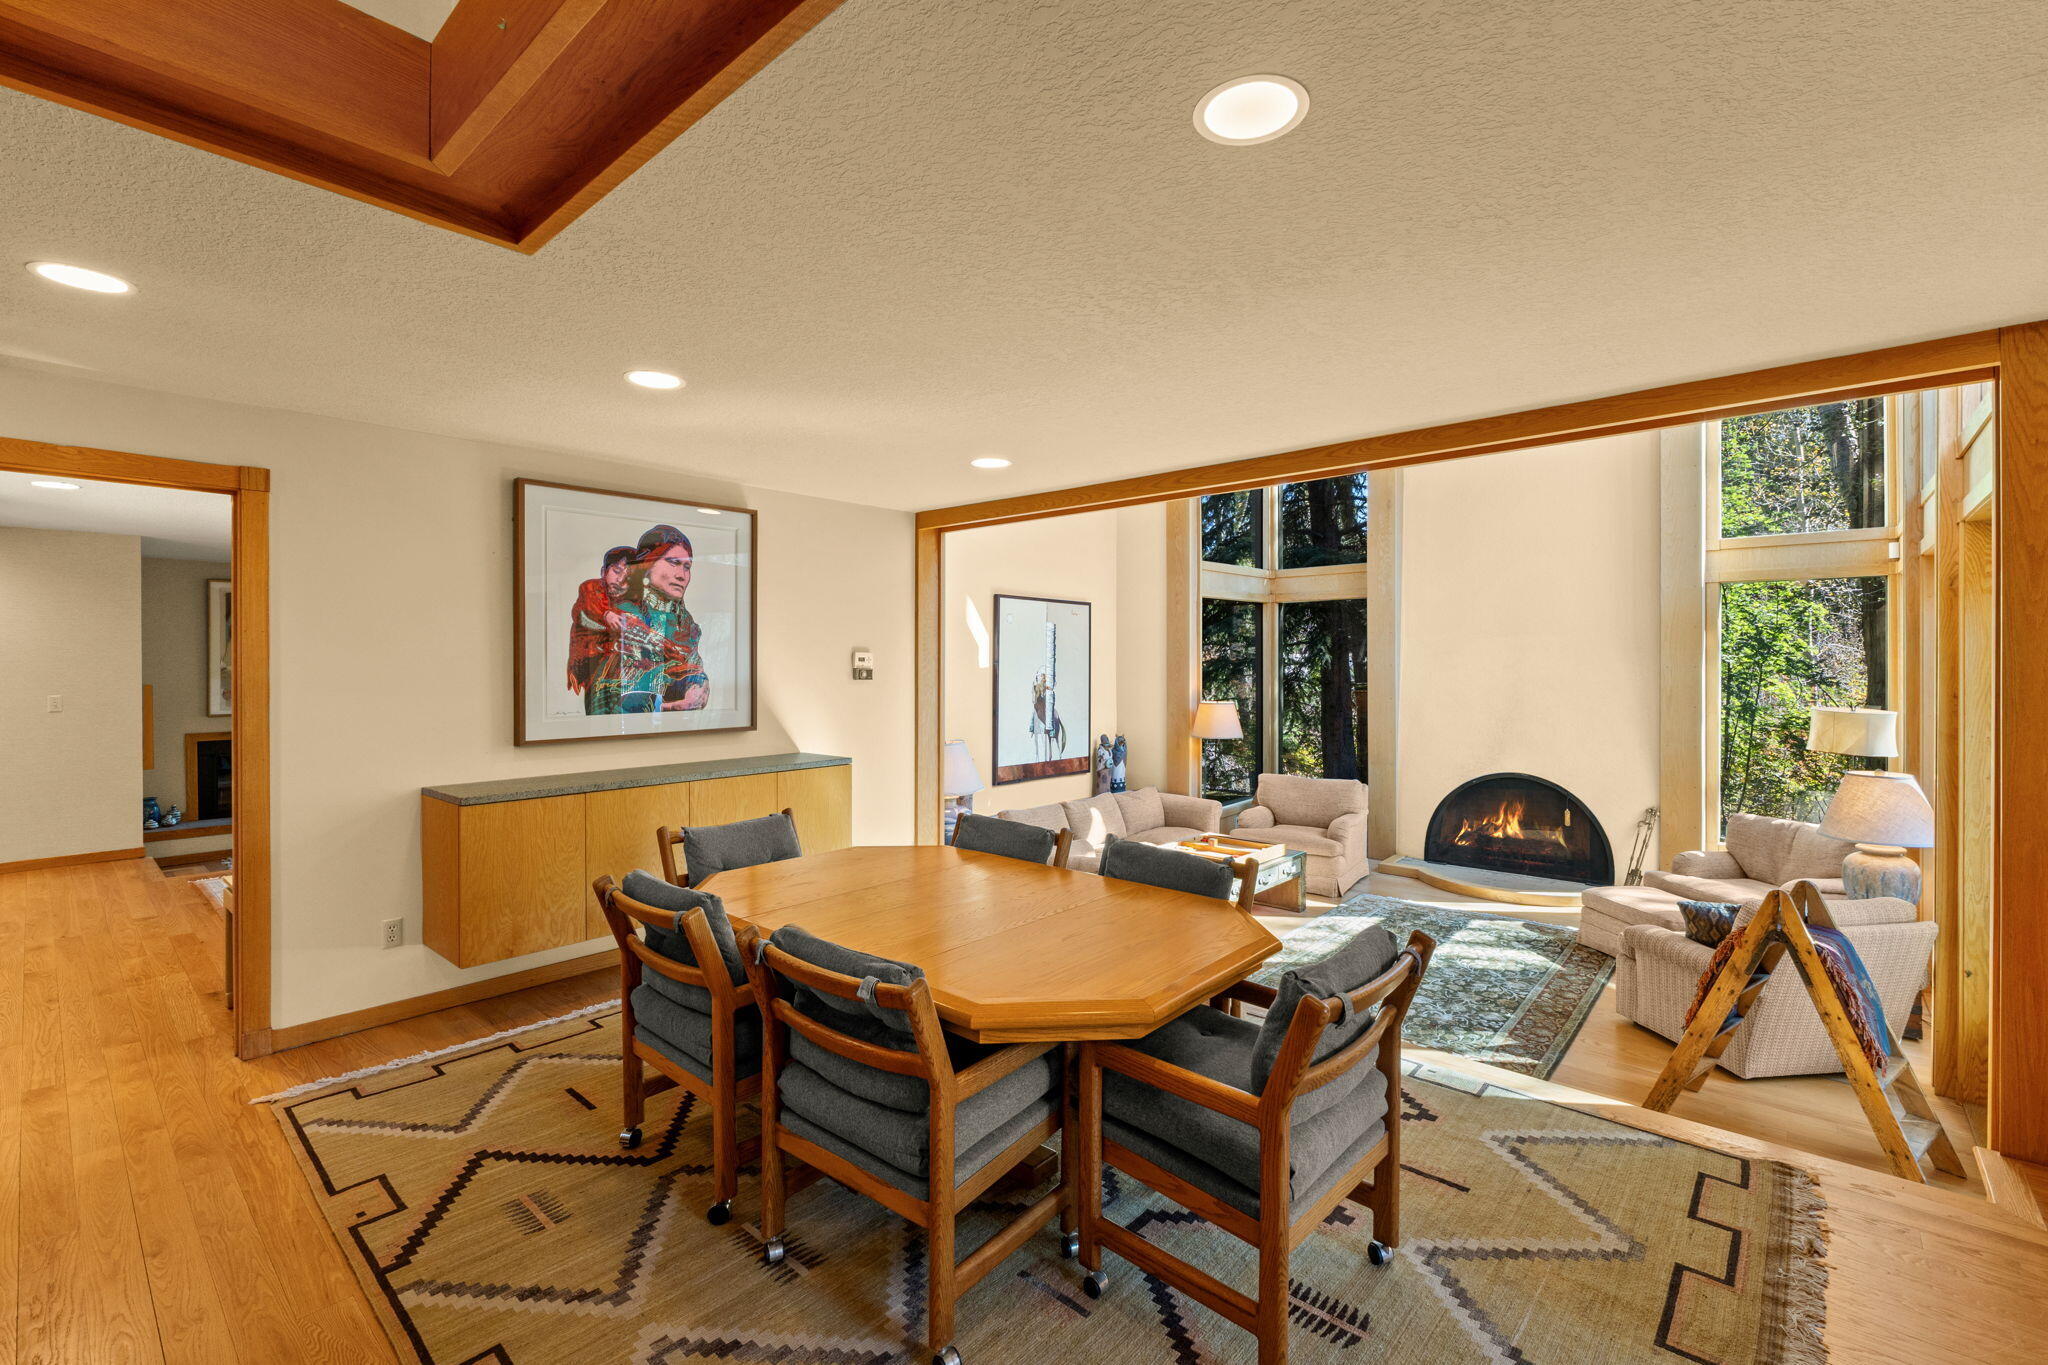
Open living and dining room with a large wooden table, tall windows, and a fireplace.
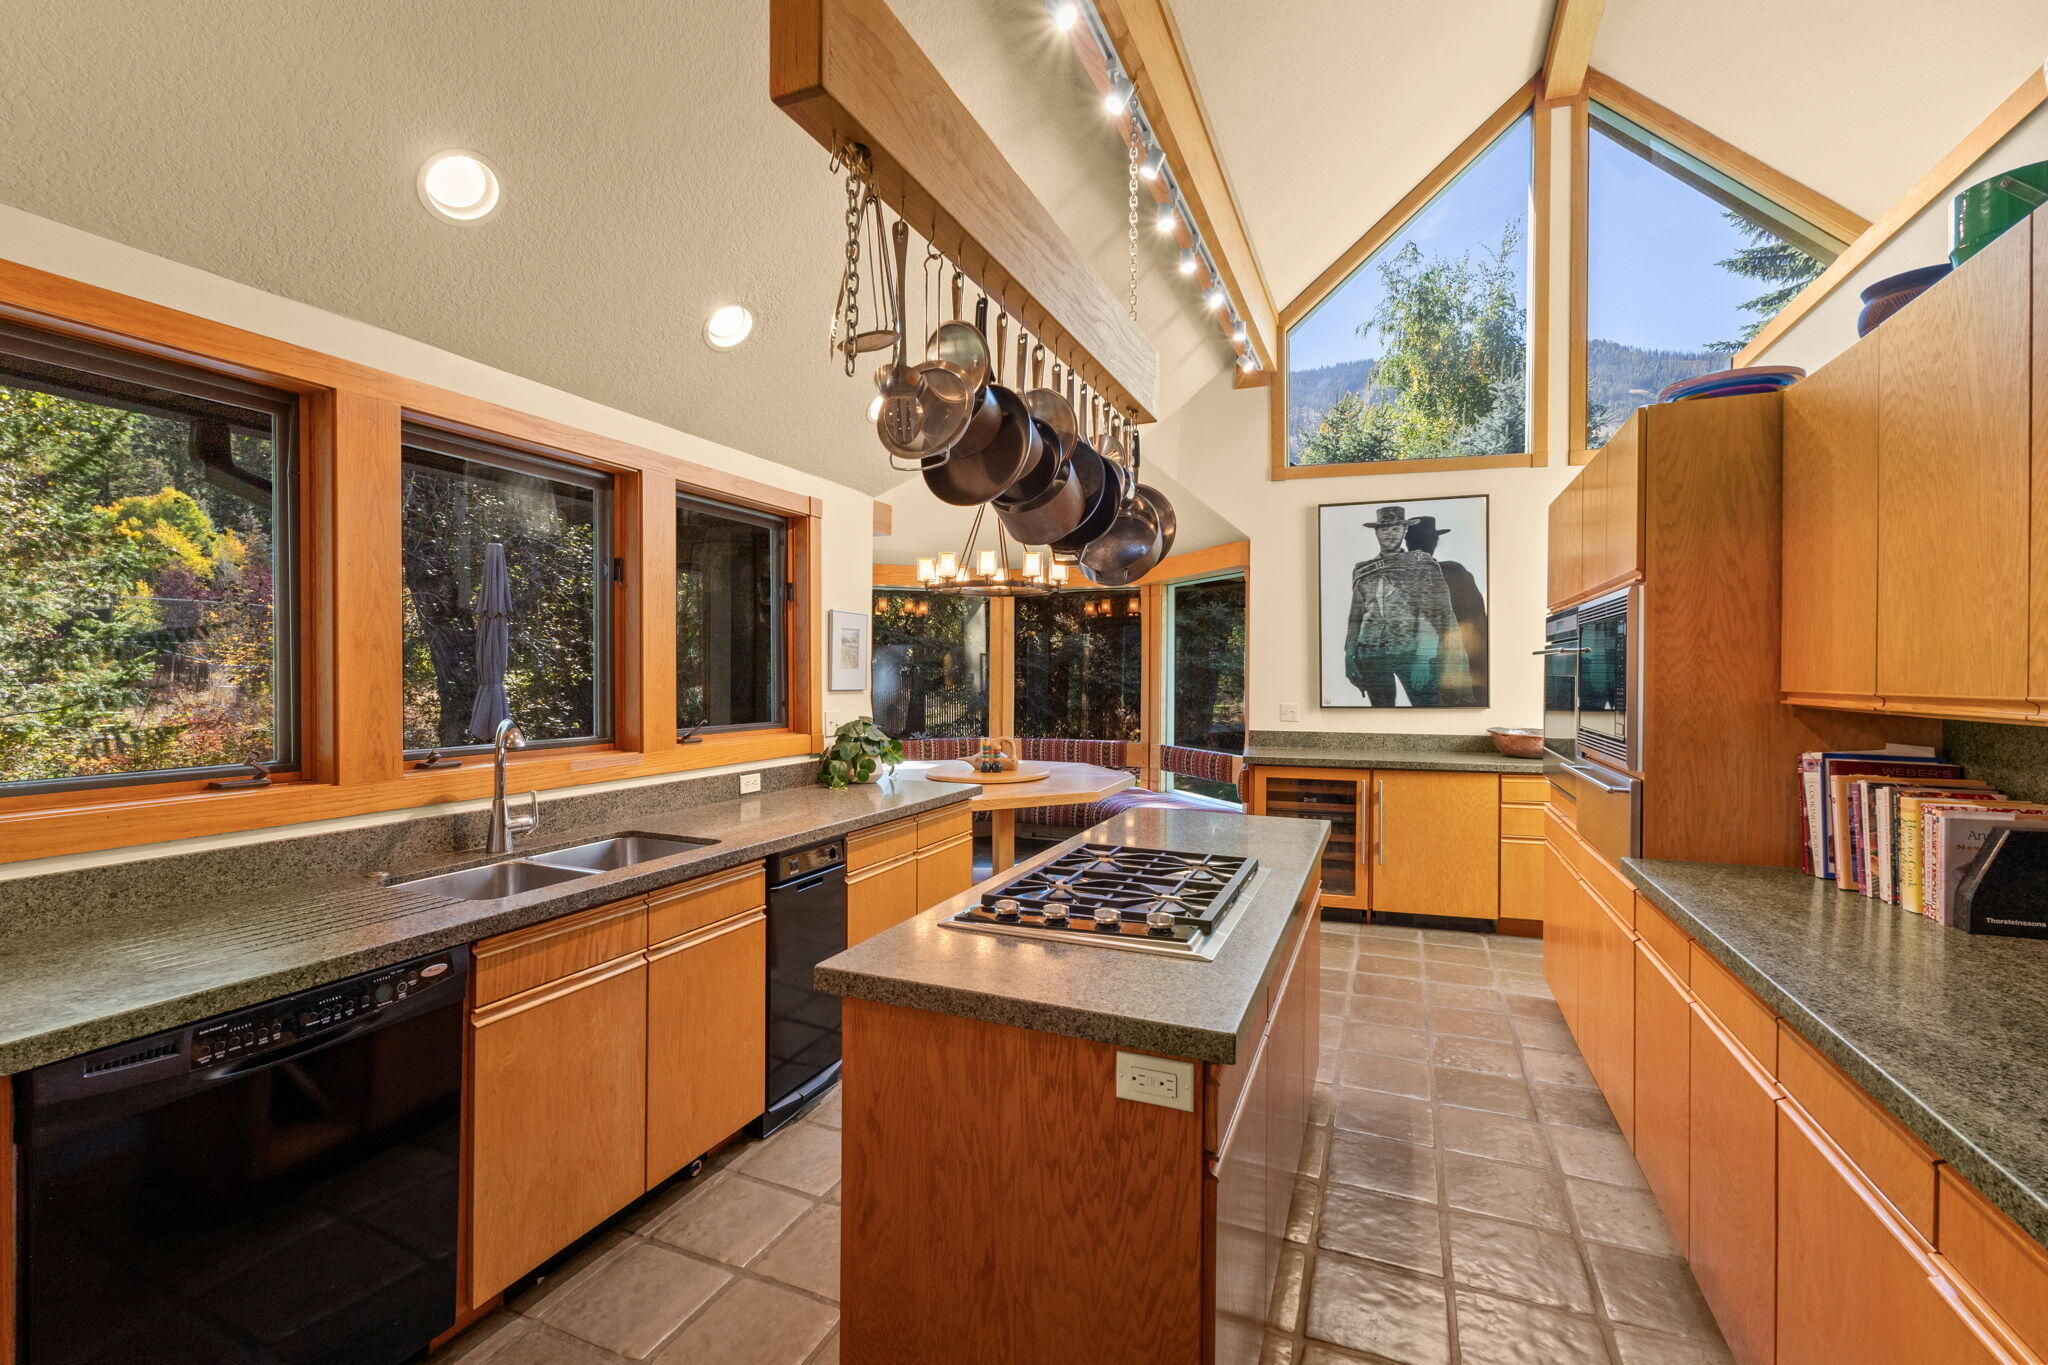
Kitchen with wood cabinetry, a central cooktop island, hanging pots, and tall windows overlooking trees.
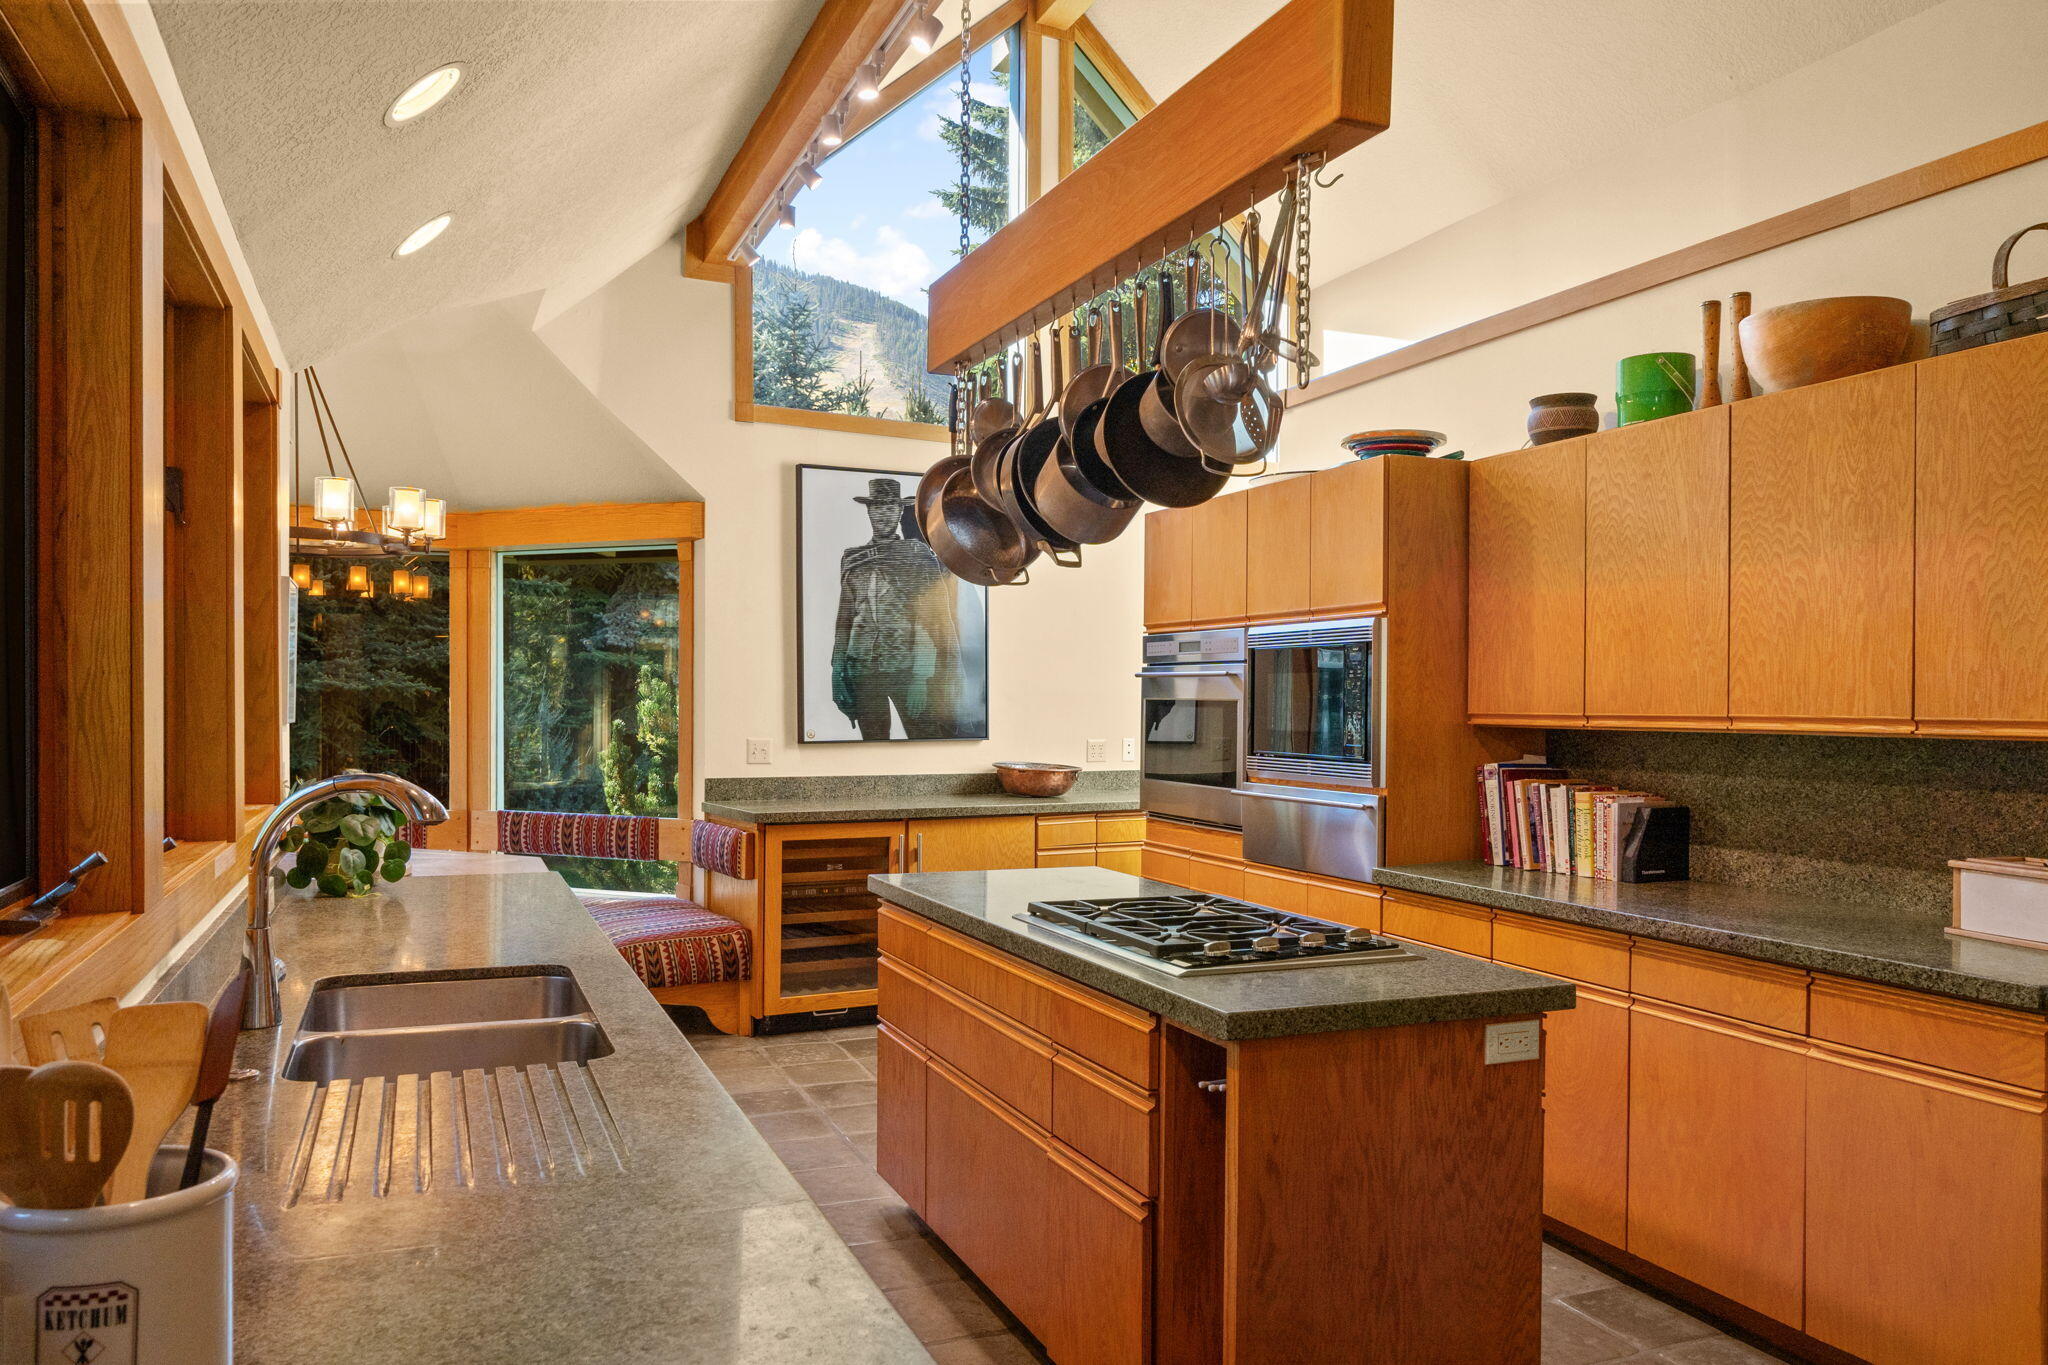
Kitchen with warm wood cabinetry, granite counters, hanging pots, and mountain views through high windows.
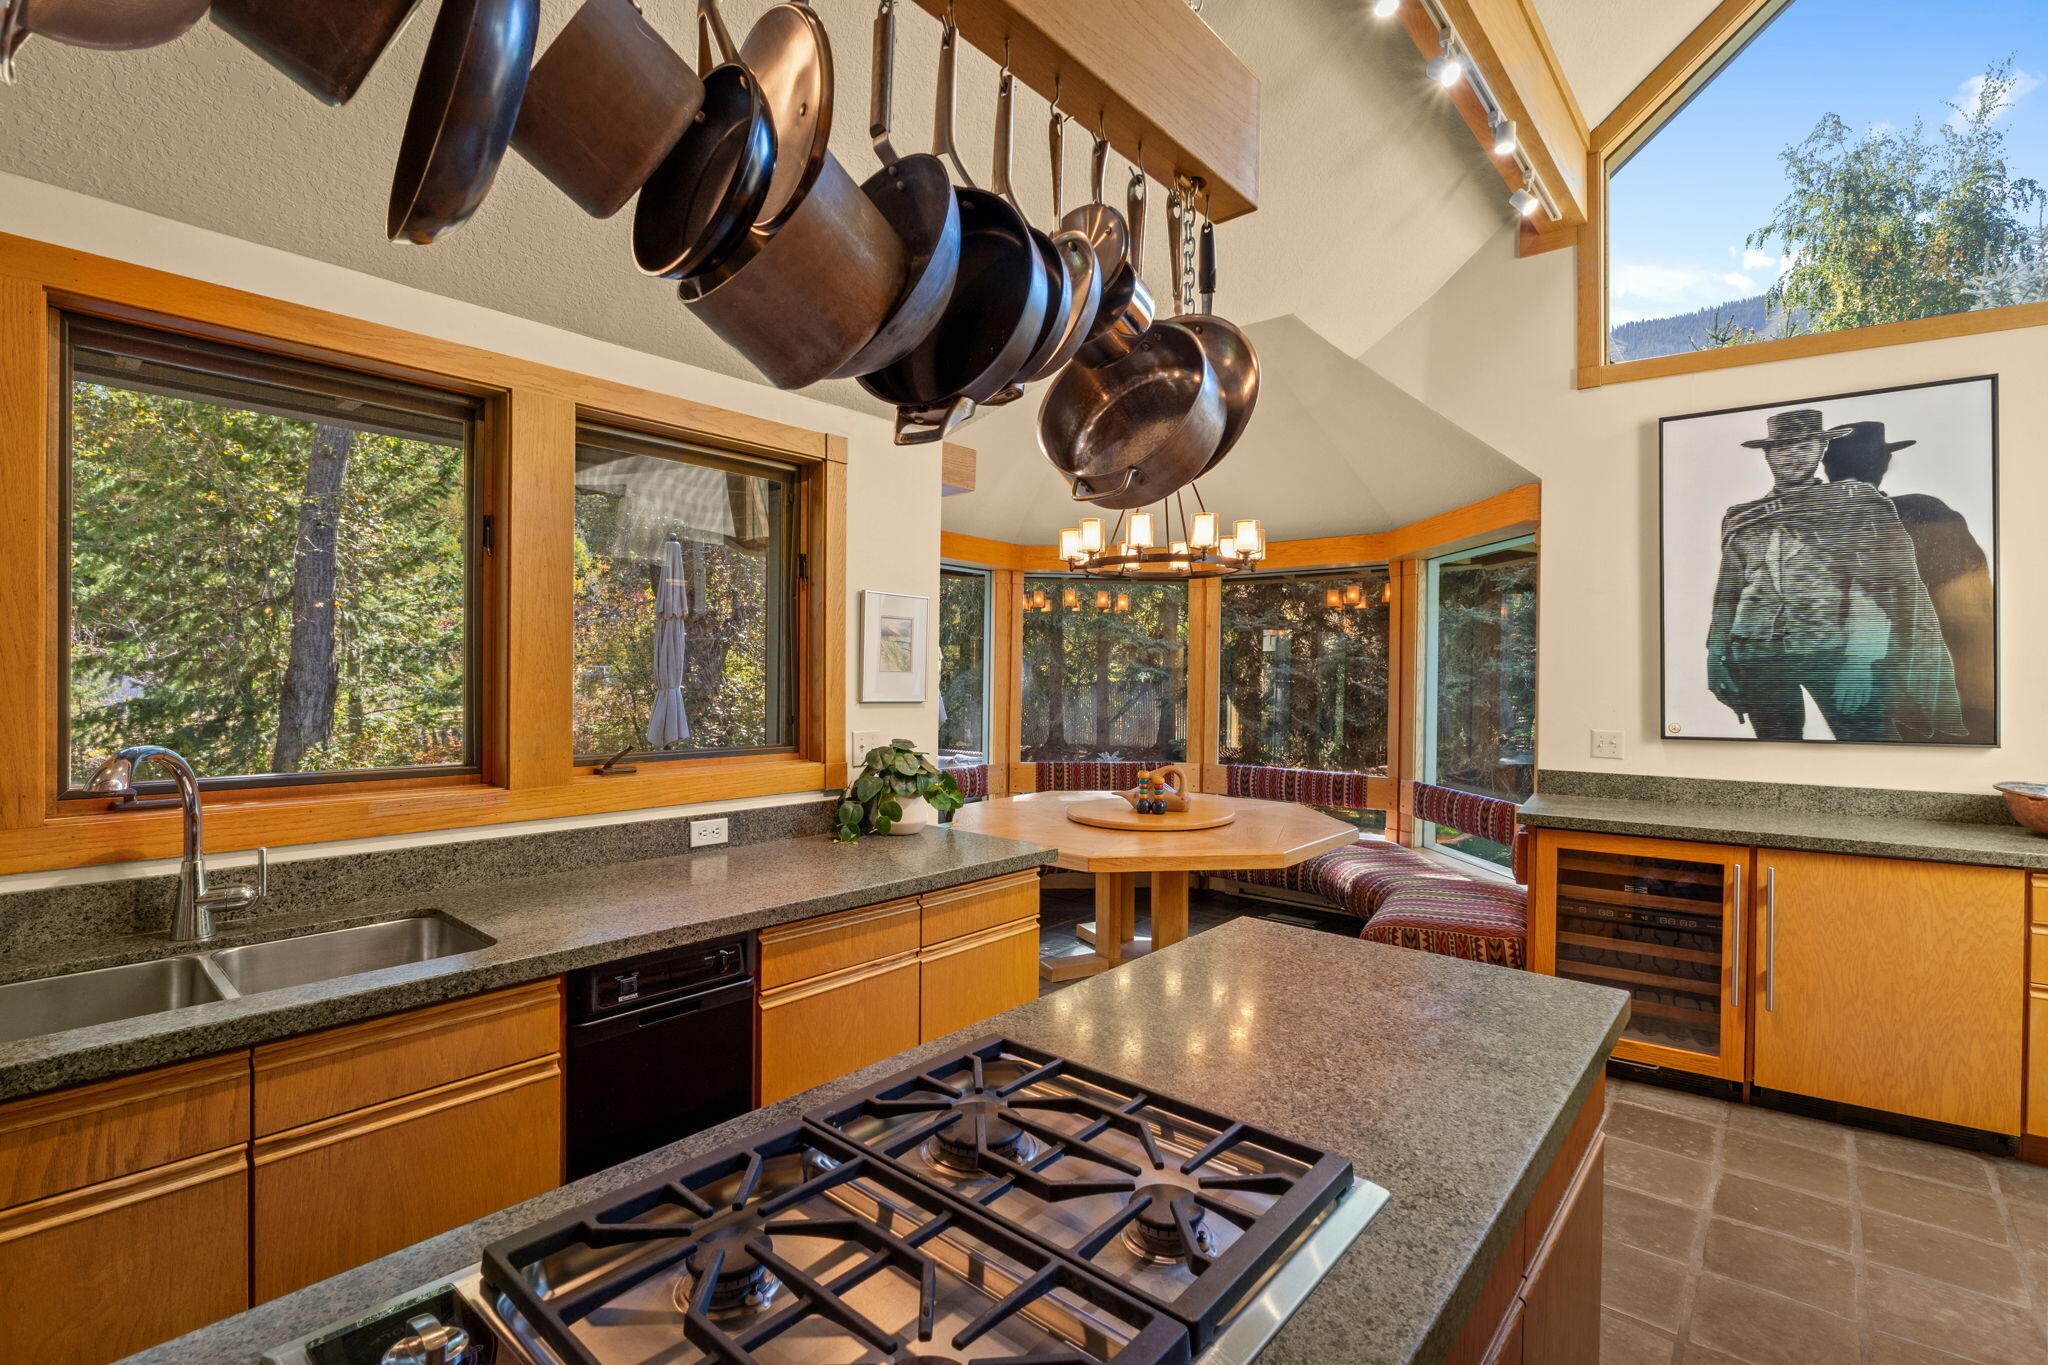
Kitchen with wood cabinetry, a large gas cooktop island, hanging pans, and a windowed breakfast nook.
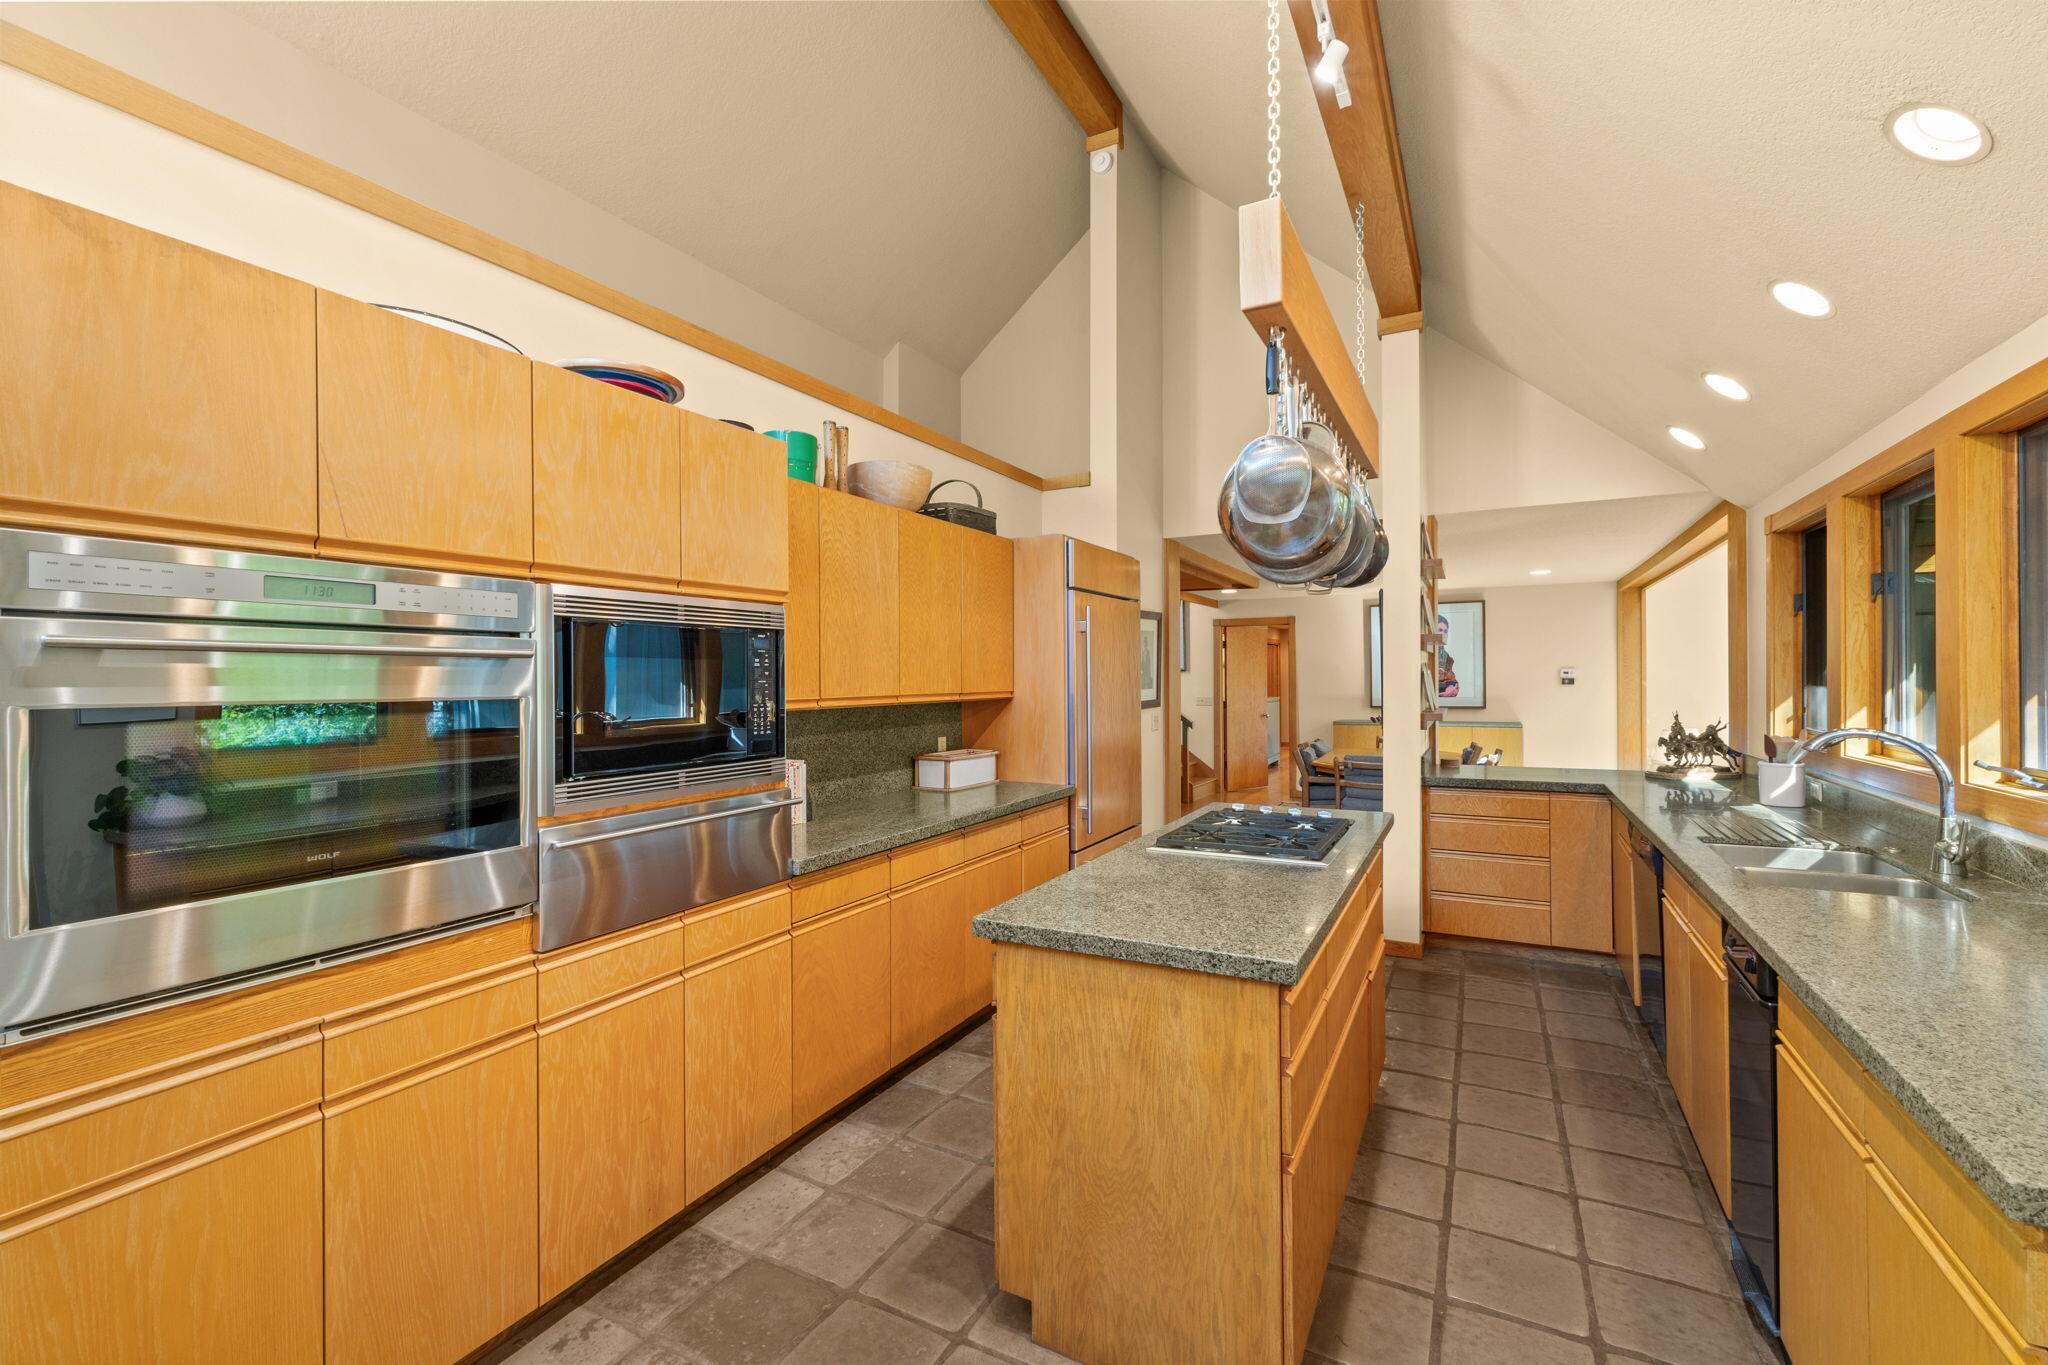
Kitchen with honey-colored wood cabinets, granite counters, a cooktop island, and large windows.
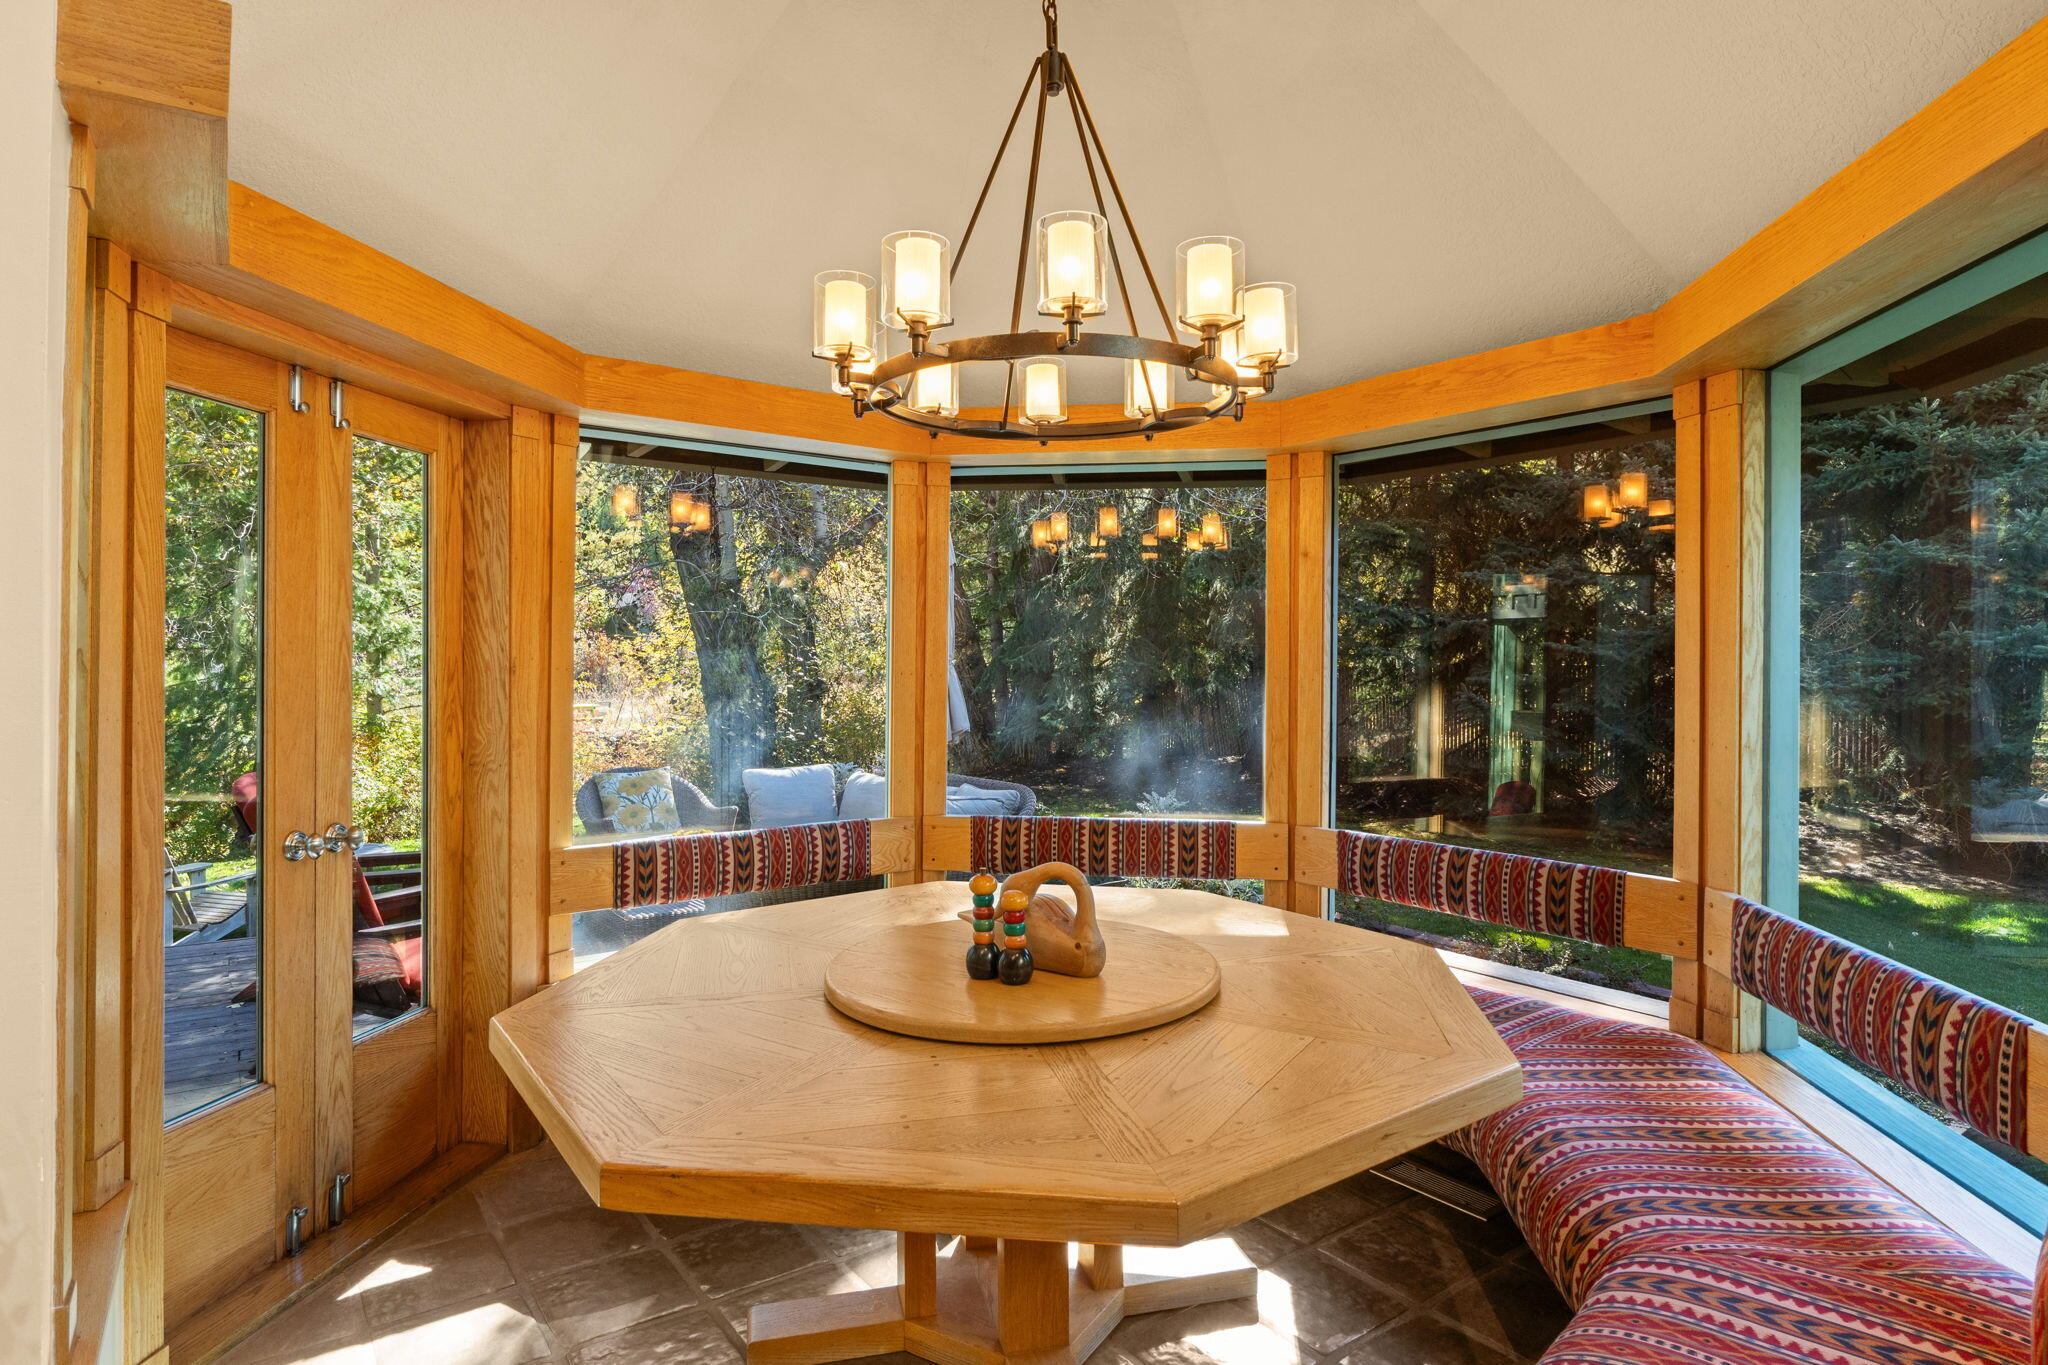
Dining nook with an octagonal wood table, patterned wraparound bench, and windows overlooking trees.
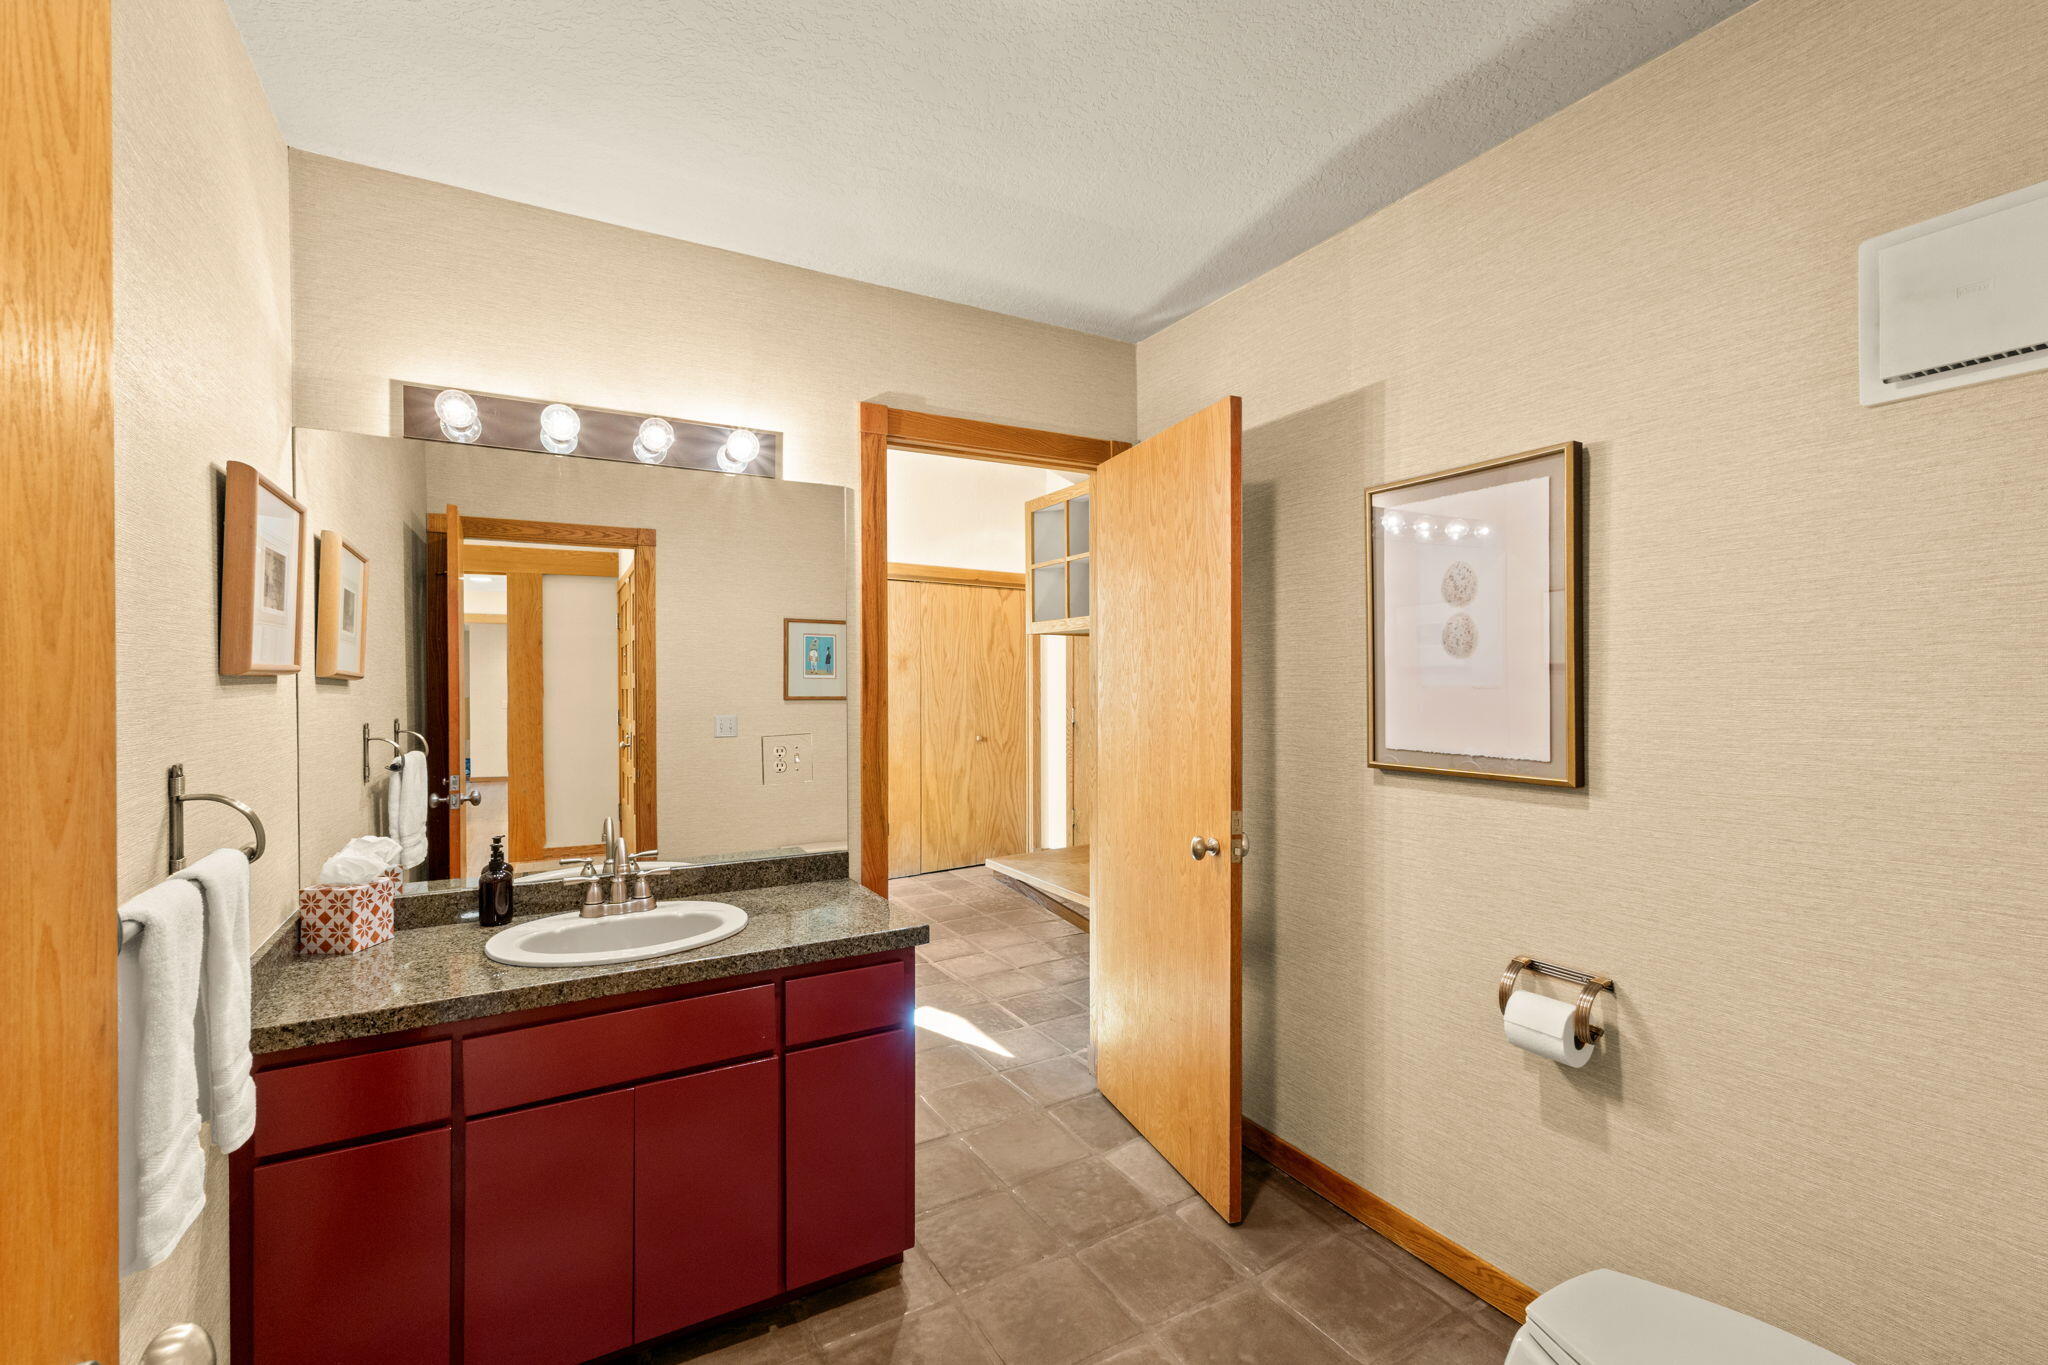
Bathroom with a red-brown vanity, stone countertop, and open wooden door to a tiled area.
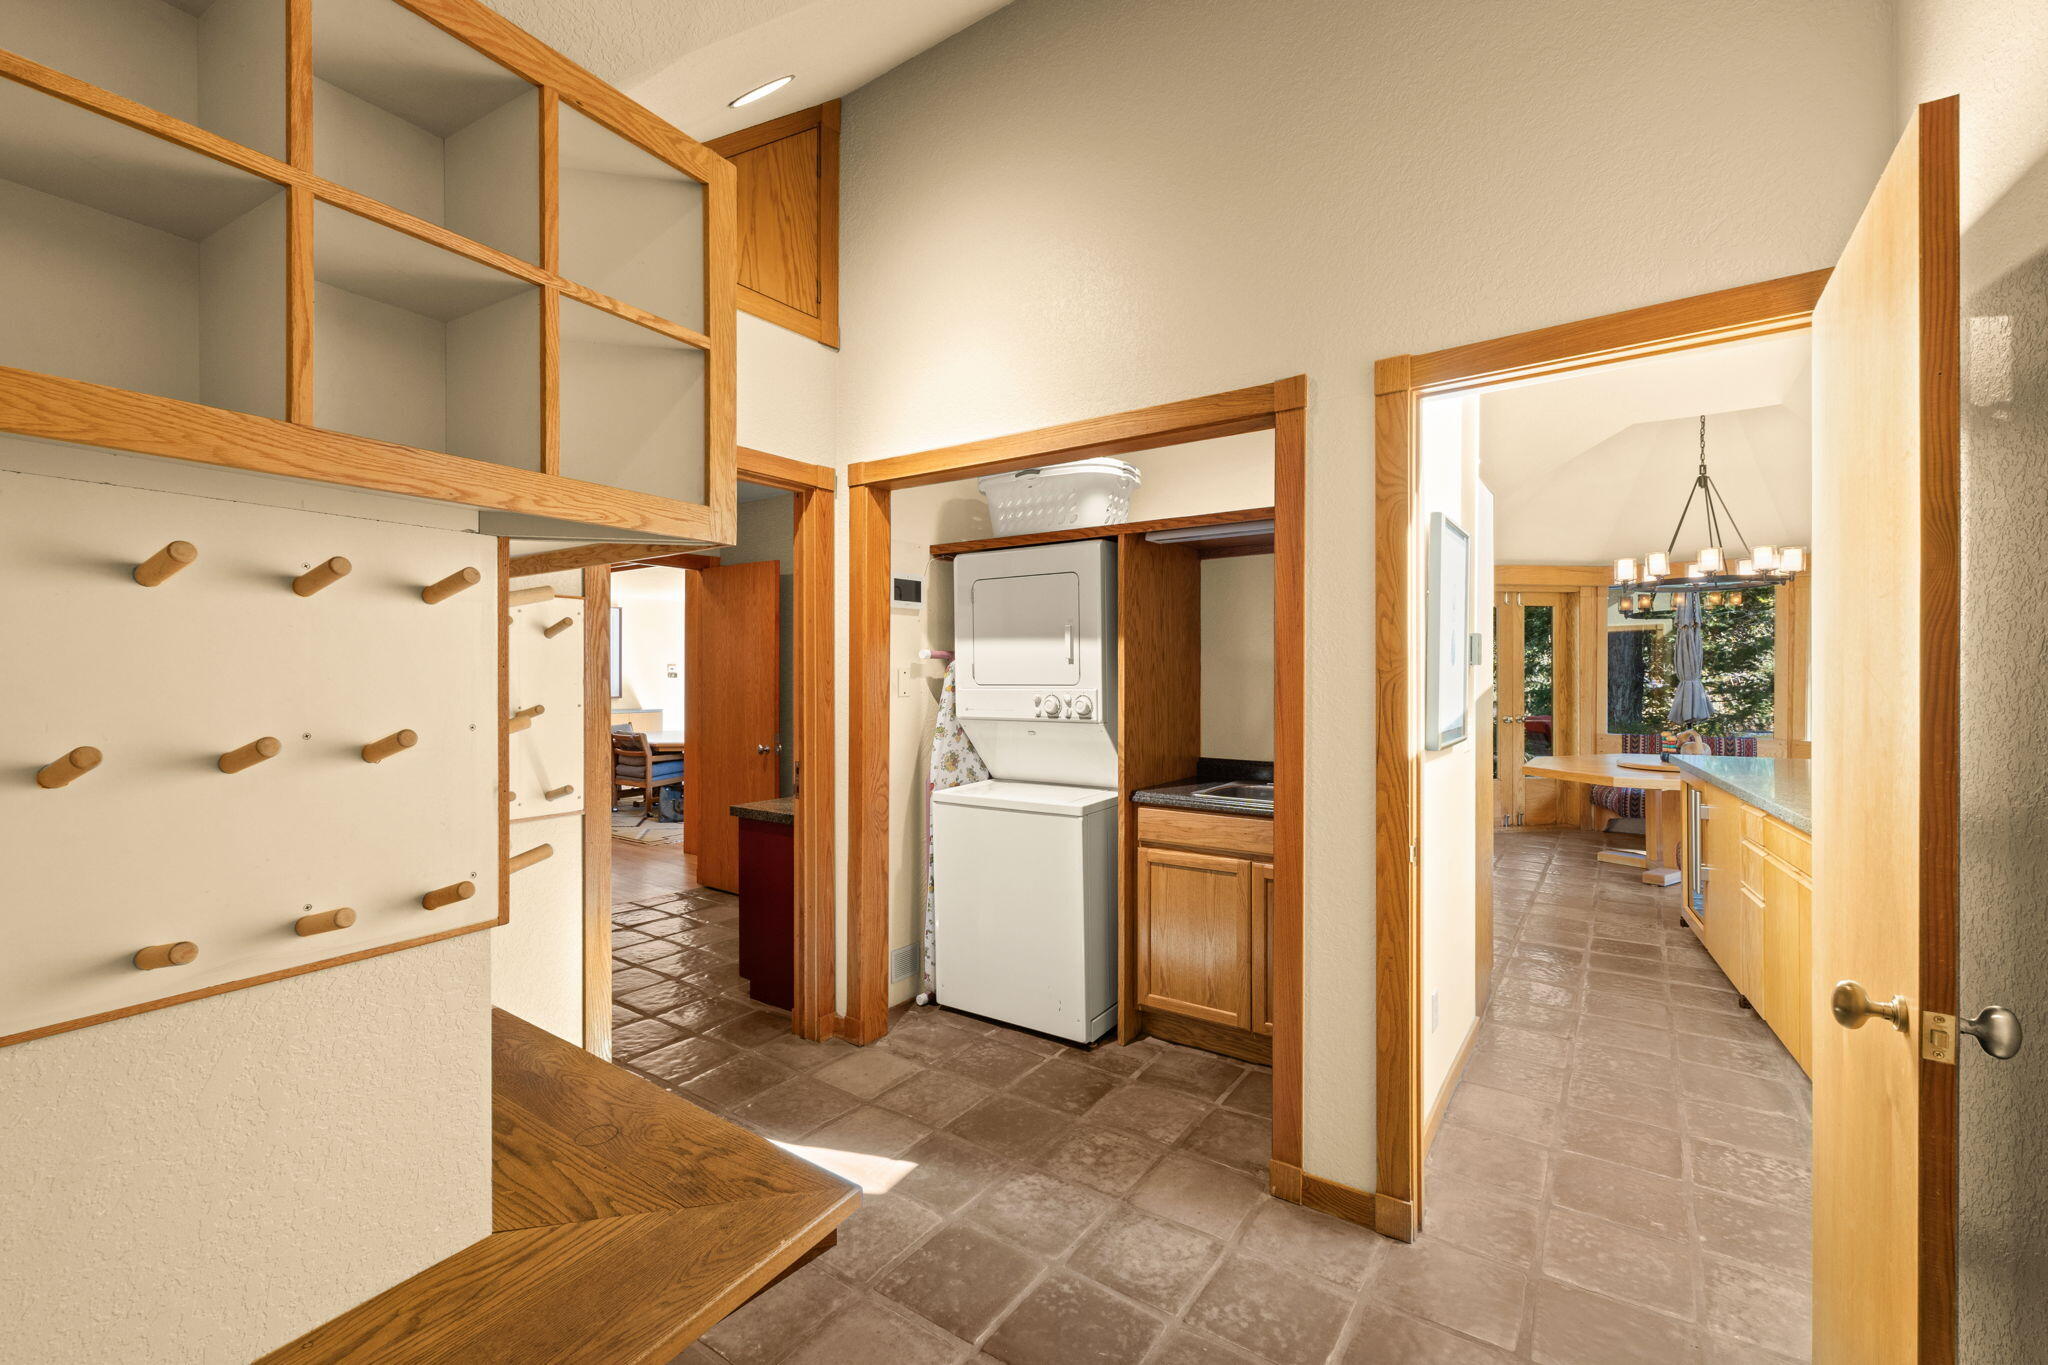
Laundry room with built-in wooden cubbies and hooks, a stacked washer and dryer, and tile flooring.
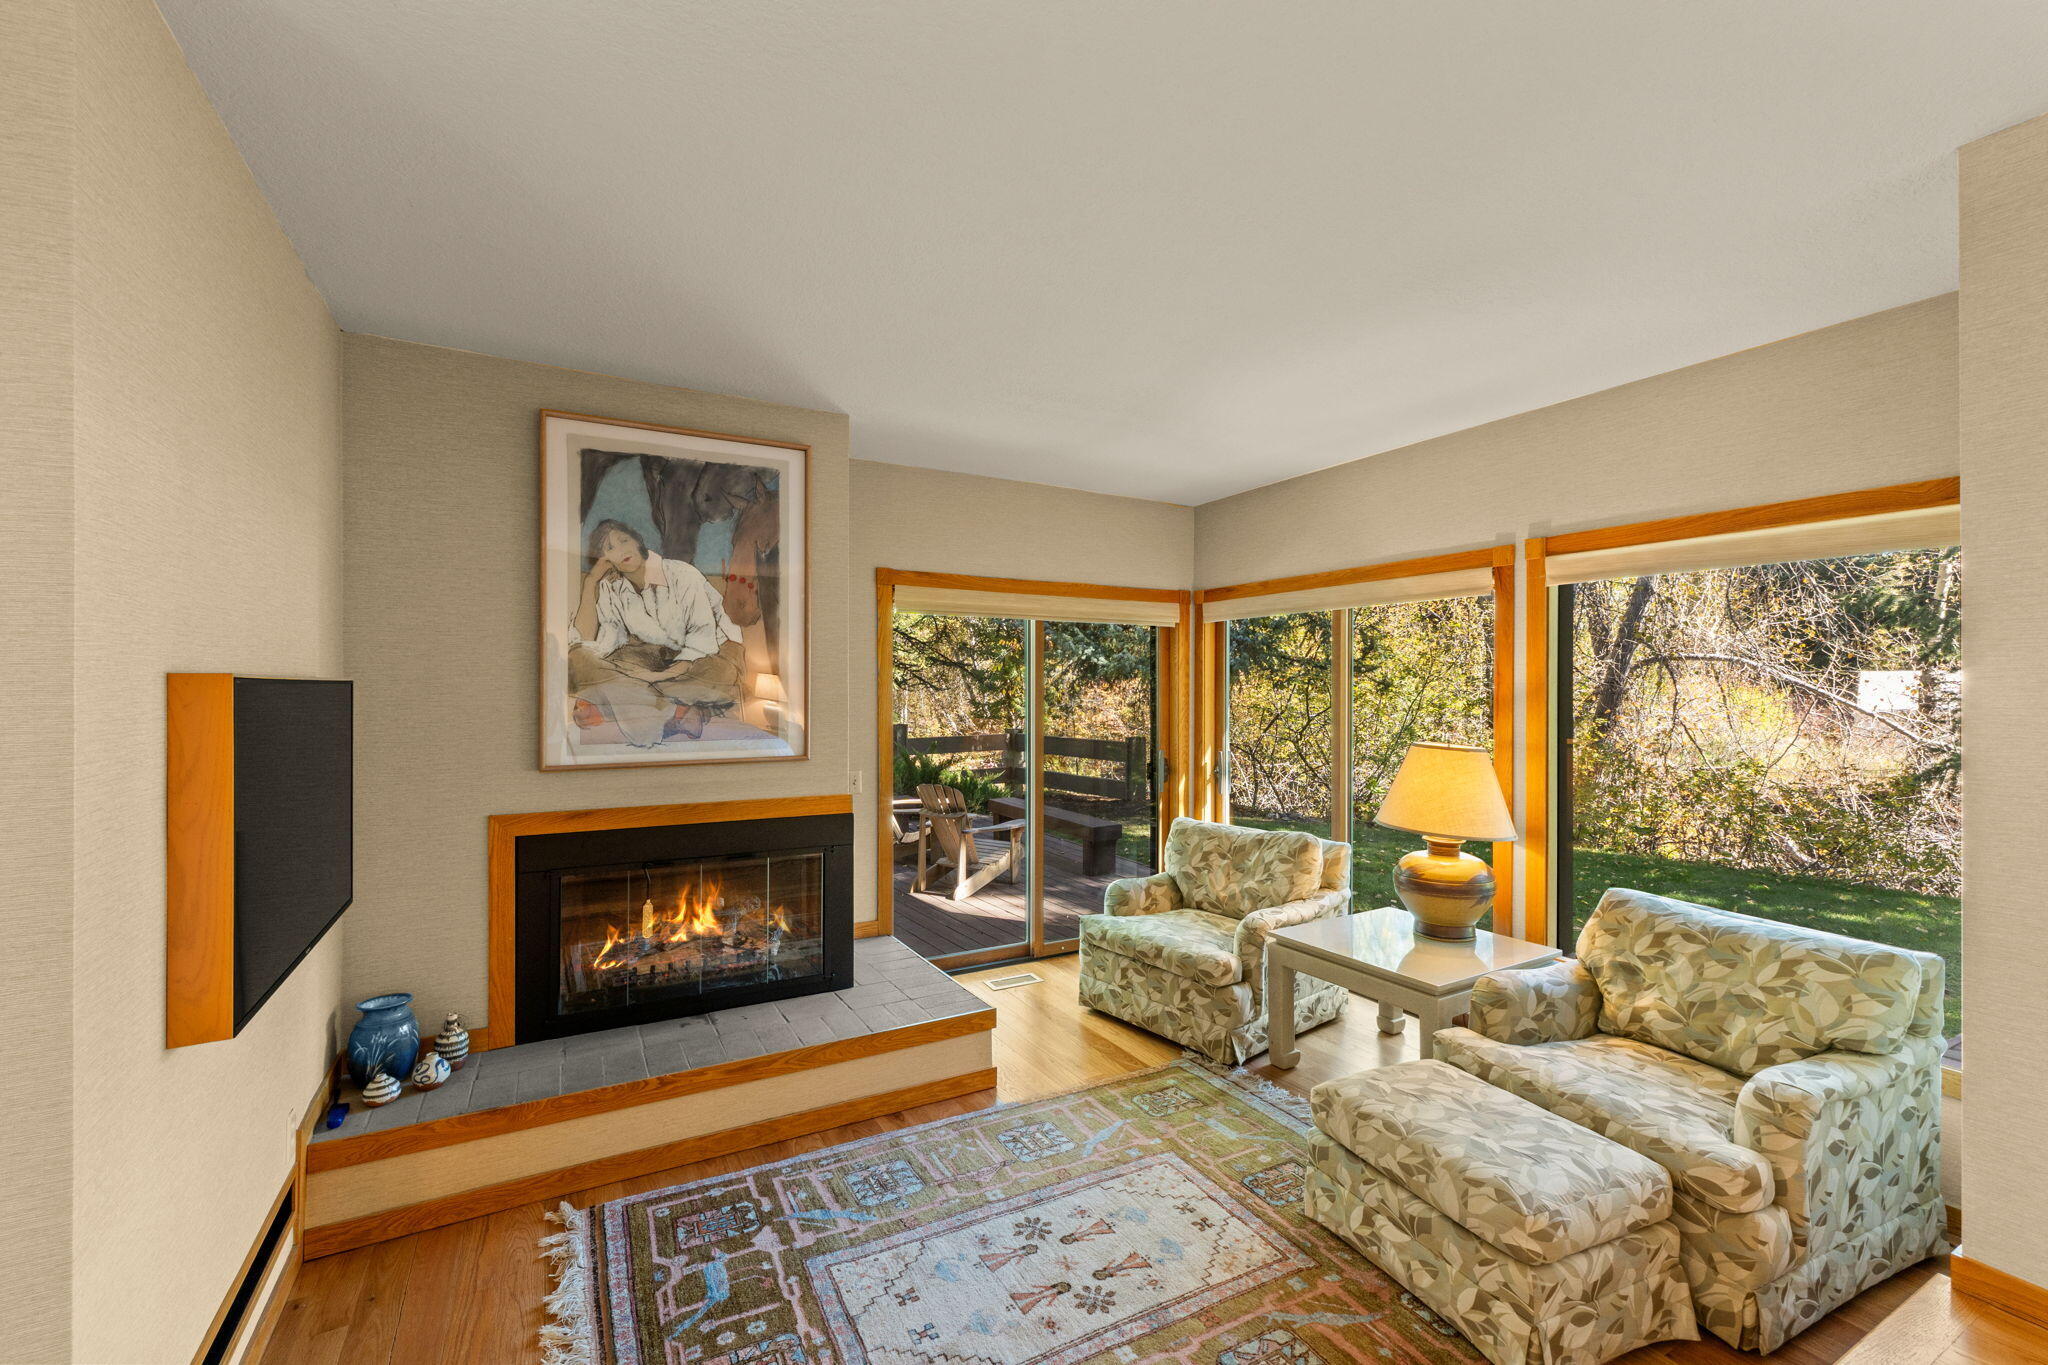
Living room with a lit fireplace, patterned armchairs, and large windows overlooking a leafy garden.
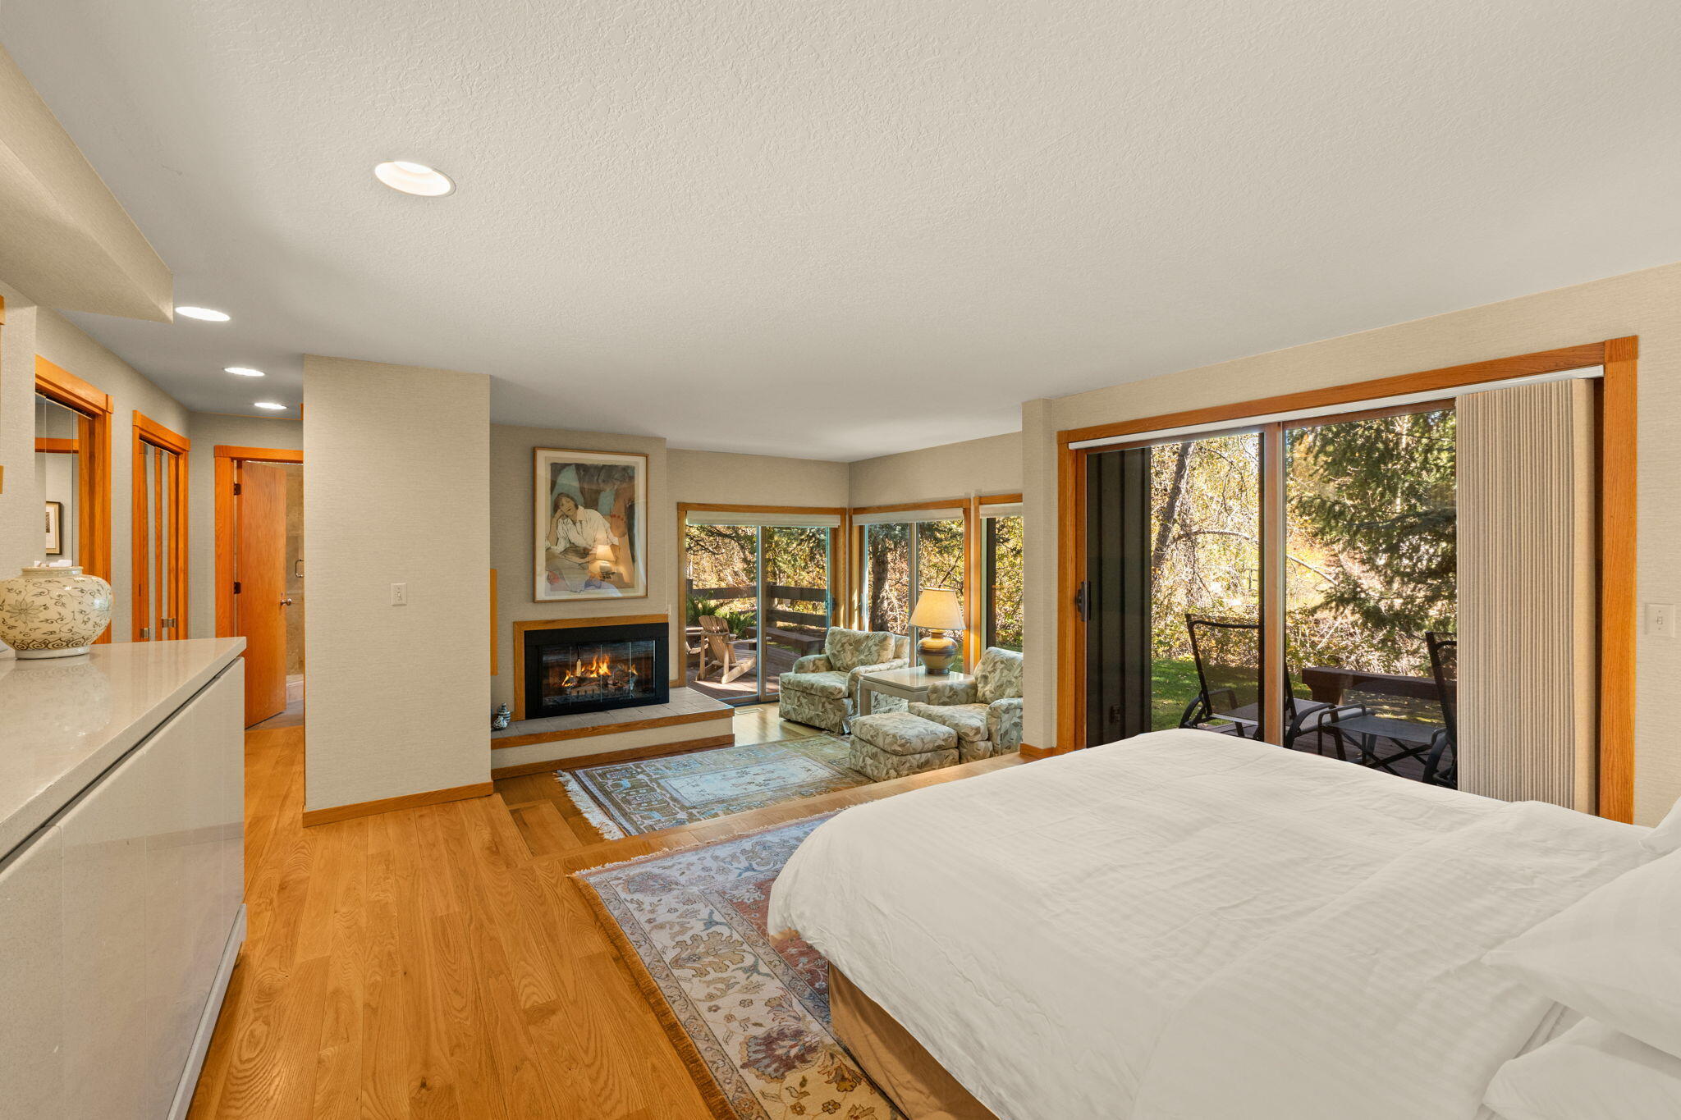
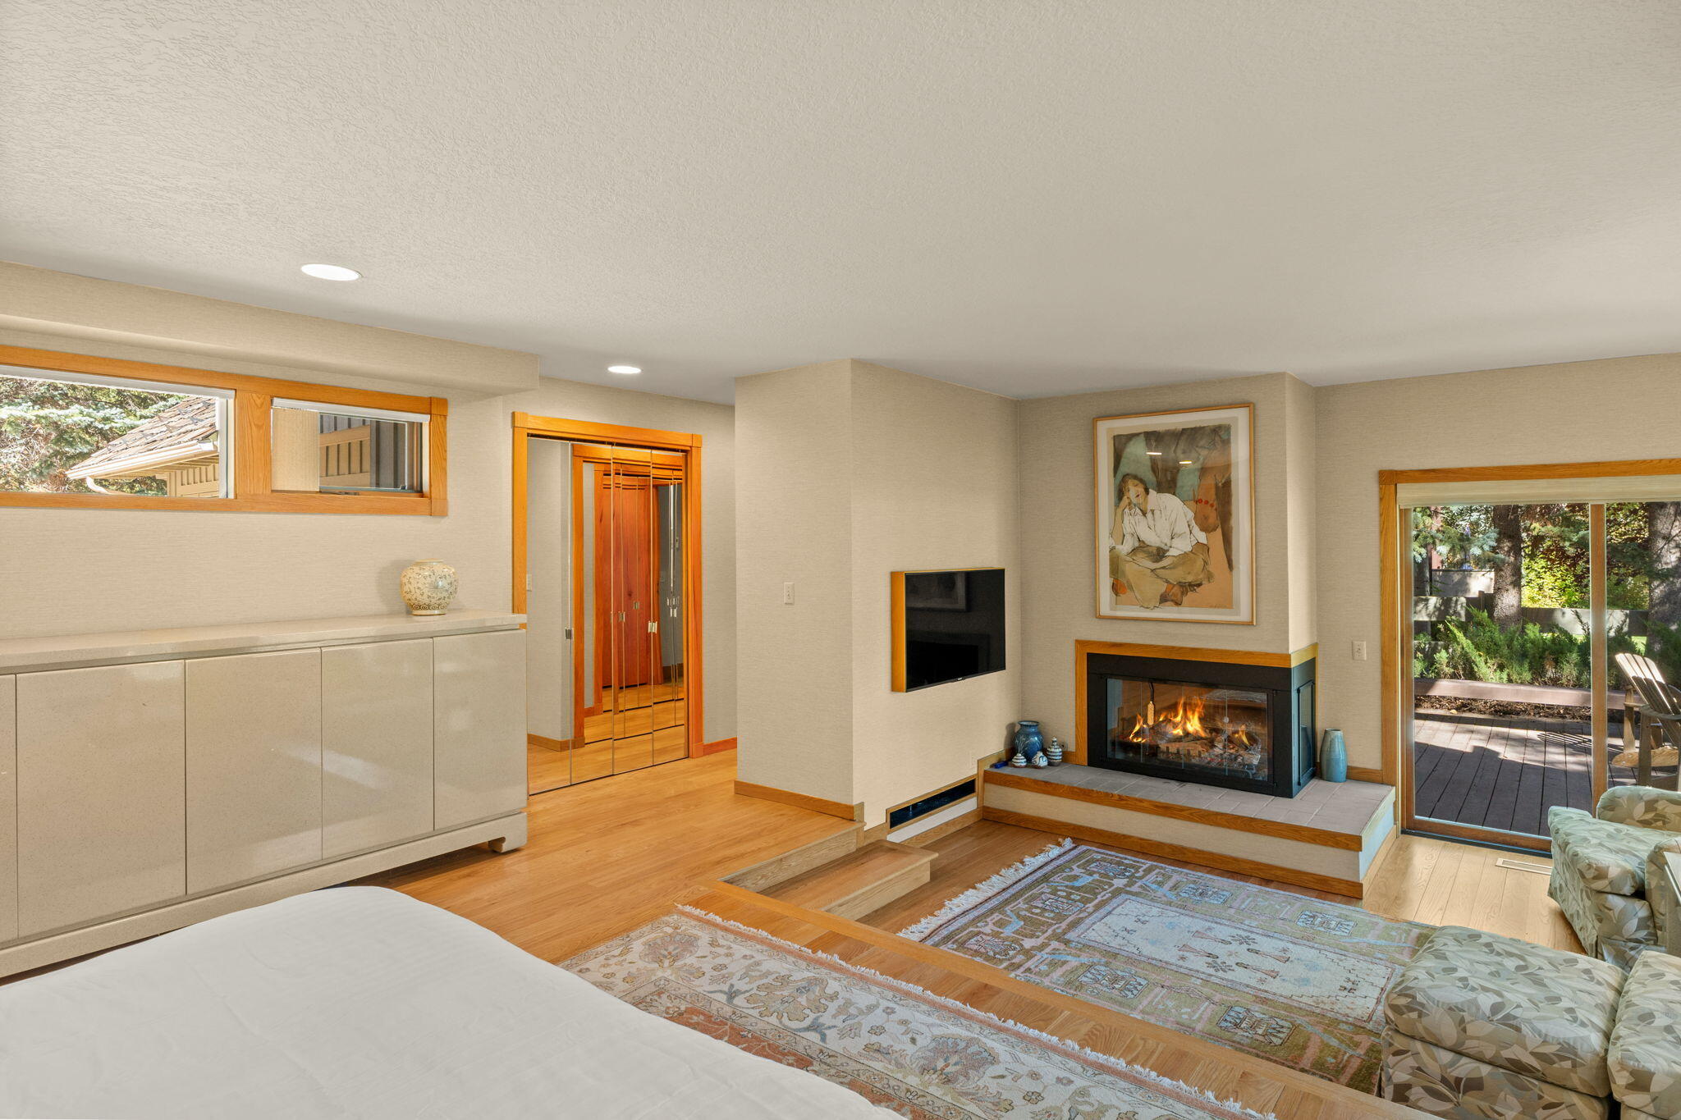
Bedroom with a fireplace, sitting area, and sliding doors opening onto a leafy patio.
Bedroom with a fireplace, wood floors, and sliding doors to a deck.
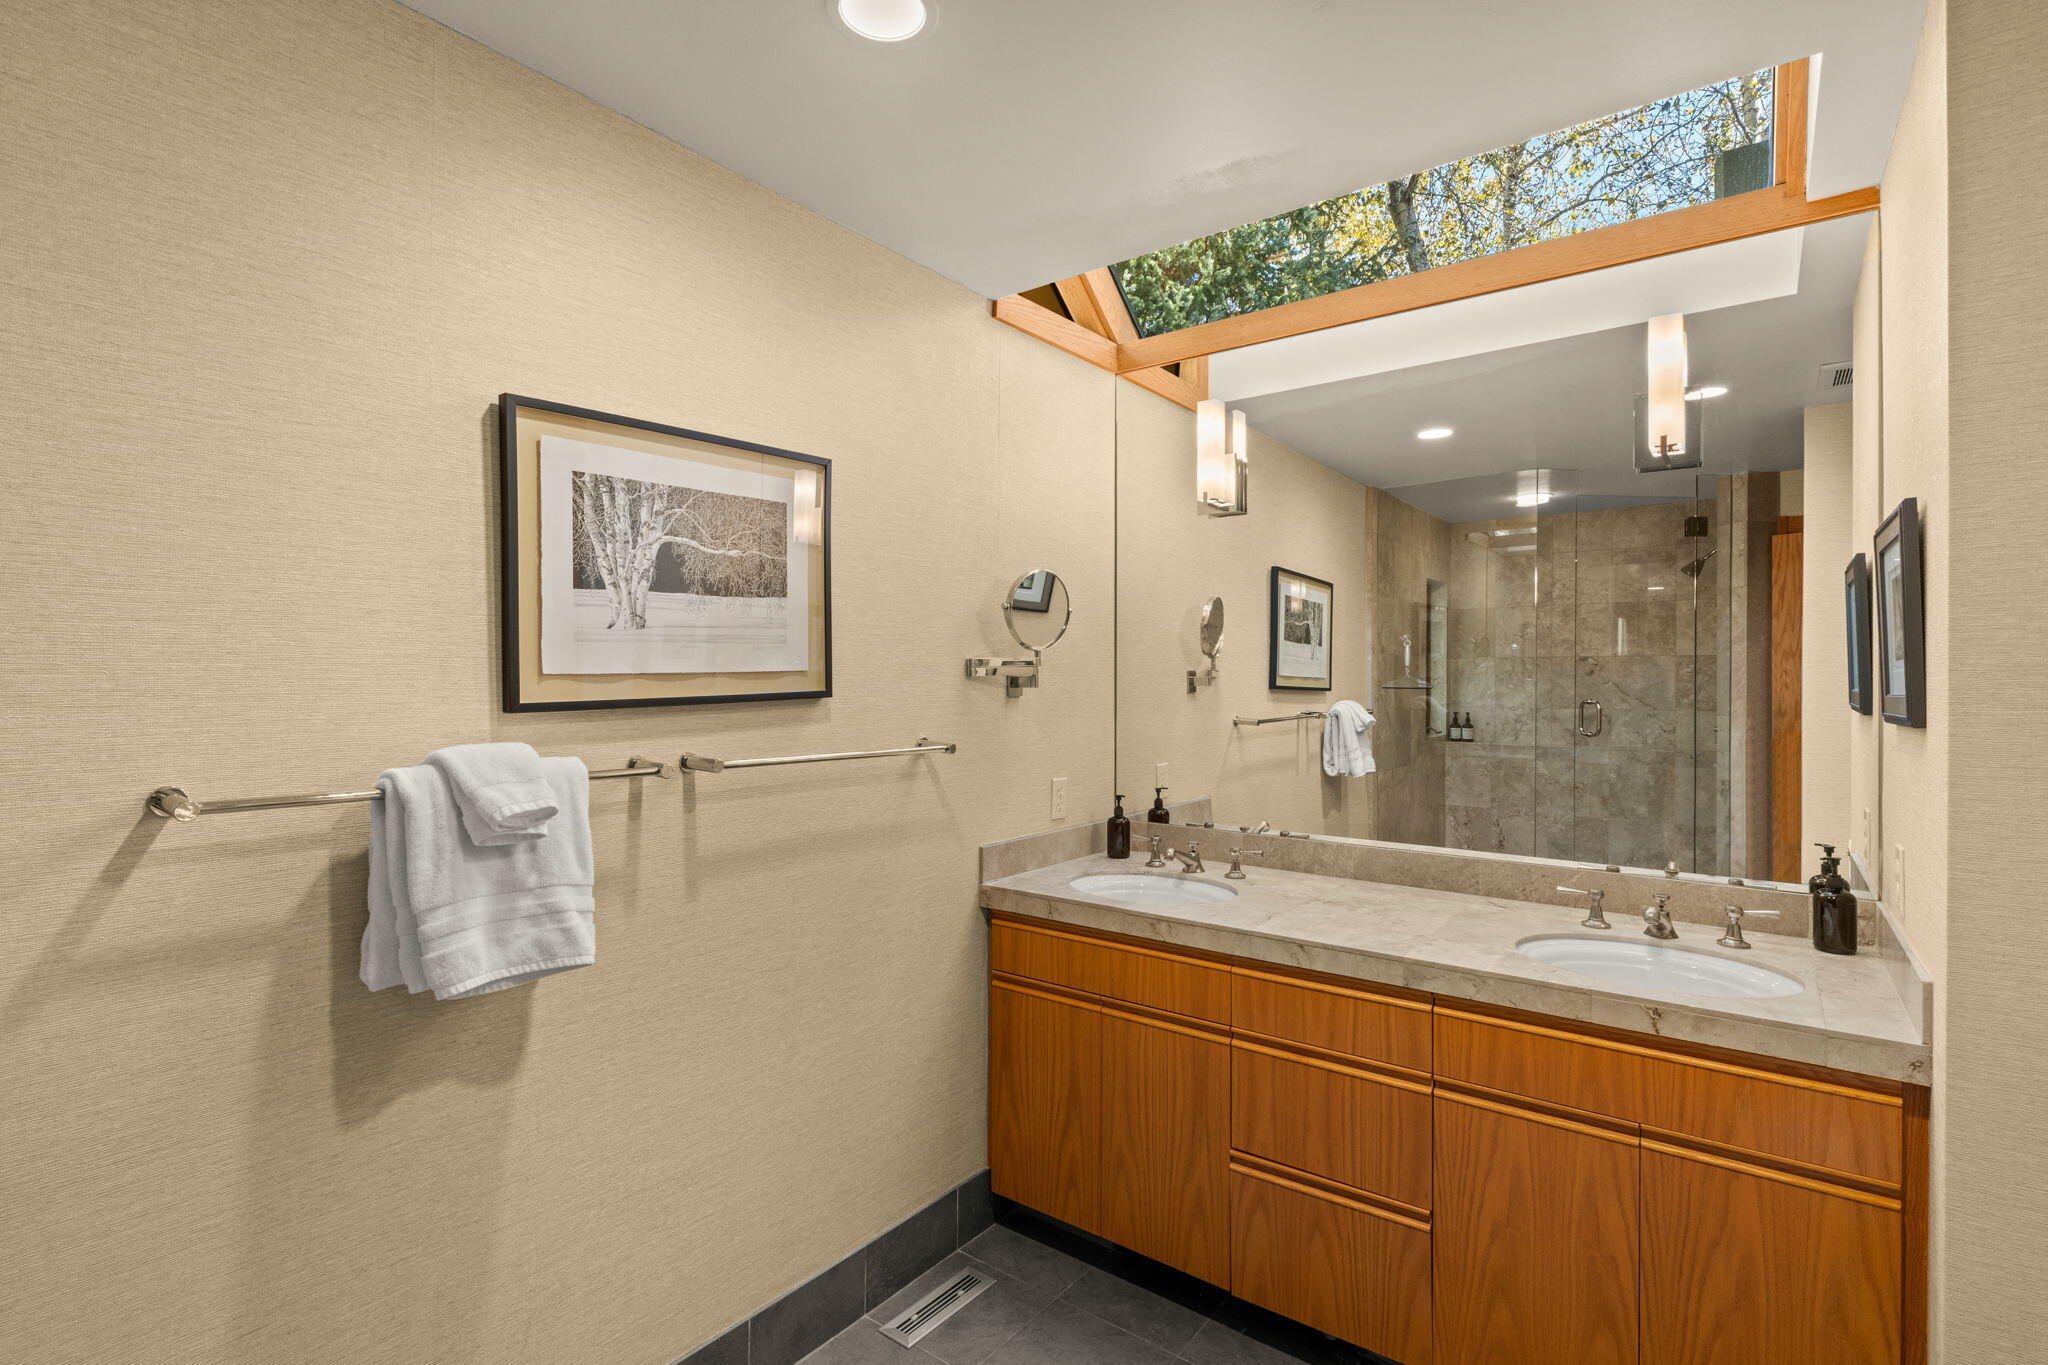
Bathroom with a double-sink wood vanity, glass shower, and wood-framed skylight.
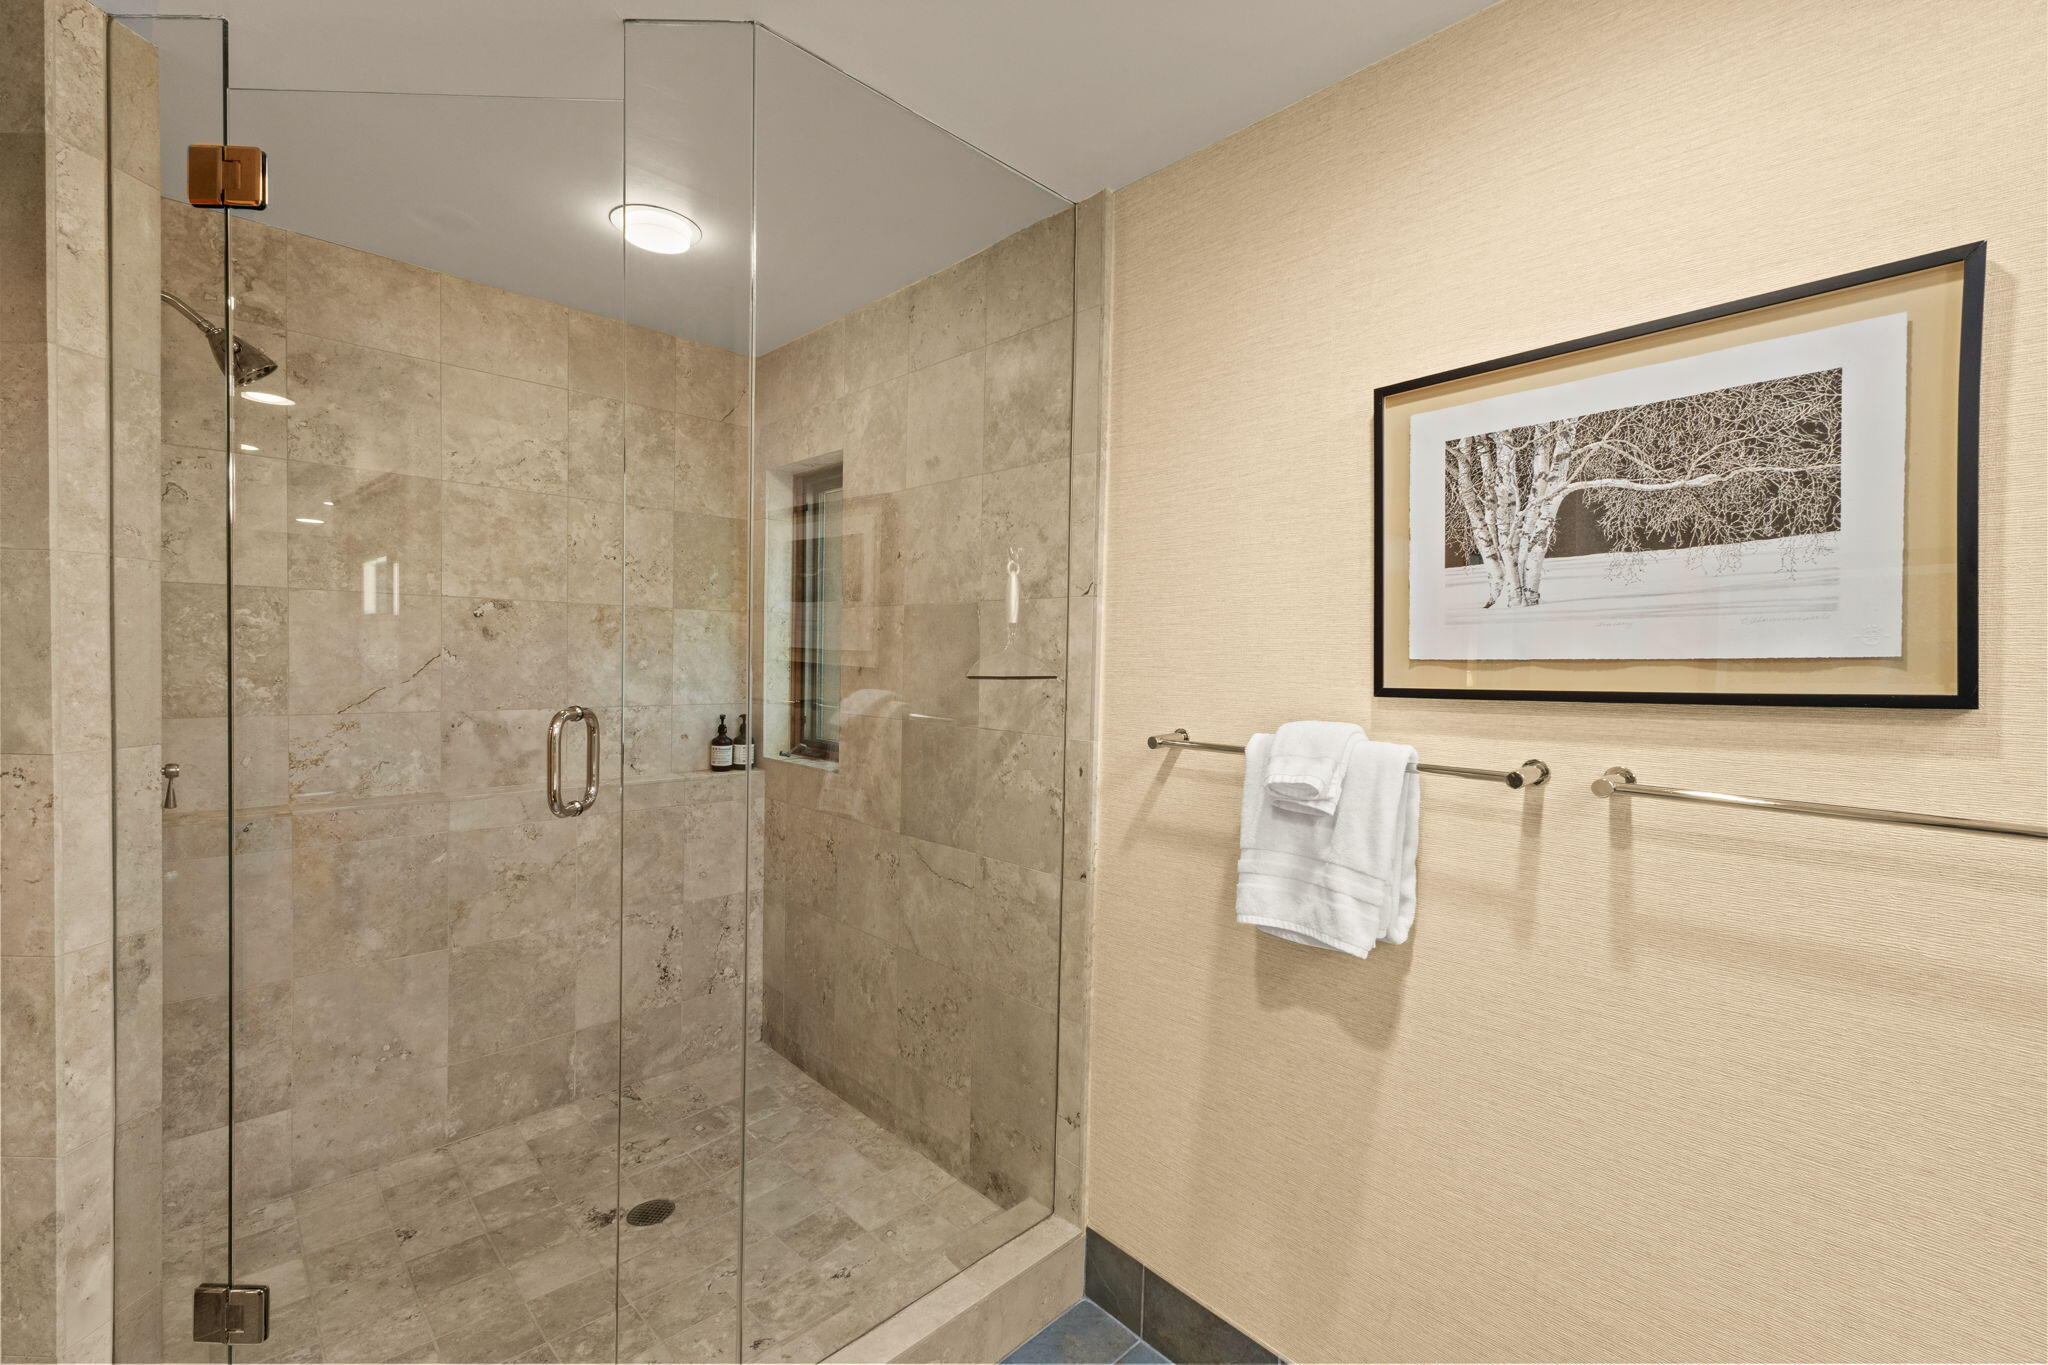
Stone-tiled walk-in shower with glass doors, white towels, and framed tree artwork.
Living room and workspace with exposed timber trusses, built-in bookshelves, and large windows.
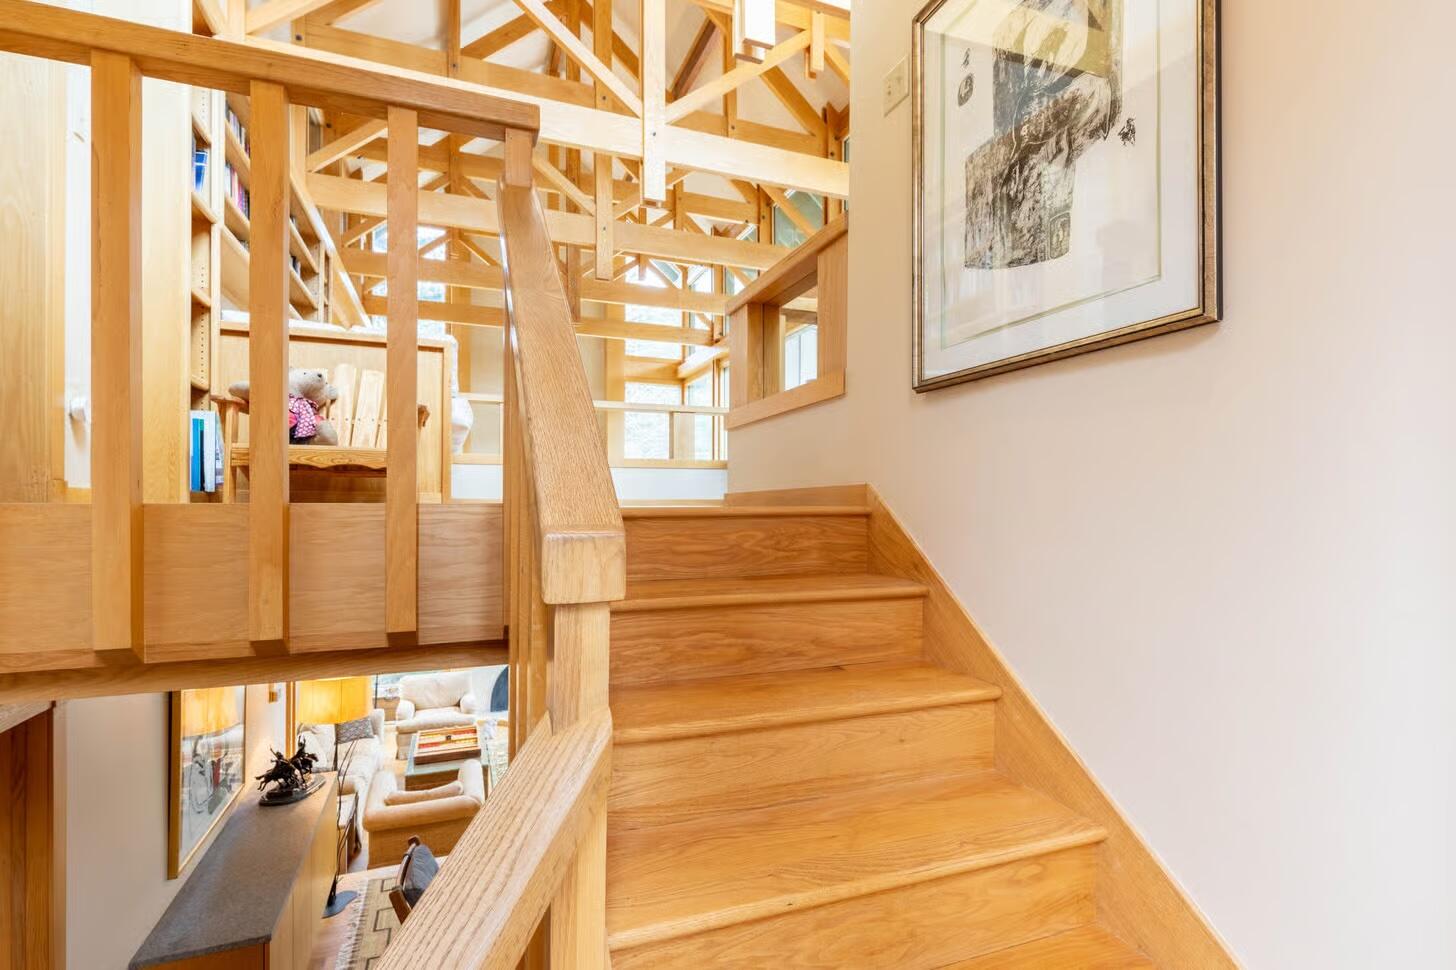
Wooden staircase ascending to an open timber-framed landing above the living area.
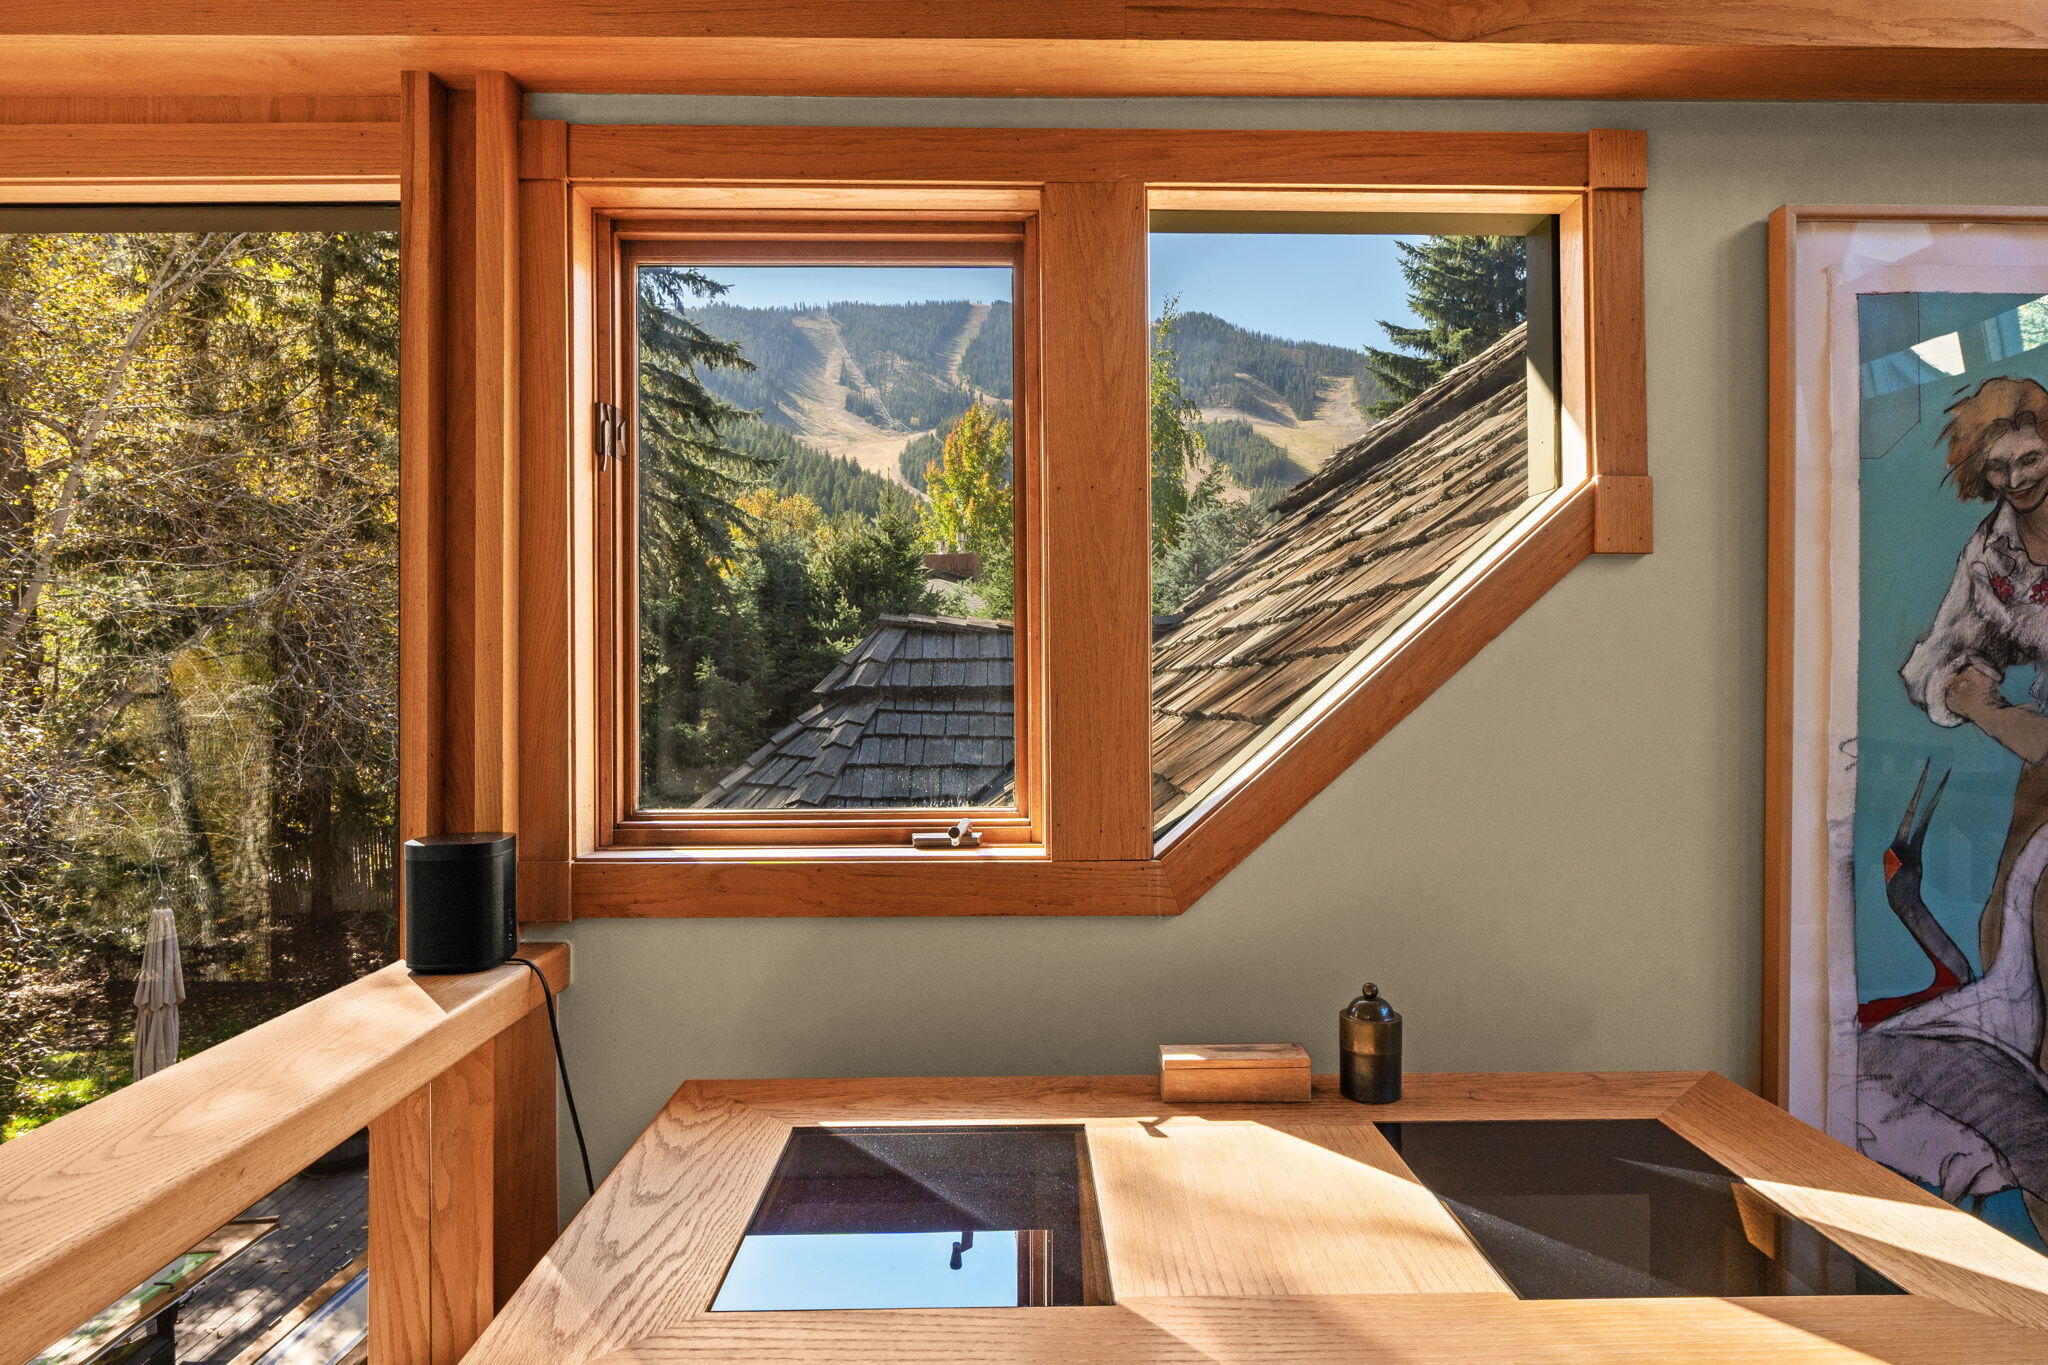
Wood-trimmed interior with angled windows framing a mountain view and evergreen trees.
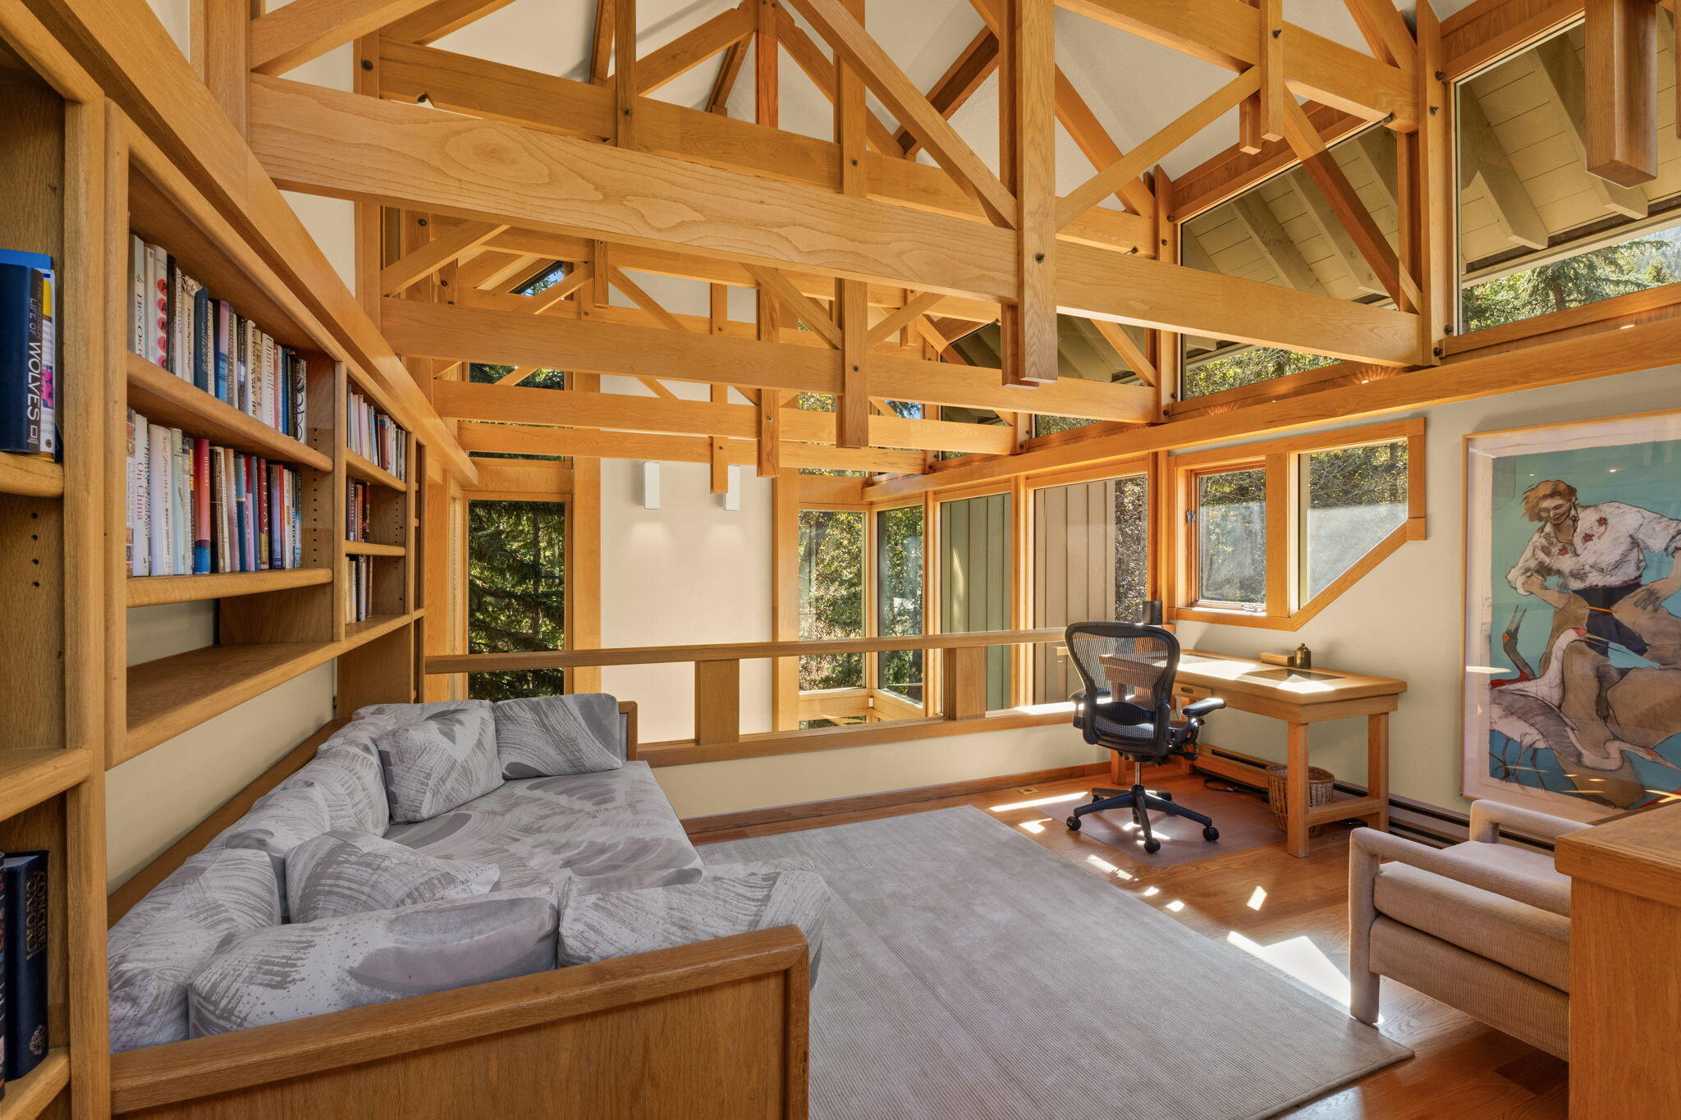
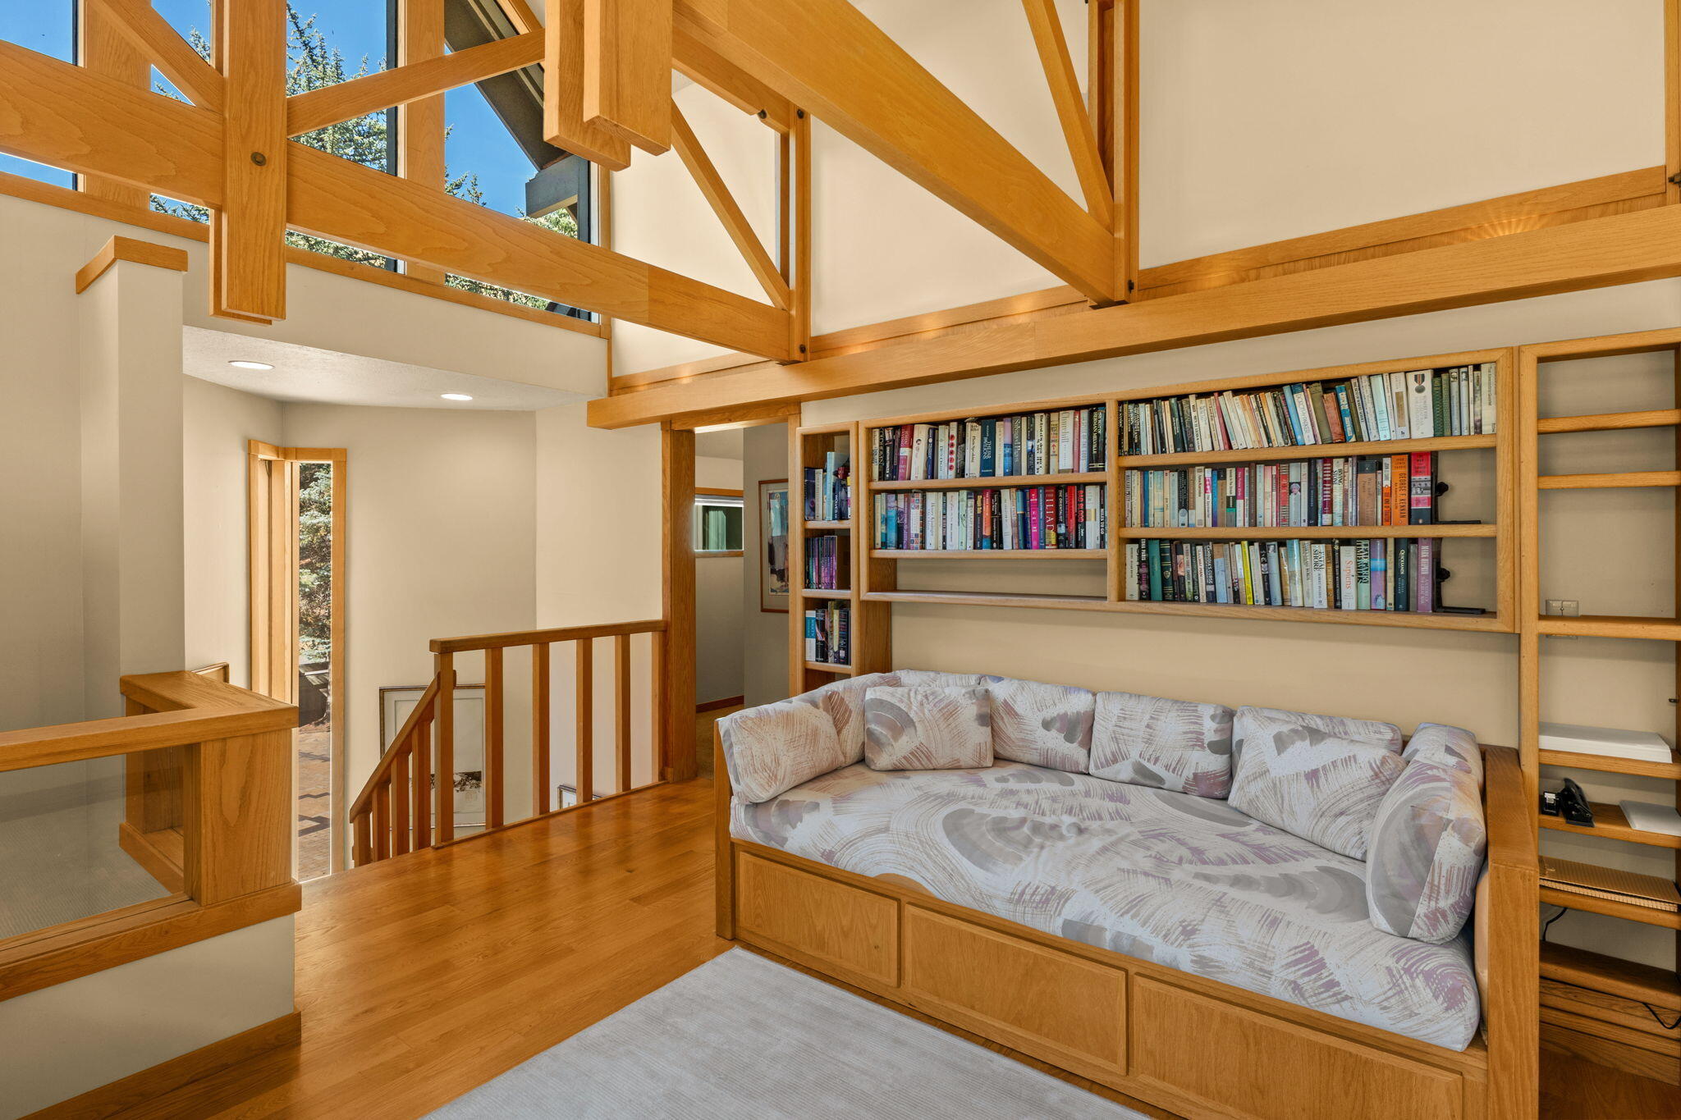
Loft sitting area with built-in bookcases, cushioned bench, and exposed timber beams
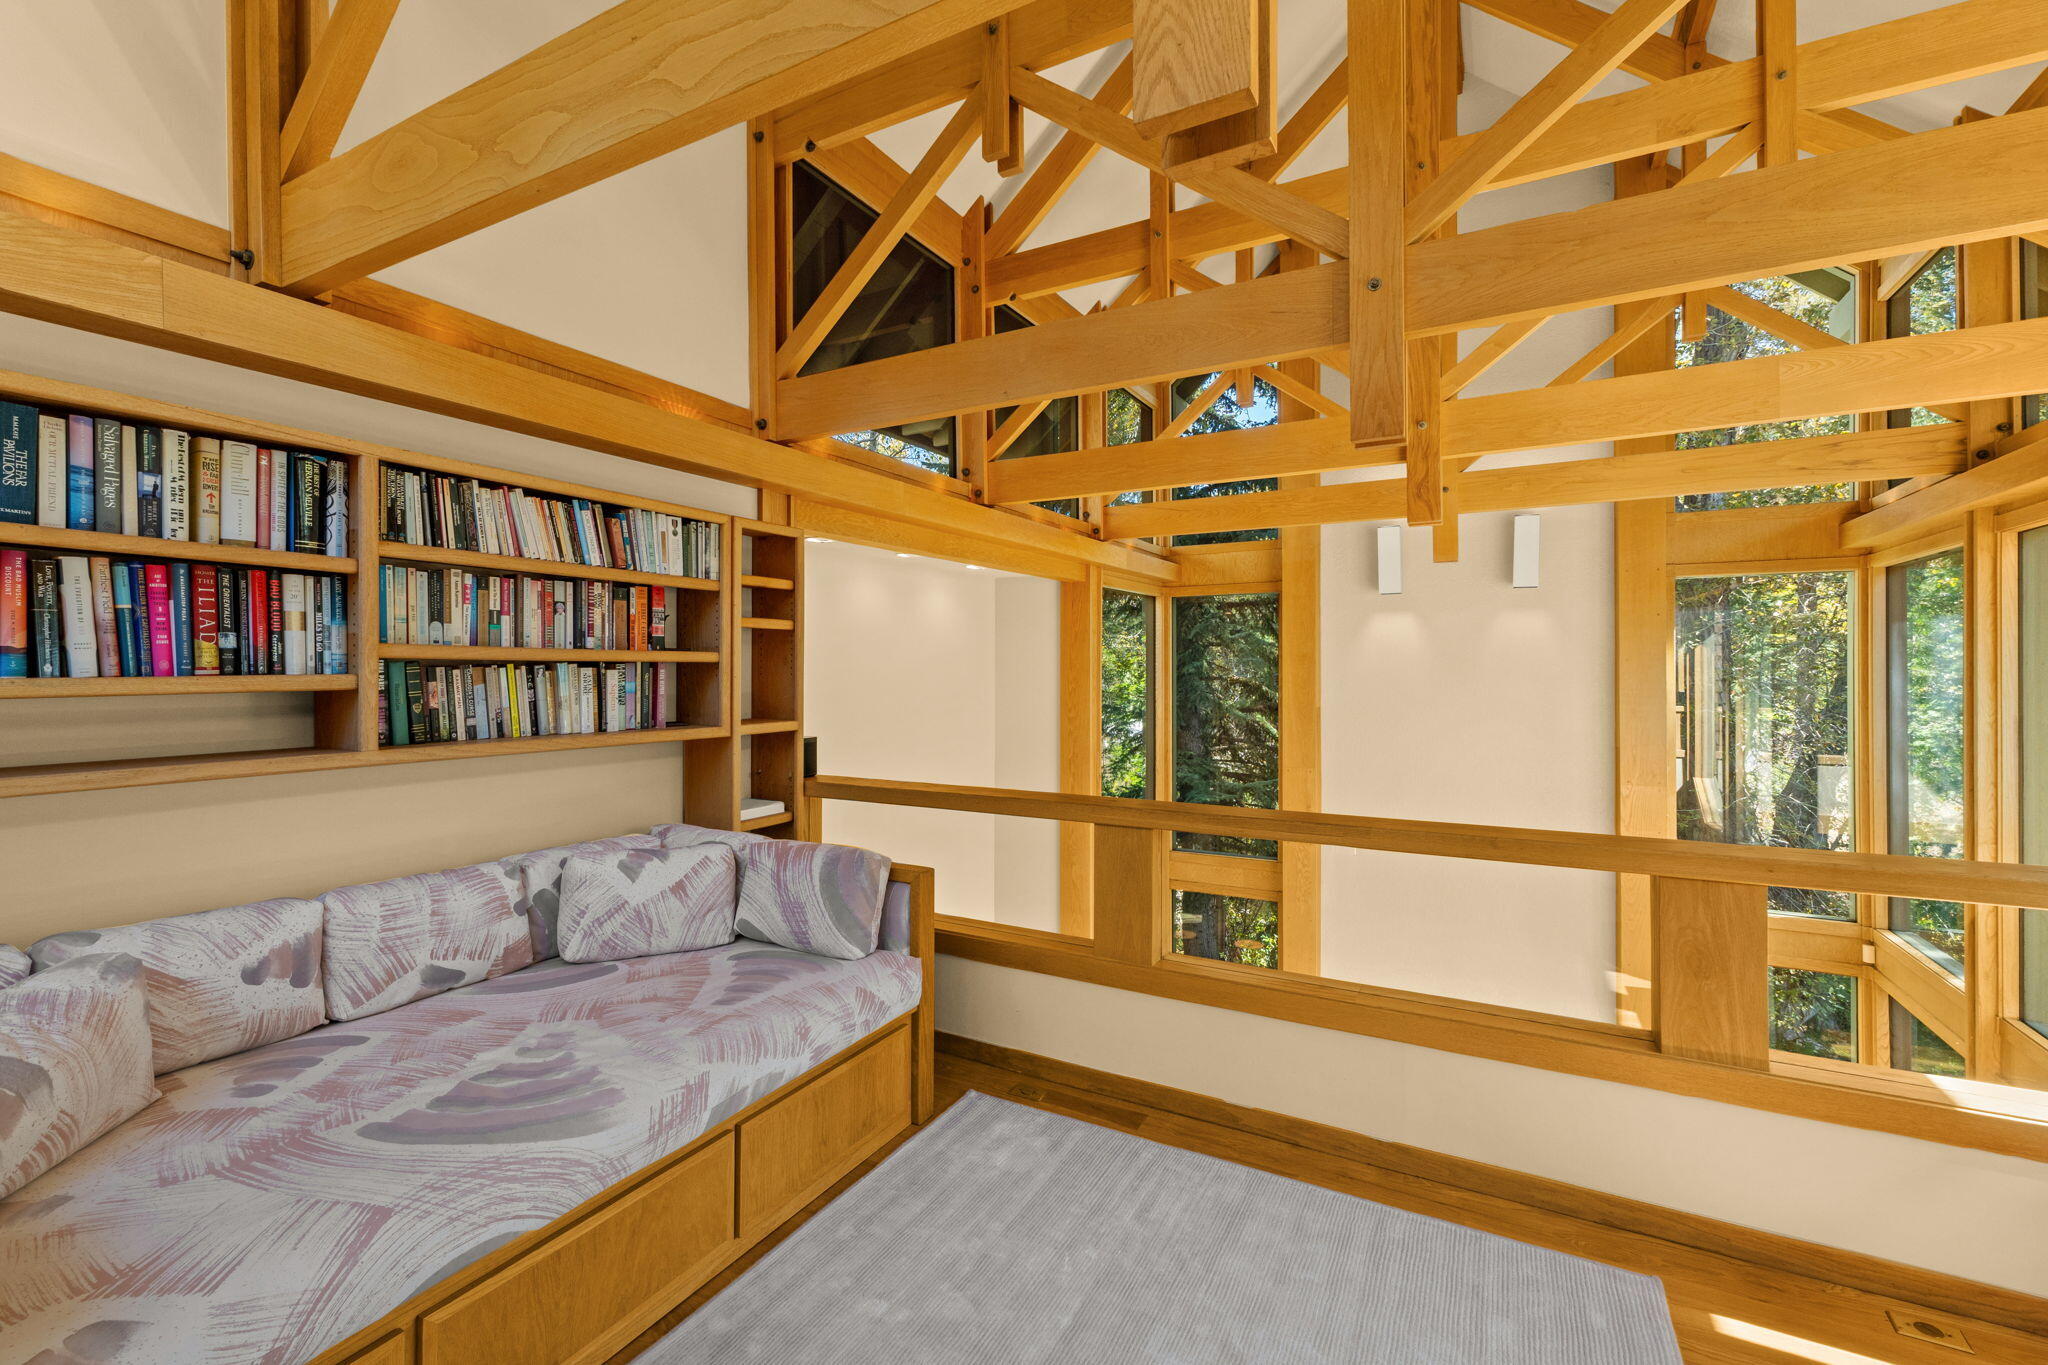
Loft sitting area with built-in cushioned bench, bookshelves, exposed timber beams, and tall windows overlooking trees.
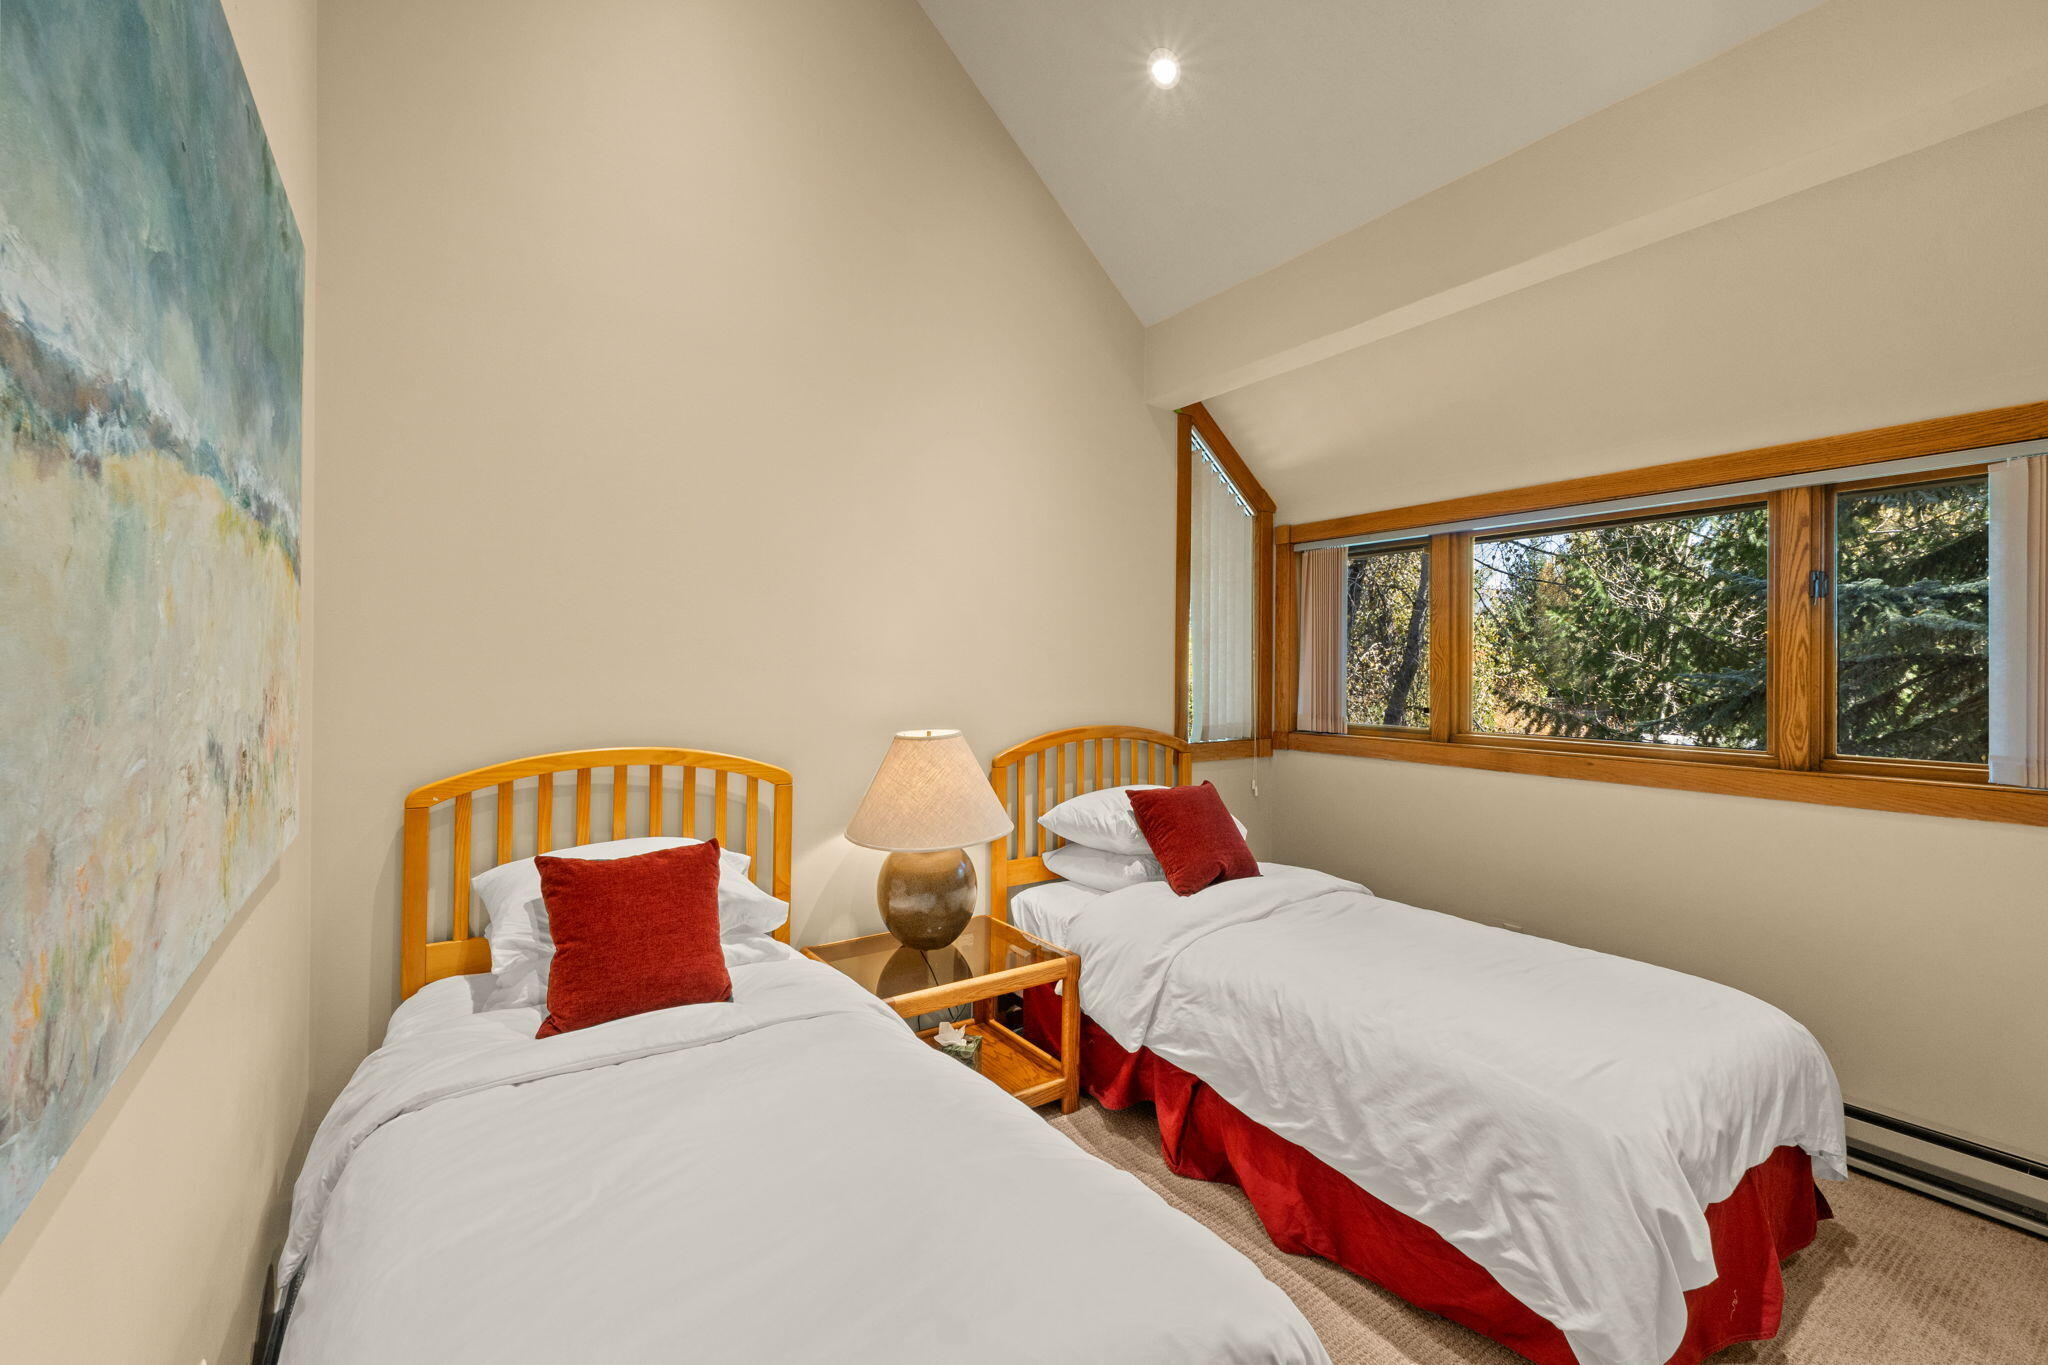
Bedroom with two twin beds, red accents, and large windows overlooking trees.
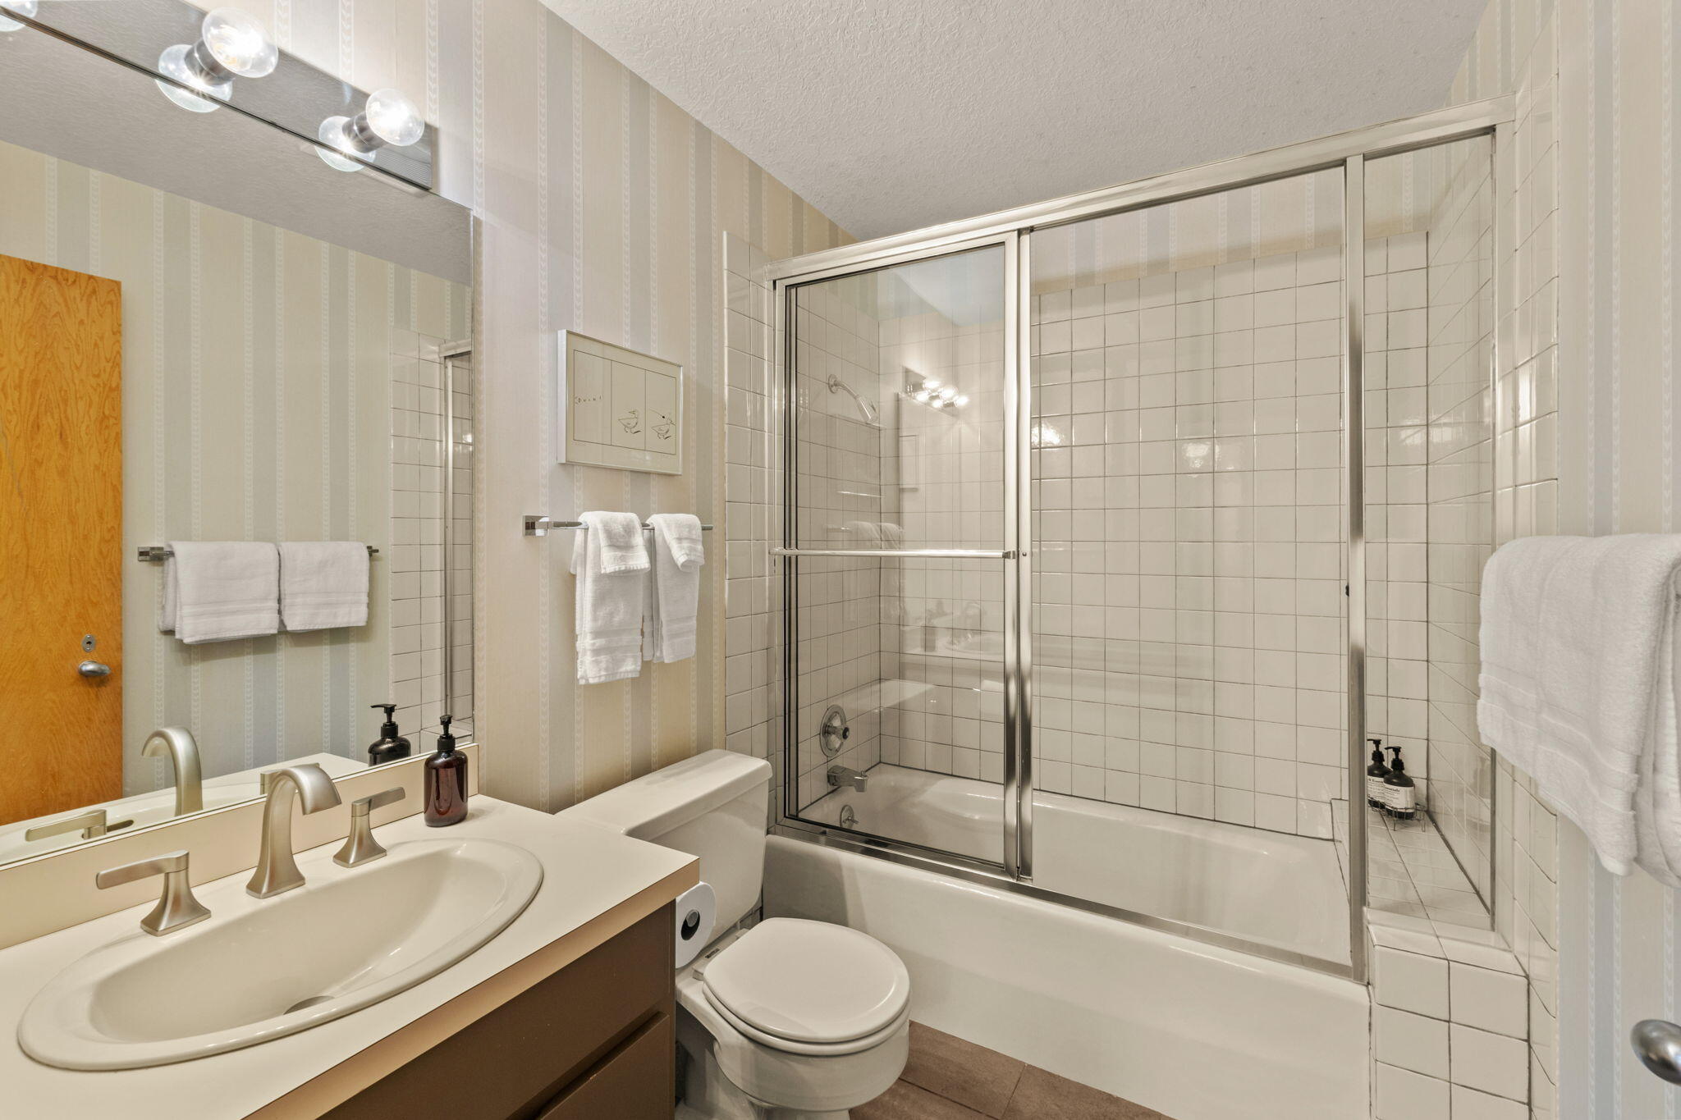
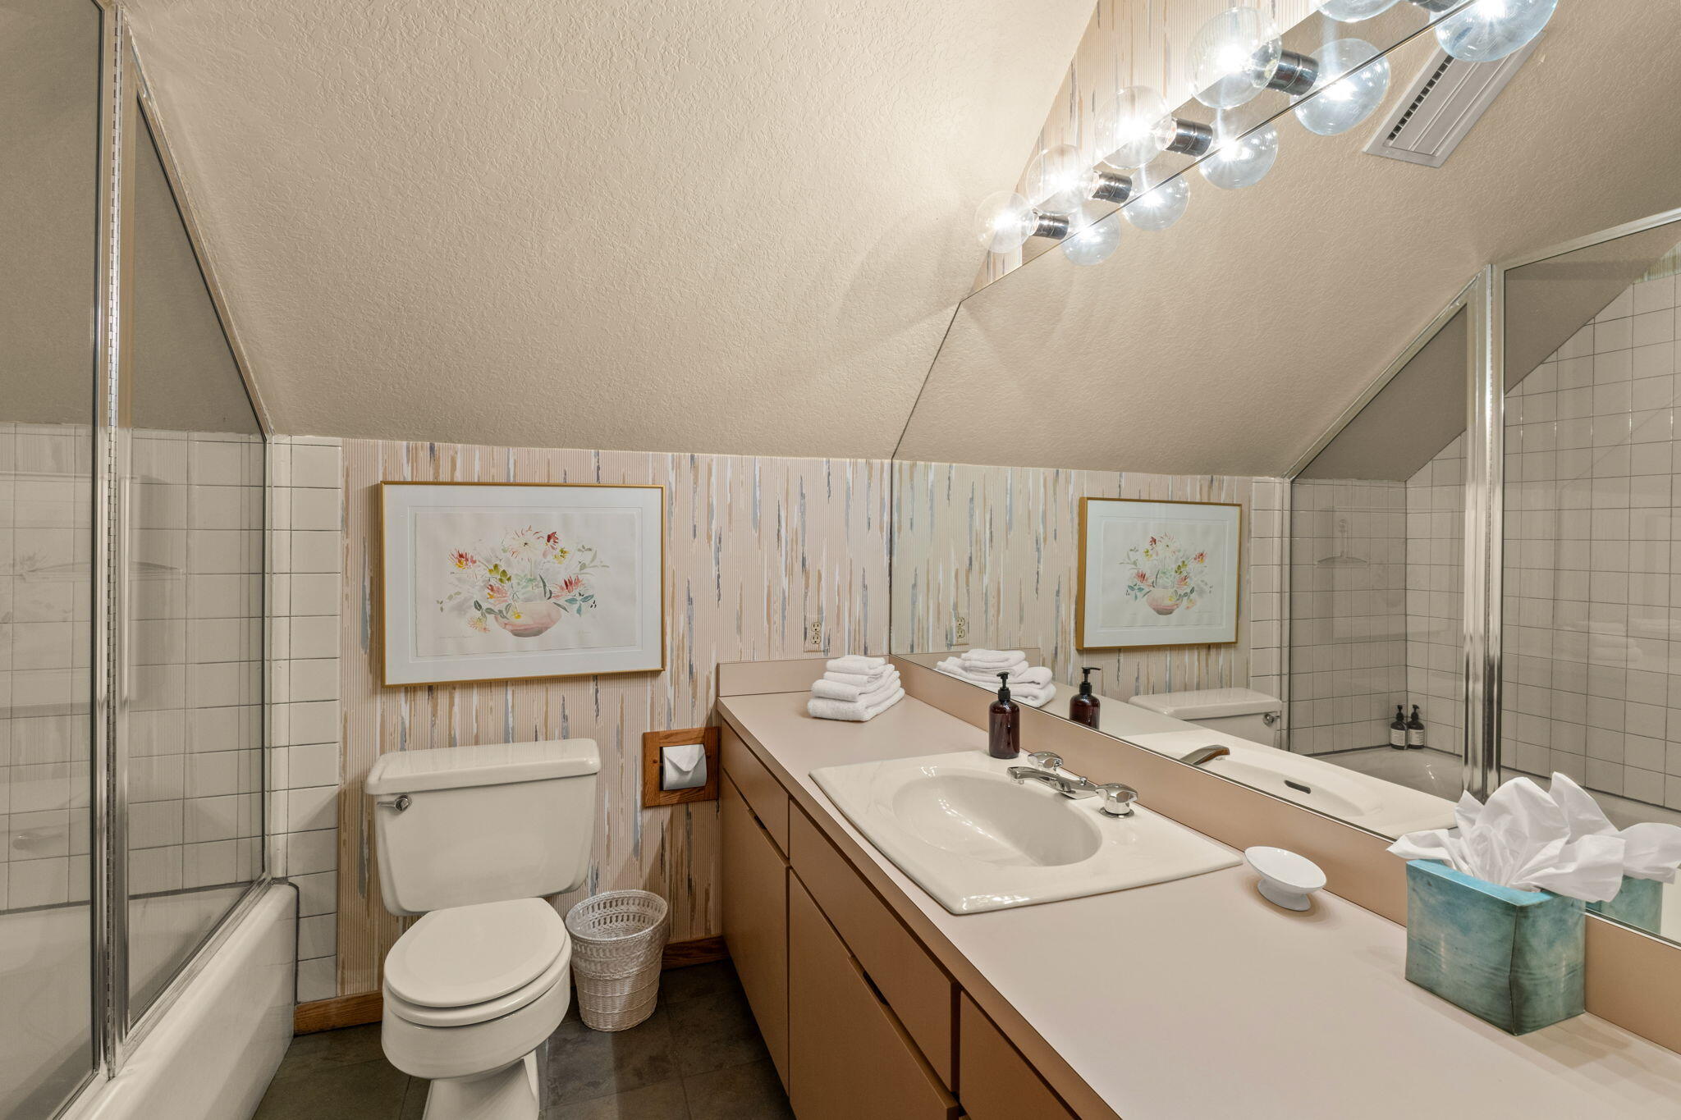
Bathroom with a wide vanity, toilet, and glass-enclosed tub and shower.
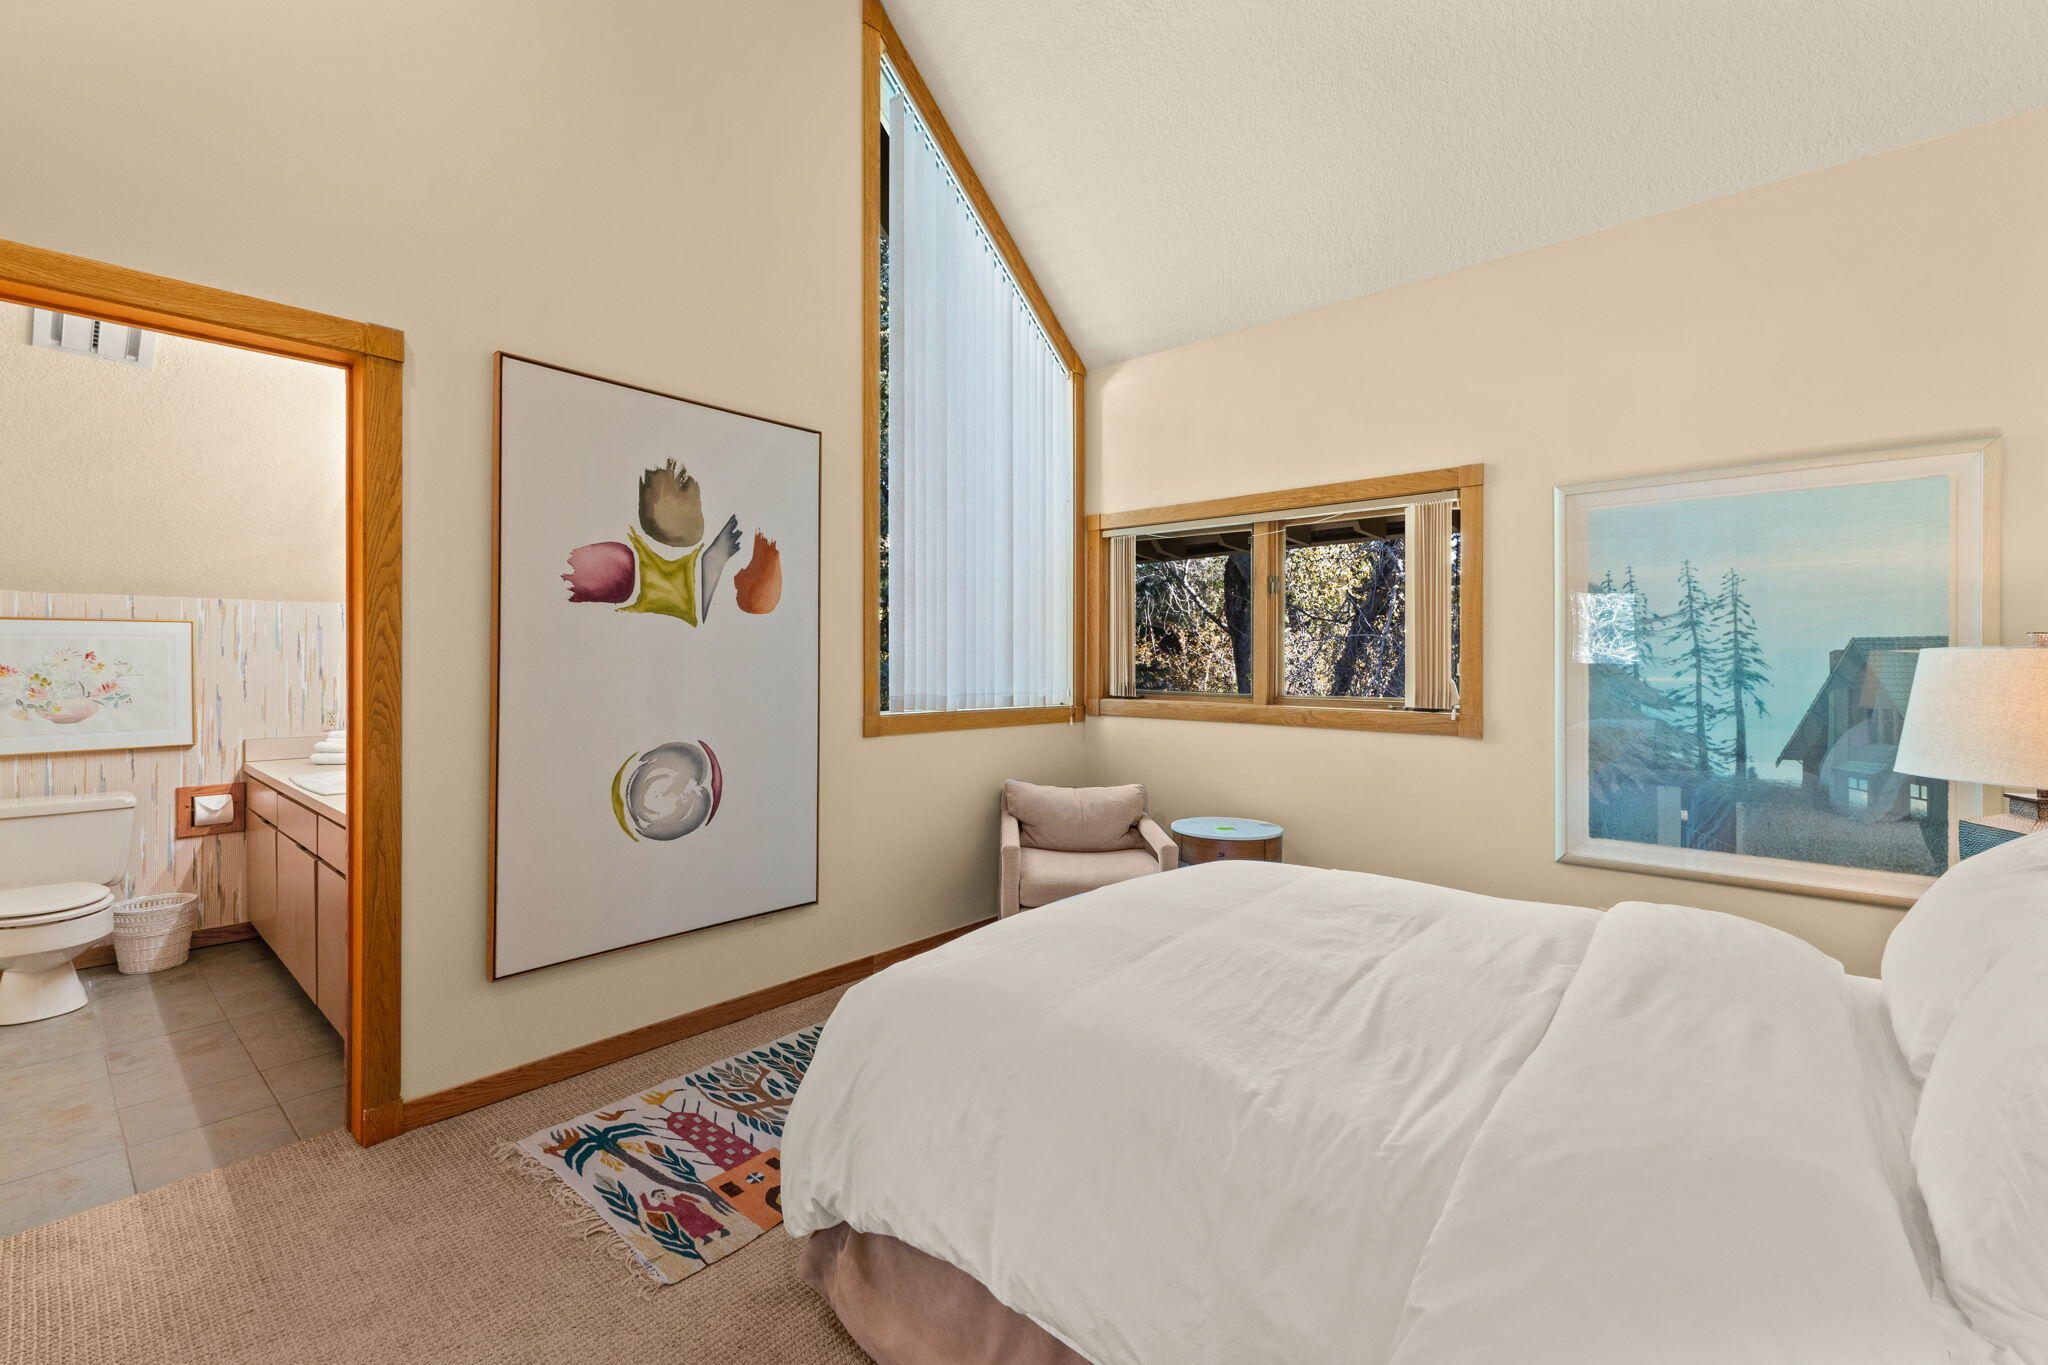
Bedroom with a white bed, colorful rug, wood-trimmed windows, and an adjoining bathroom.
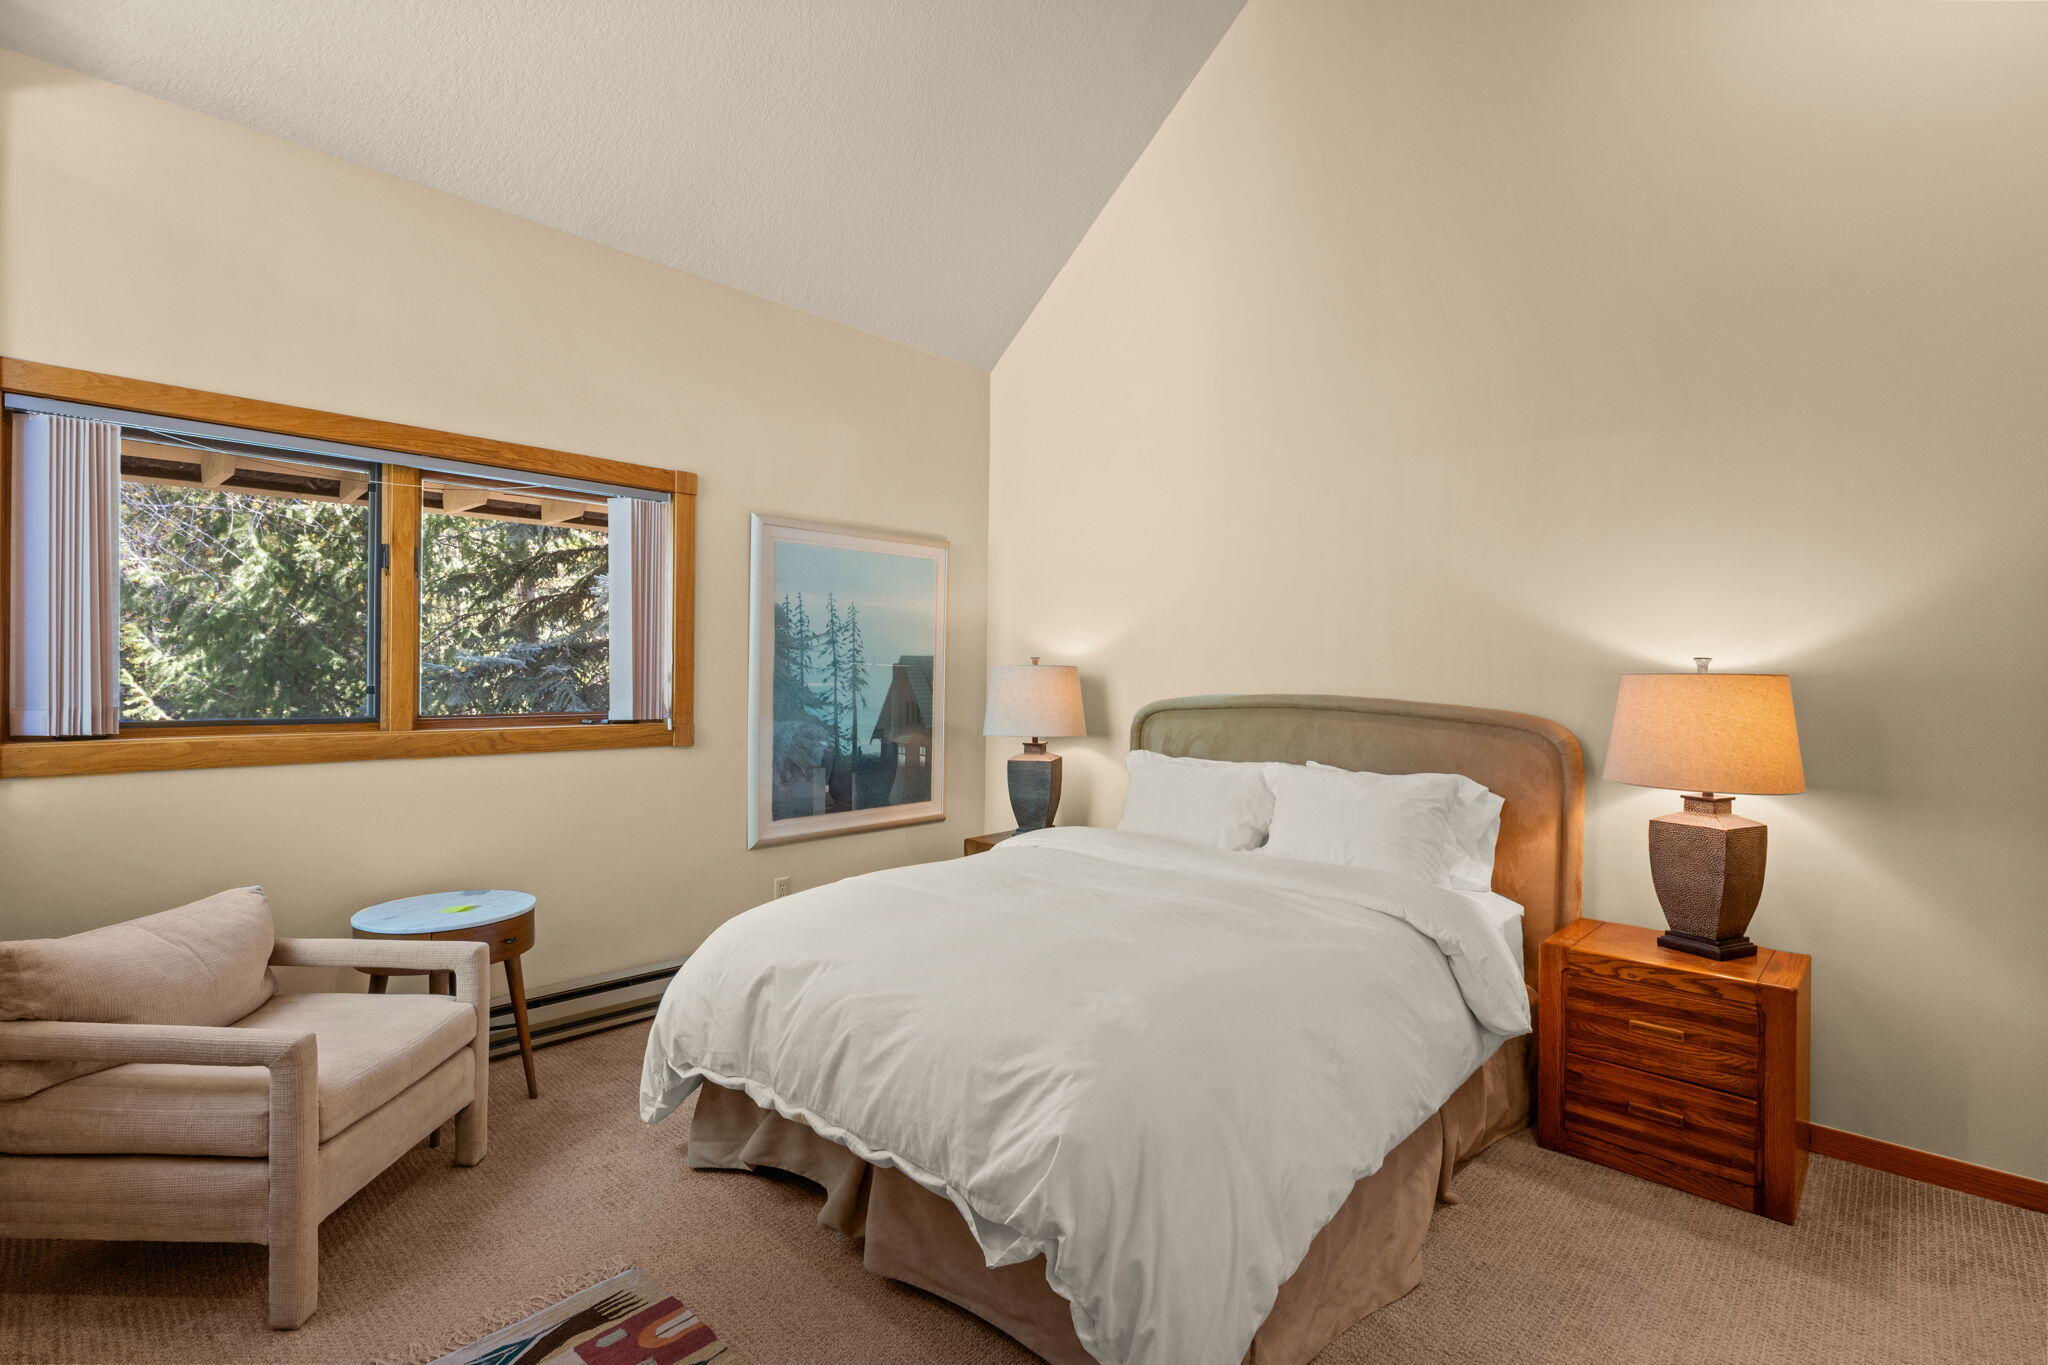
Bedroom with a king-size bed, vaulted ceiling, and wood-trimmed window overlooking evergreen trees.
Bathroom with a long vanity, mirrored wall, glass-enclosed tub and shower, and sloped ceiling.
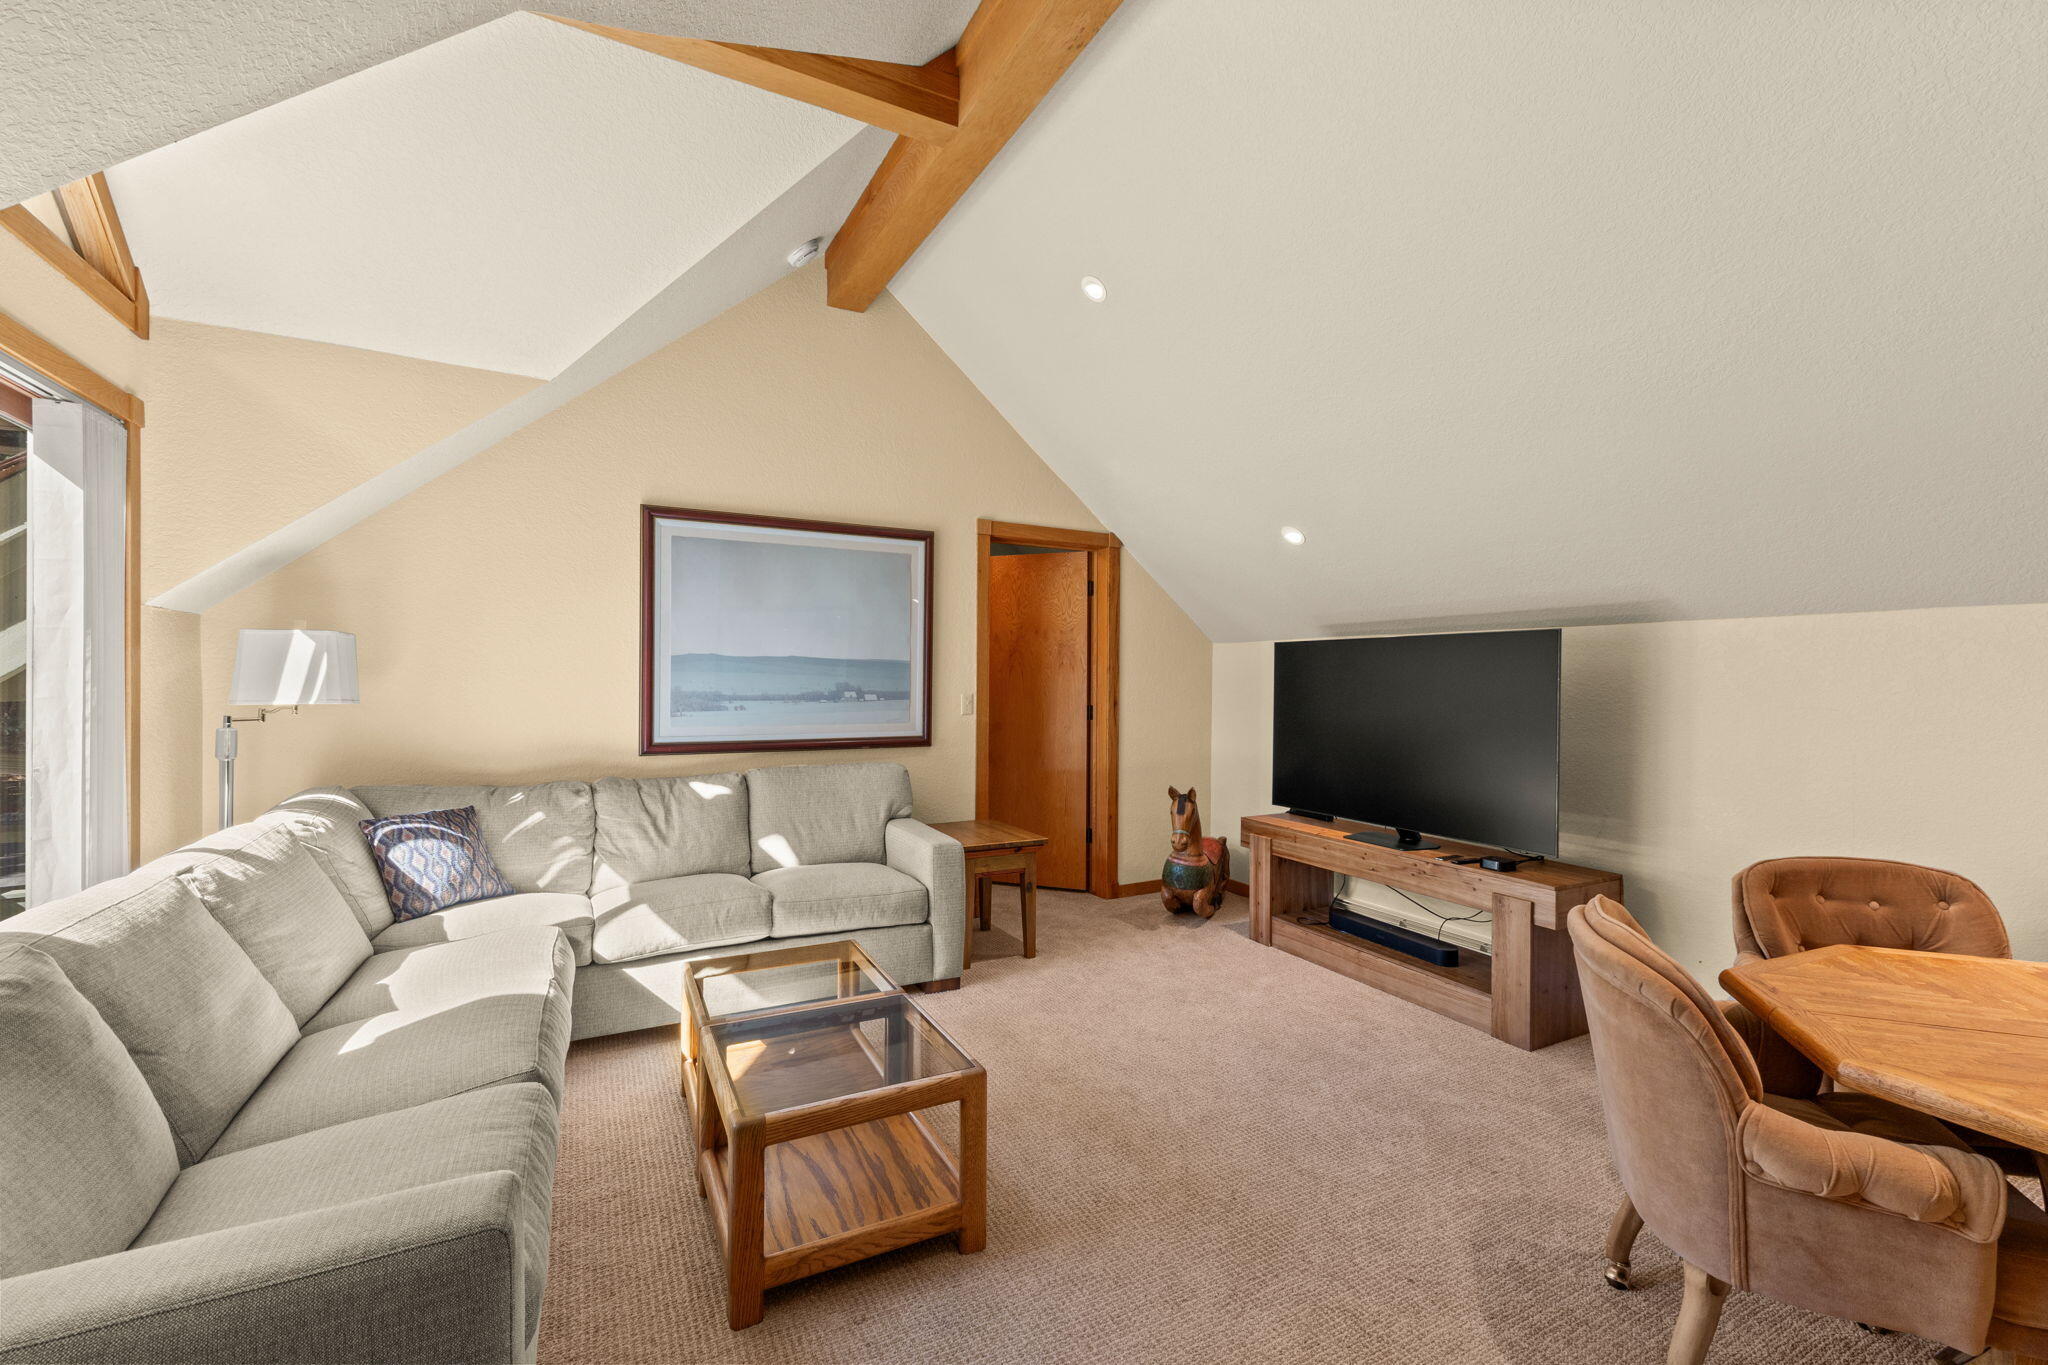
Vaulted living room with exposed wood beams, a gray sectional, and a TV console.
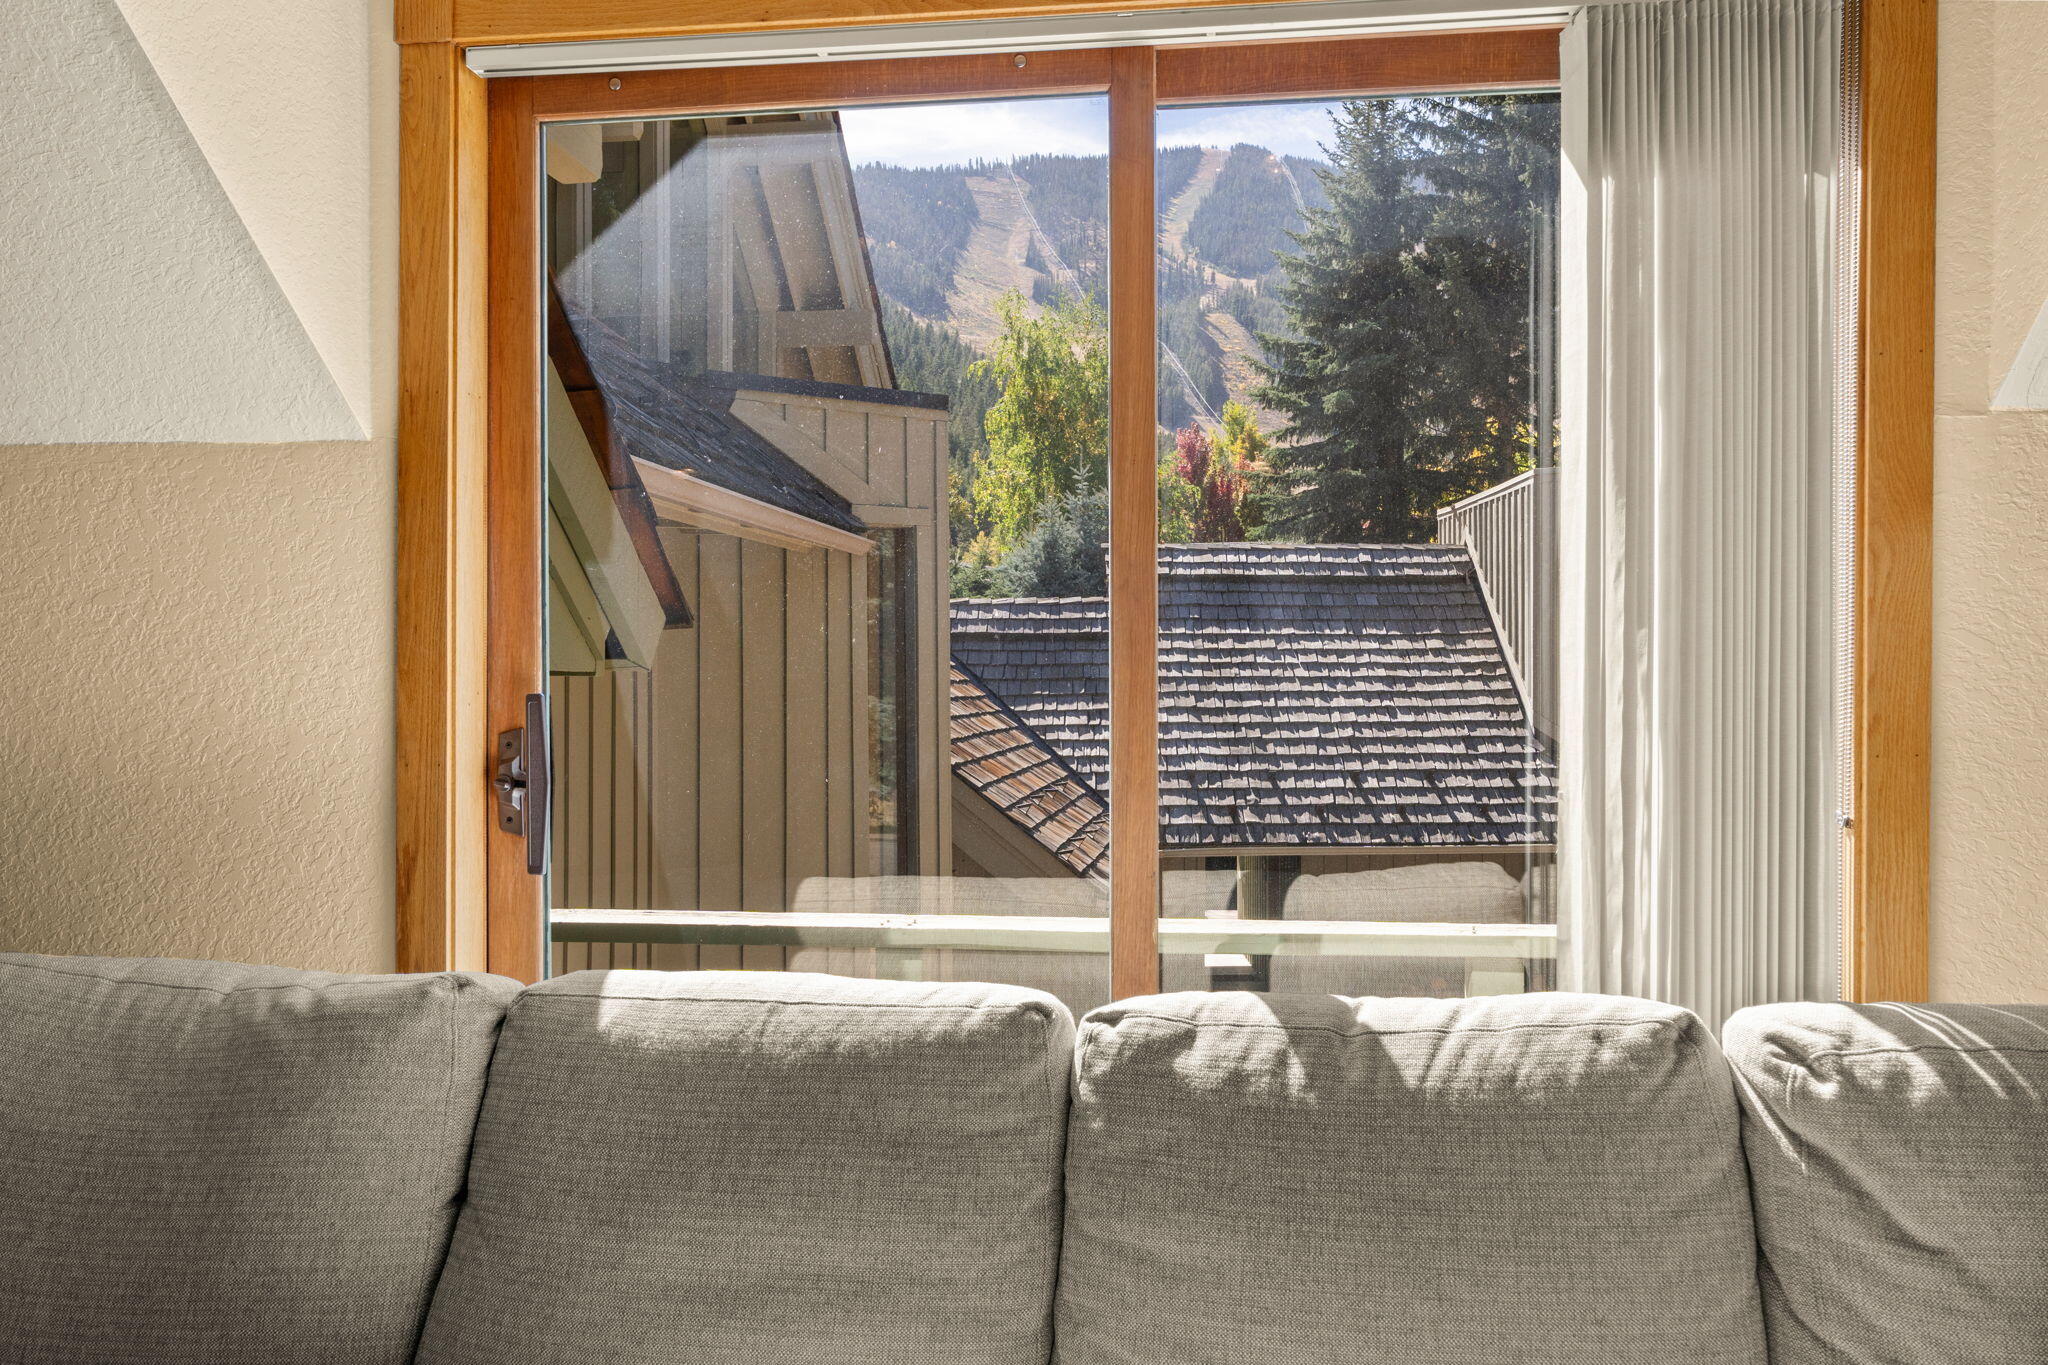
Living room with a gray sofa and large window overlooking mountains and ski trails.
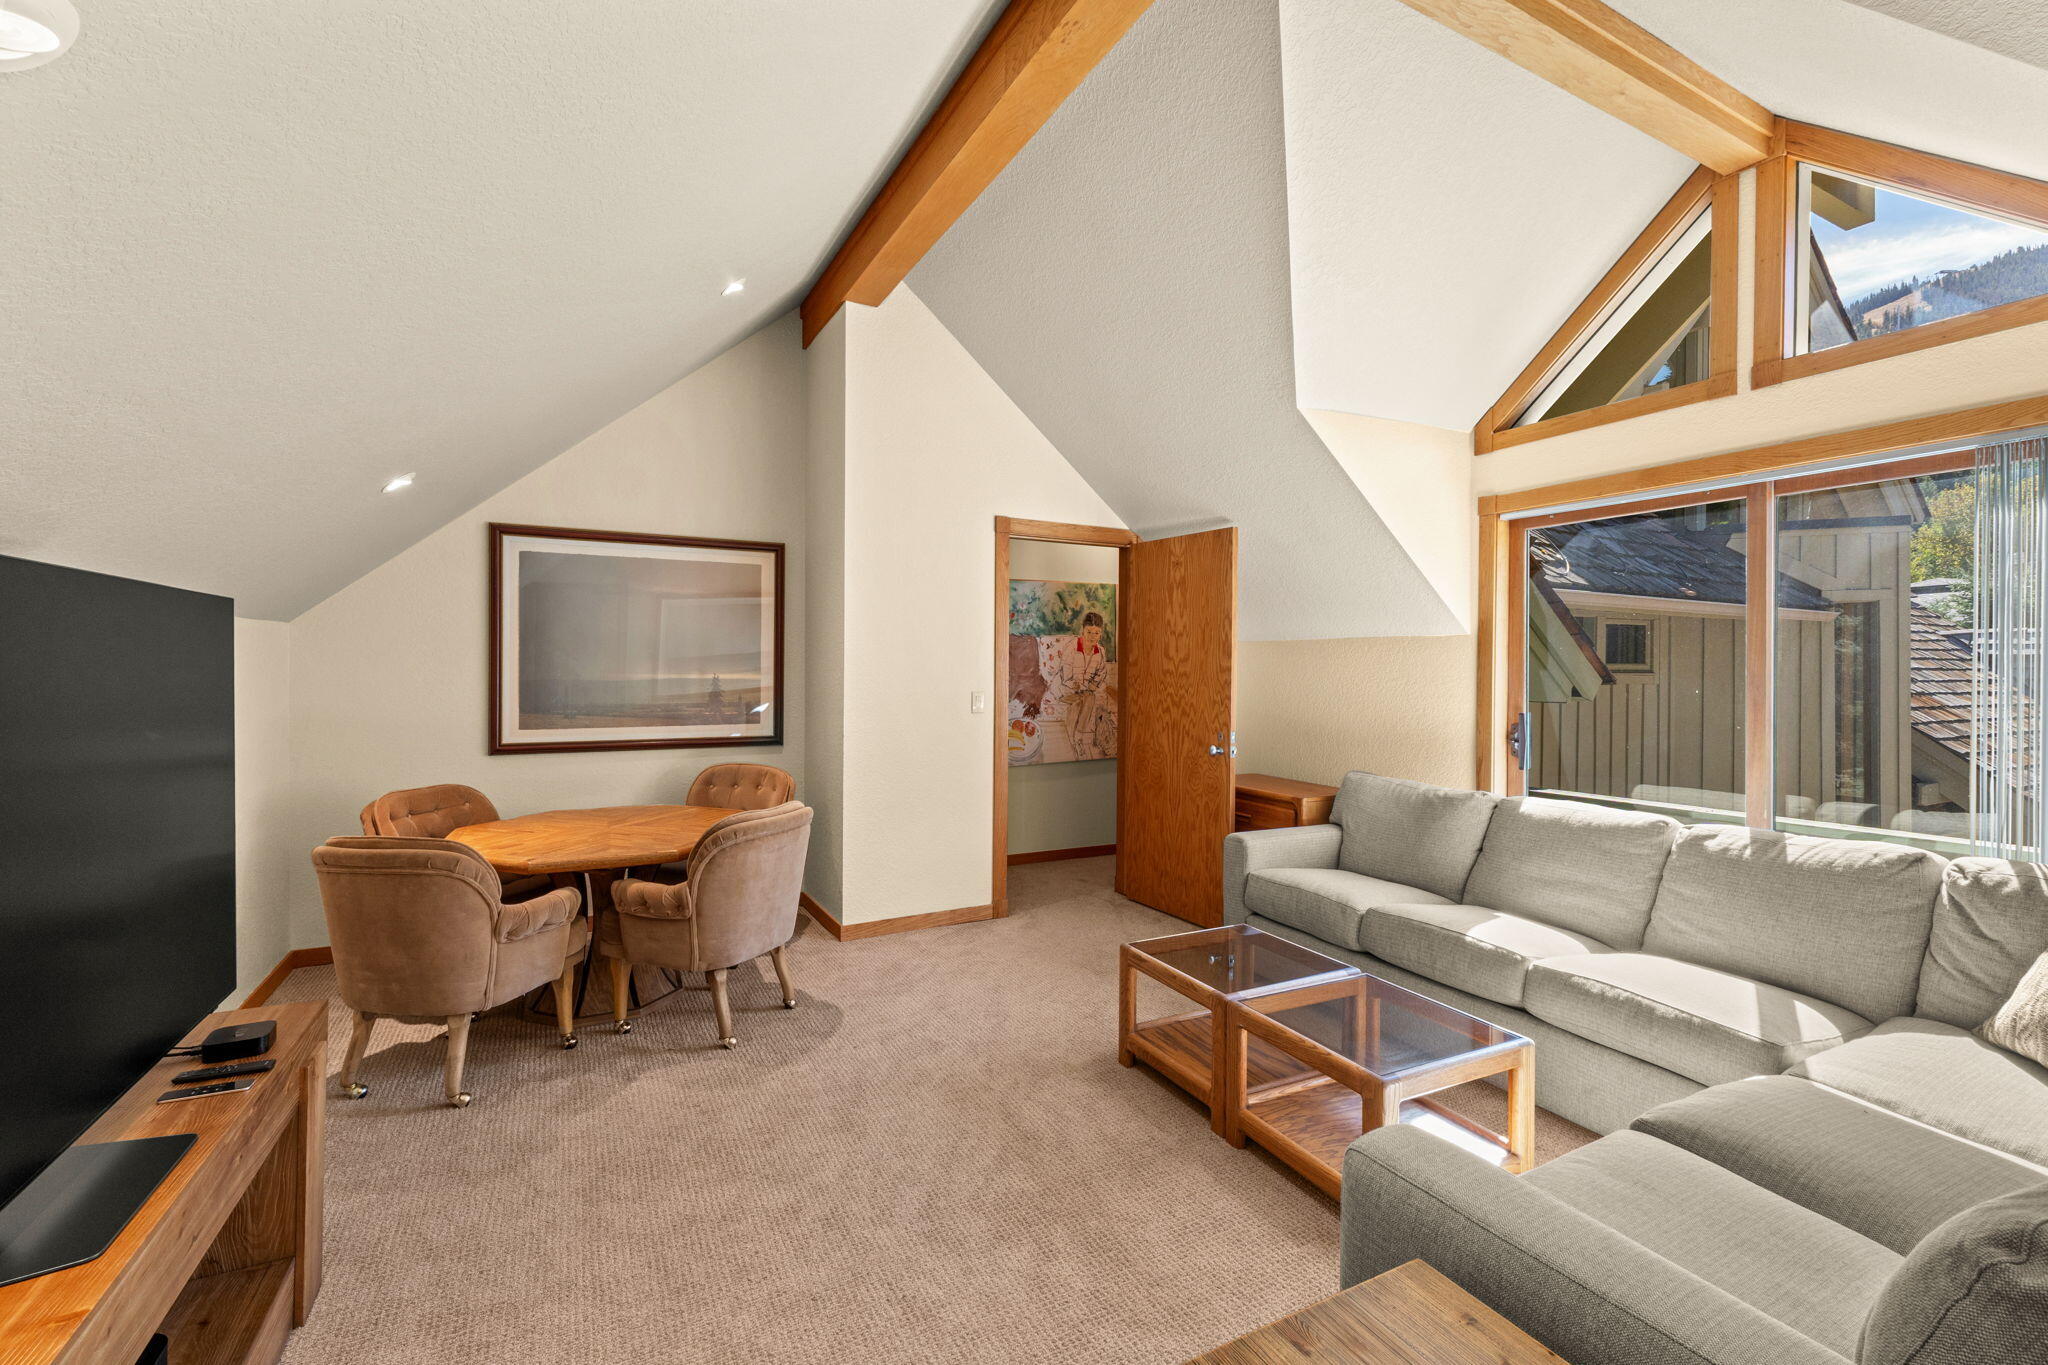
Living and dining room with vaulted wood-beamed ceiling, gray sectional, and large windows.
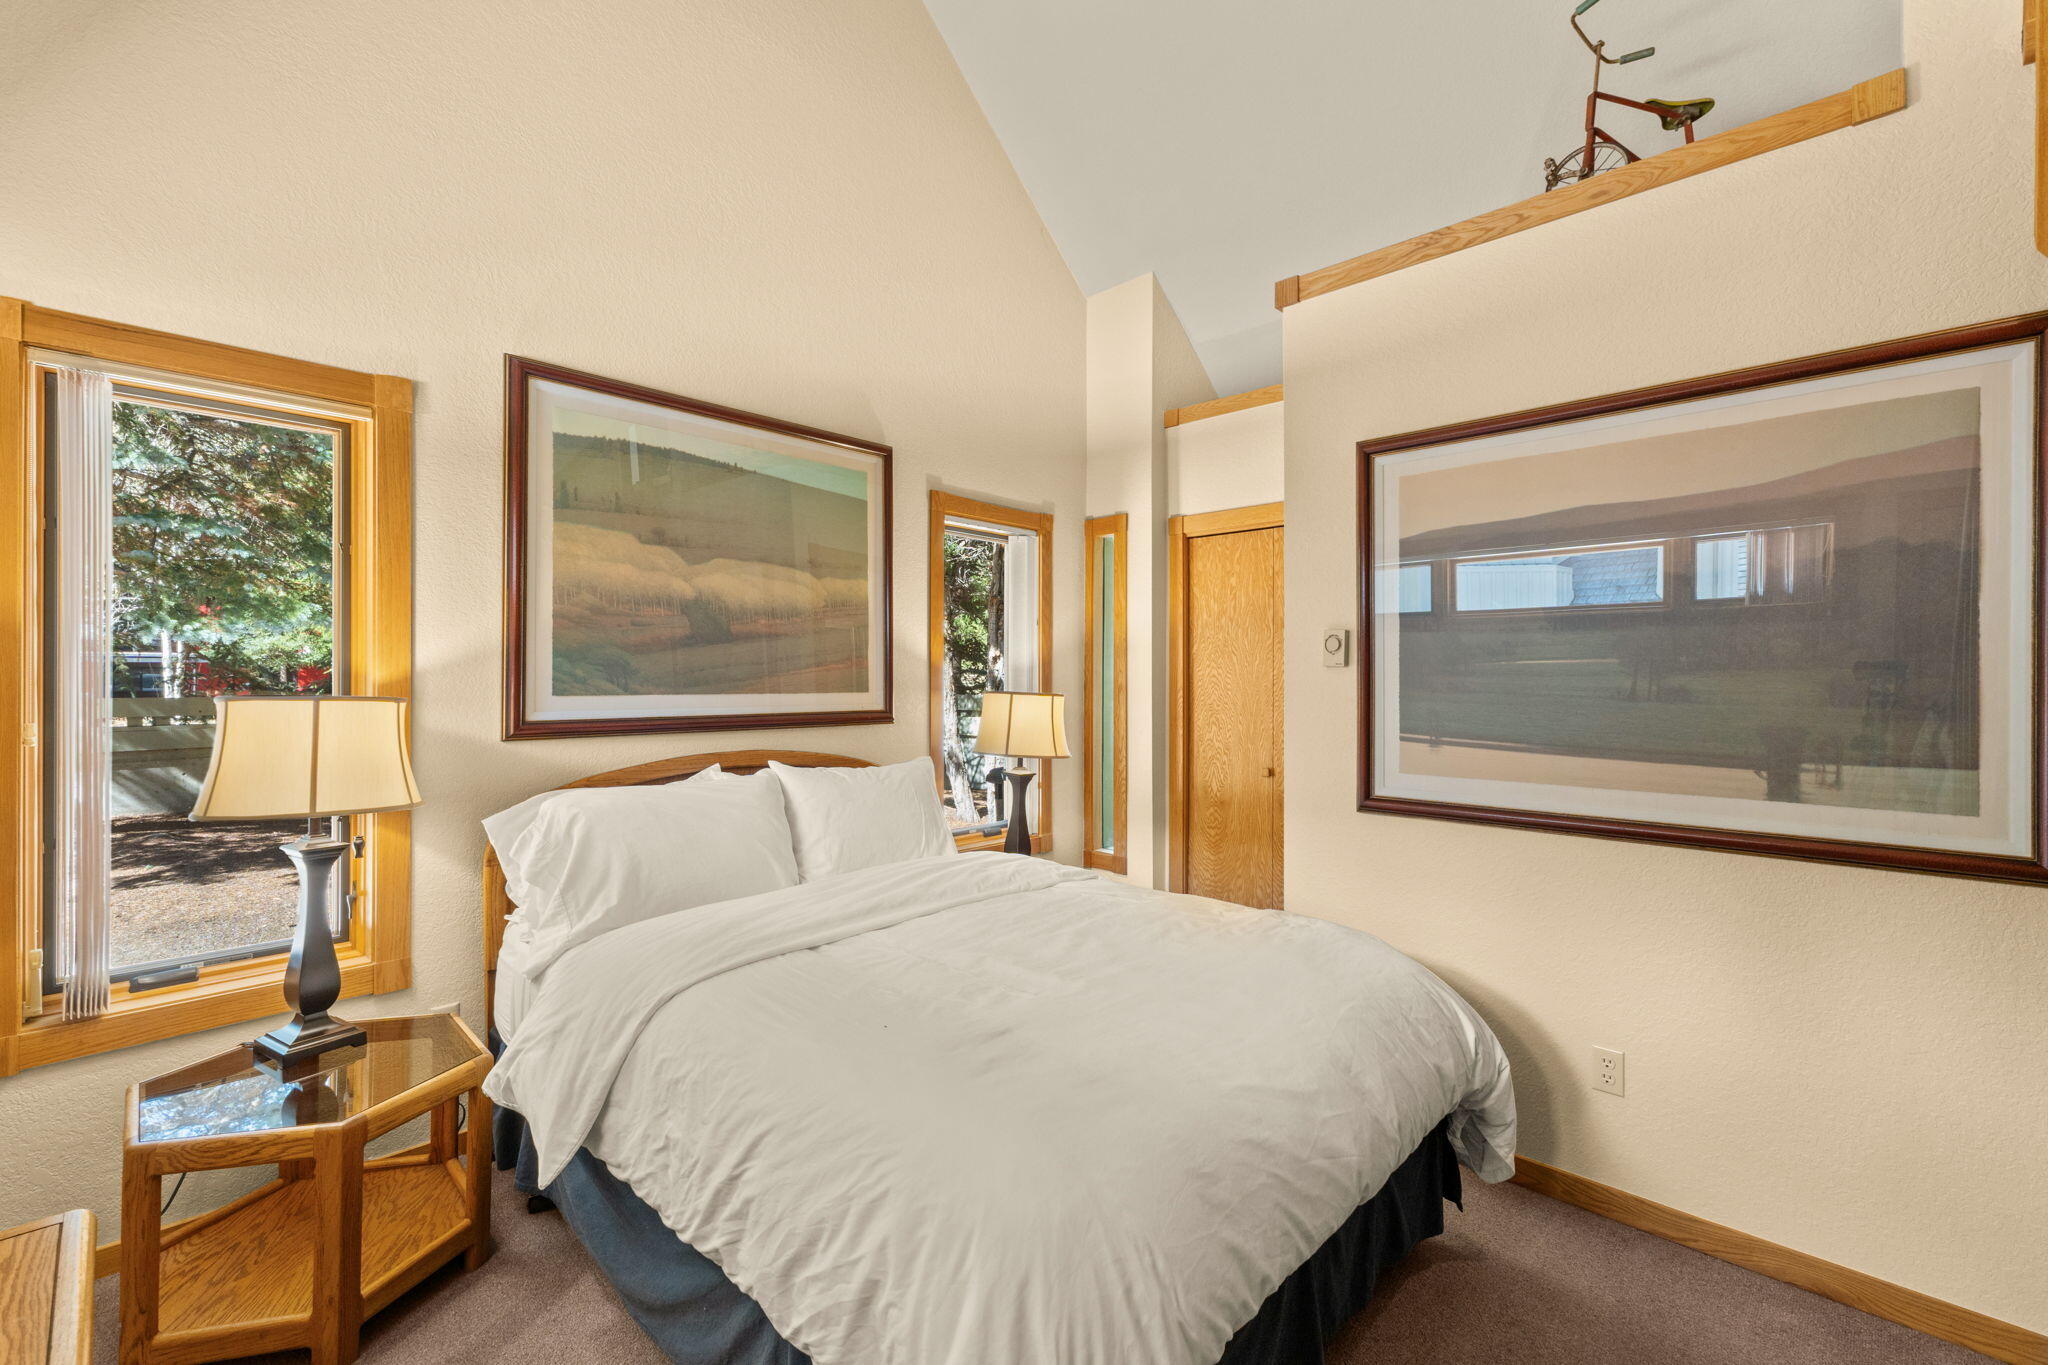
Bedroom with a white bed, warm wood trim, large framed artwork, and a high ceiling.
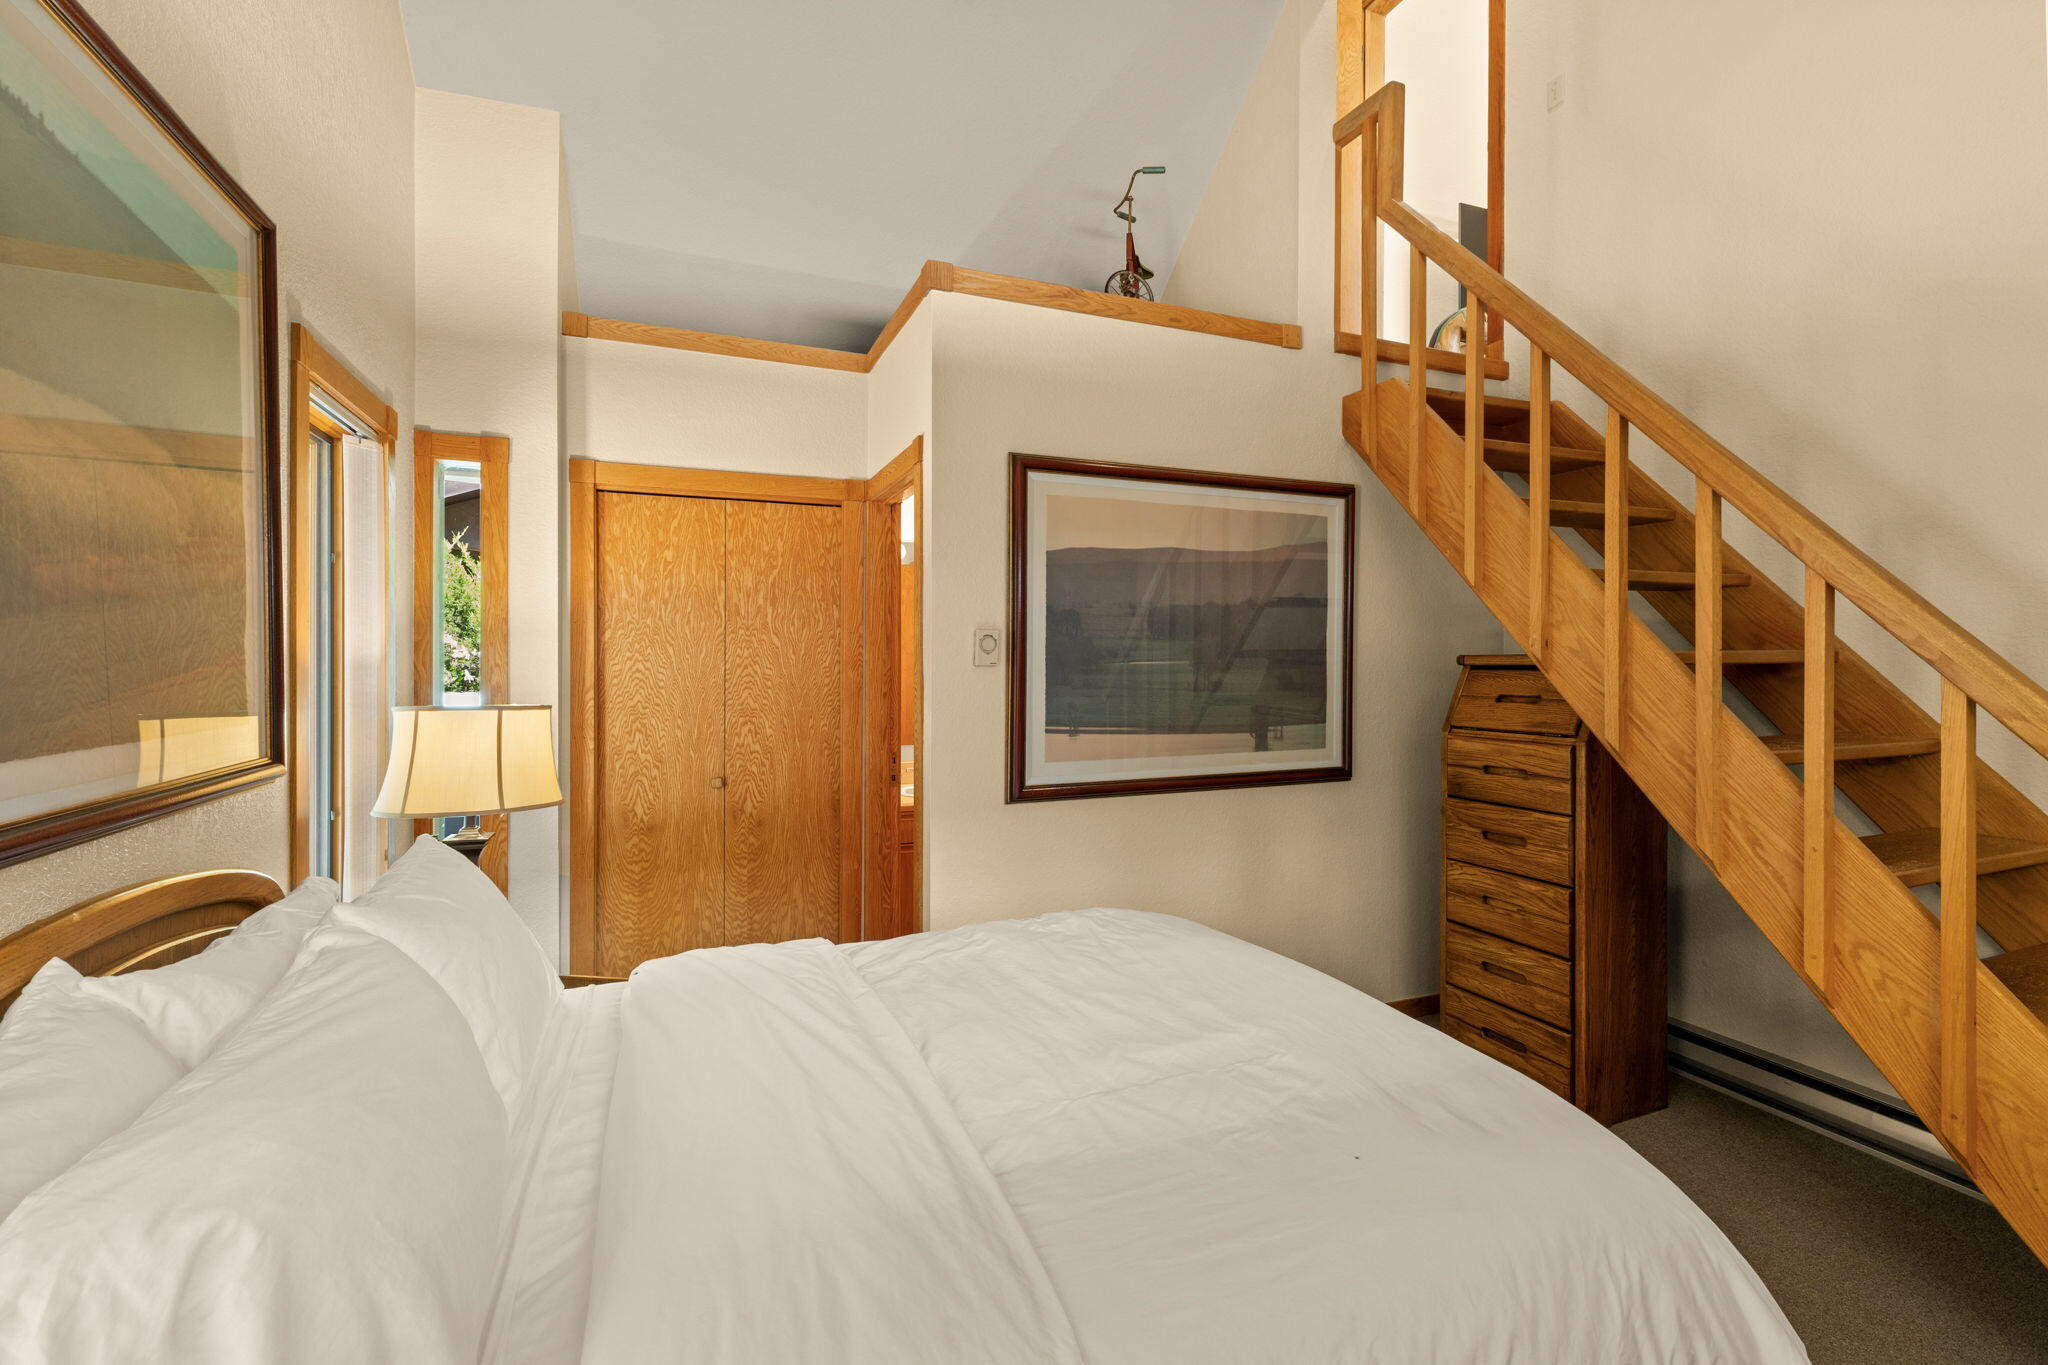
Bedroom with a white bed and wooden staircase leading to a loft.
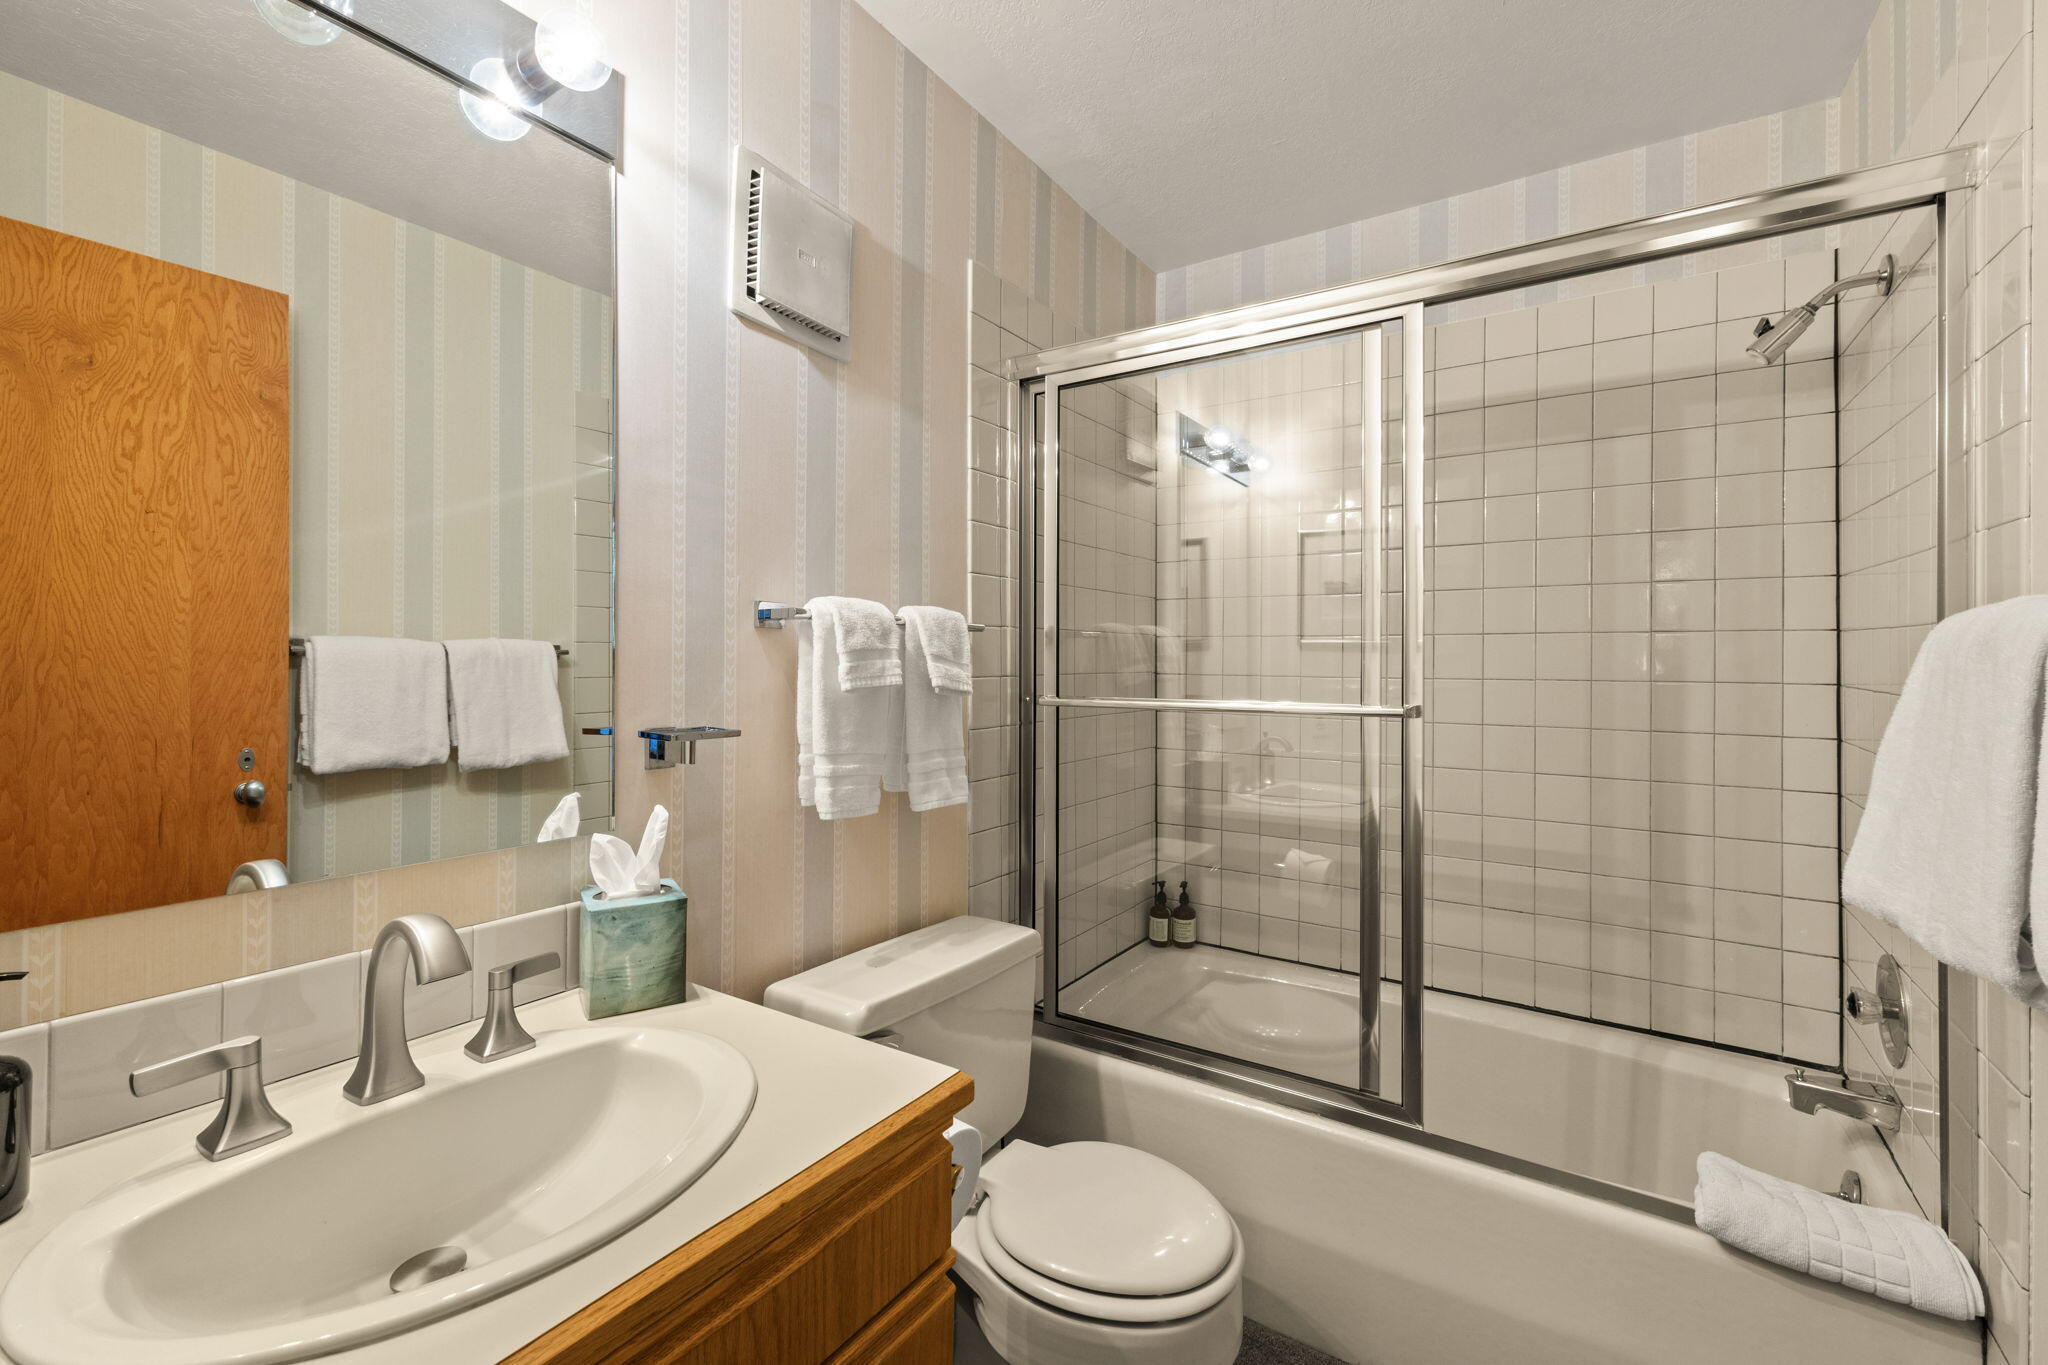
Bathroom with a wood vanity, oval sink, and tiled tub-shower behind sliding glass doors.
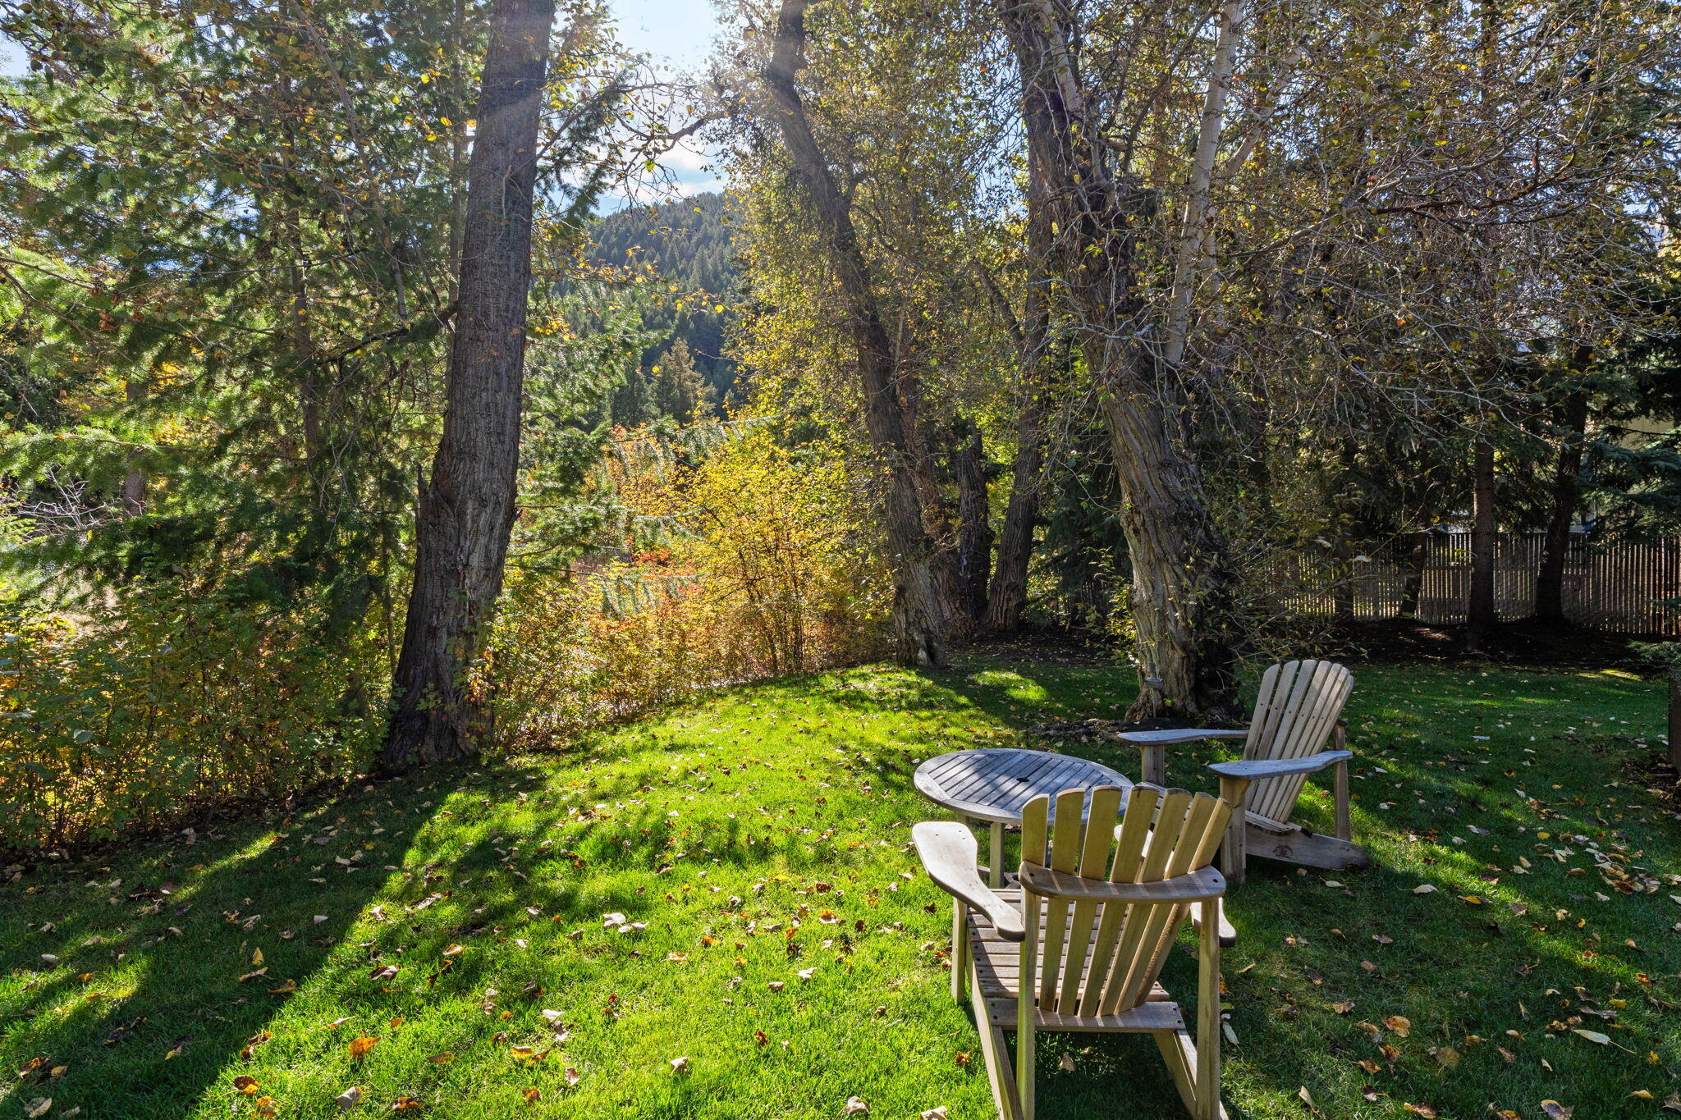
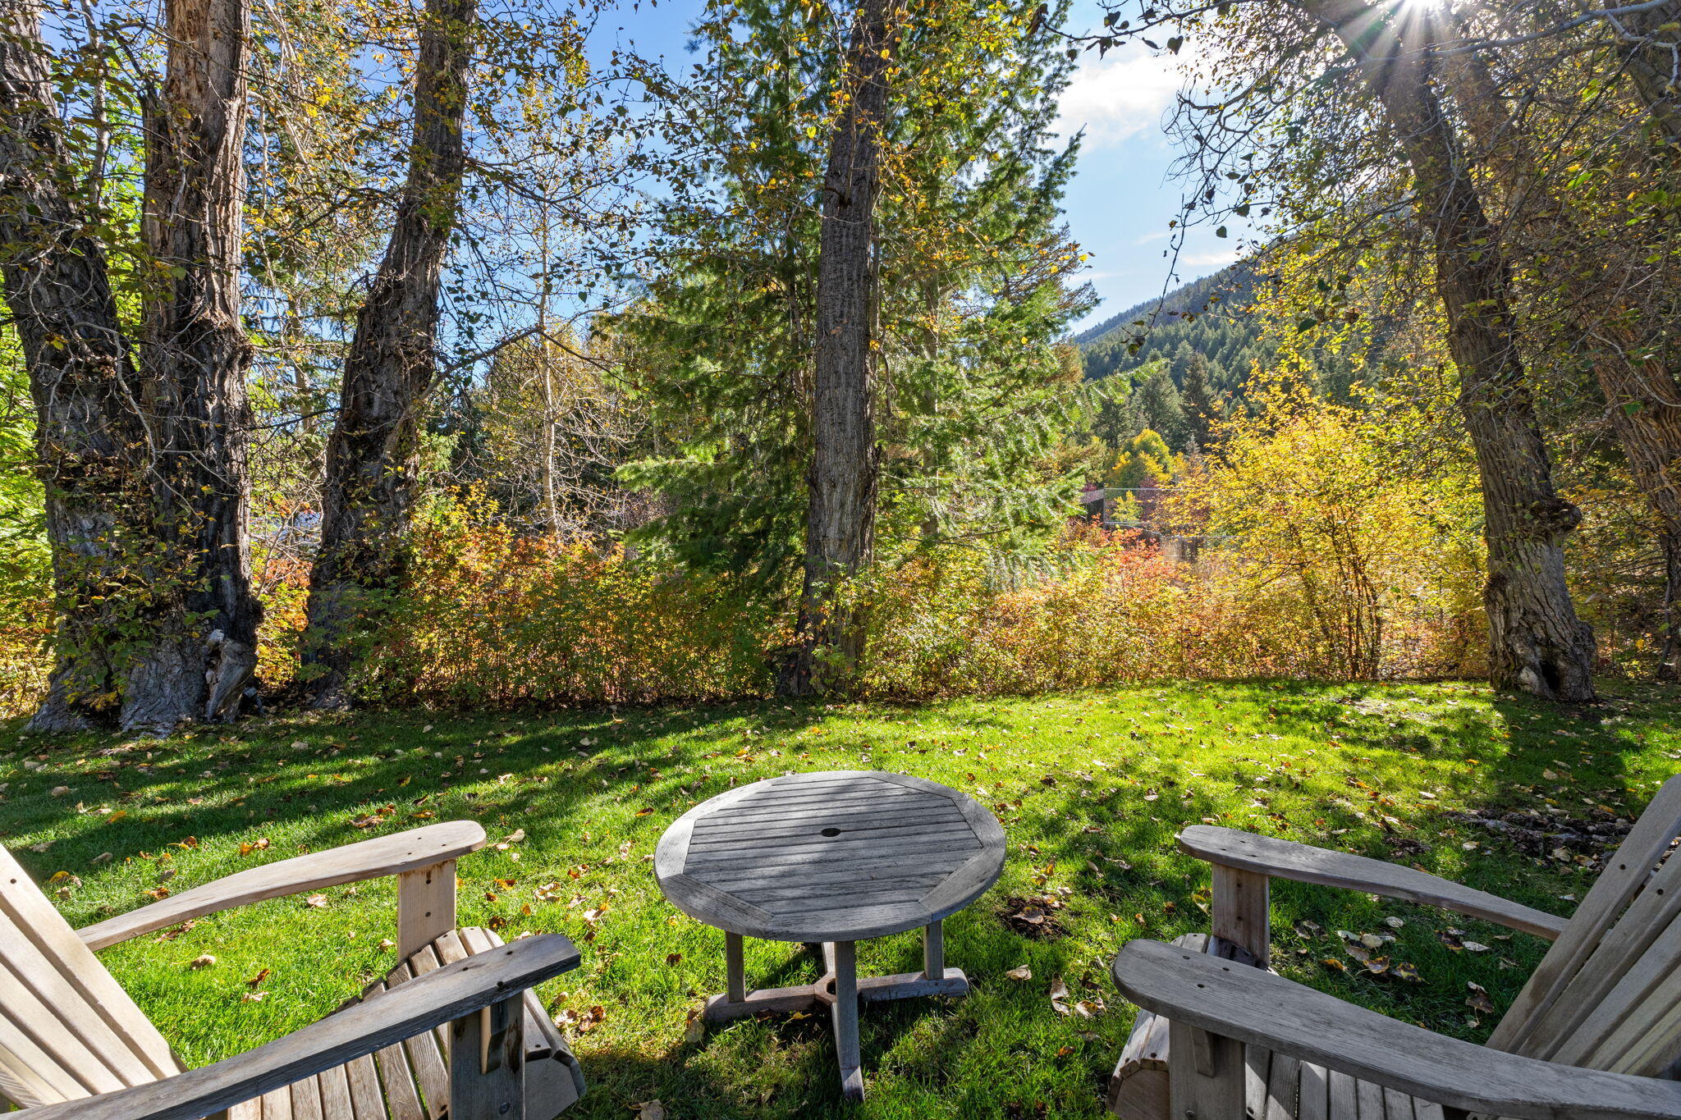
Backyard lawn beneath mature autumn trees, with Adirondack chairs and a wooded hillside beyond.
Backyard seating area with wooden Adirondack chairs and table beneath autumn trees, with a wooded hillside beyond.
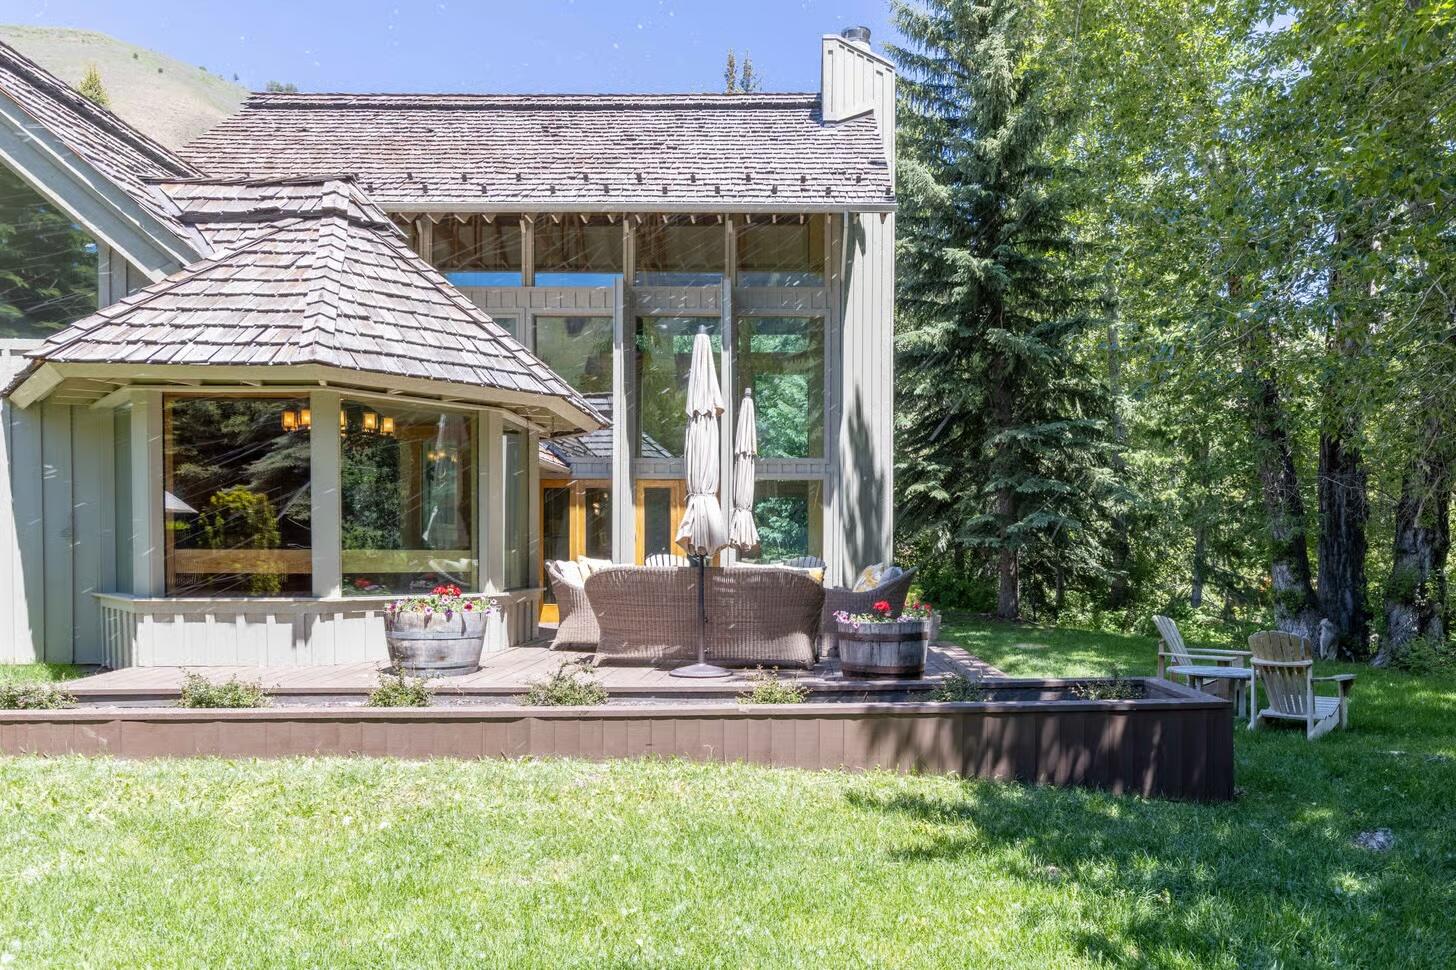
Home exterior with a raised deck, patio seating, and large windows surrounded by trees.
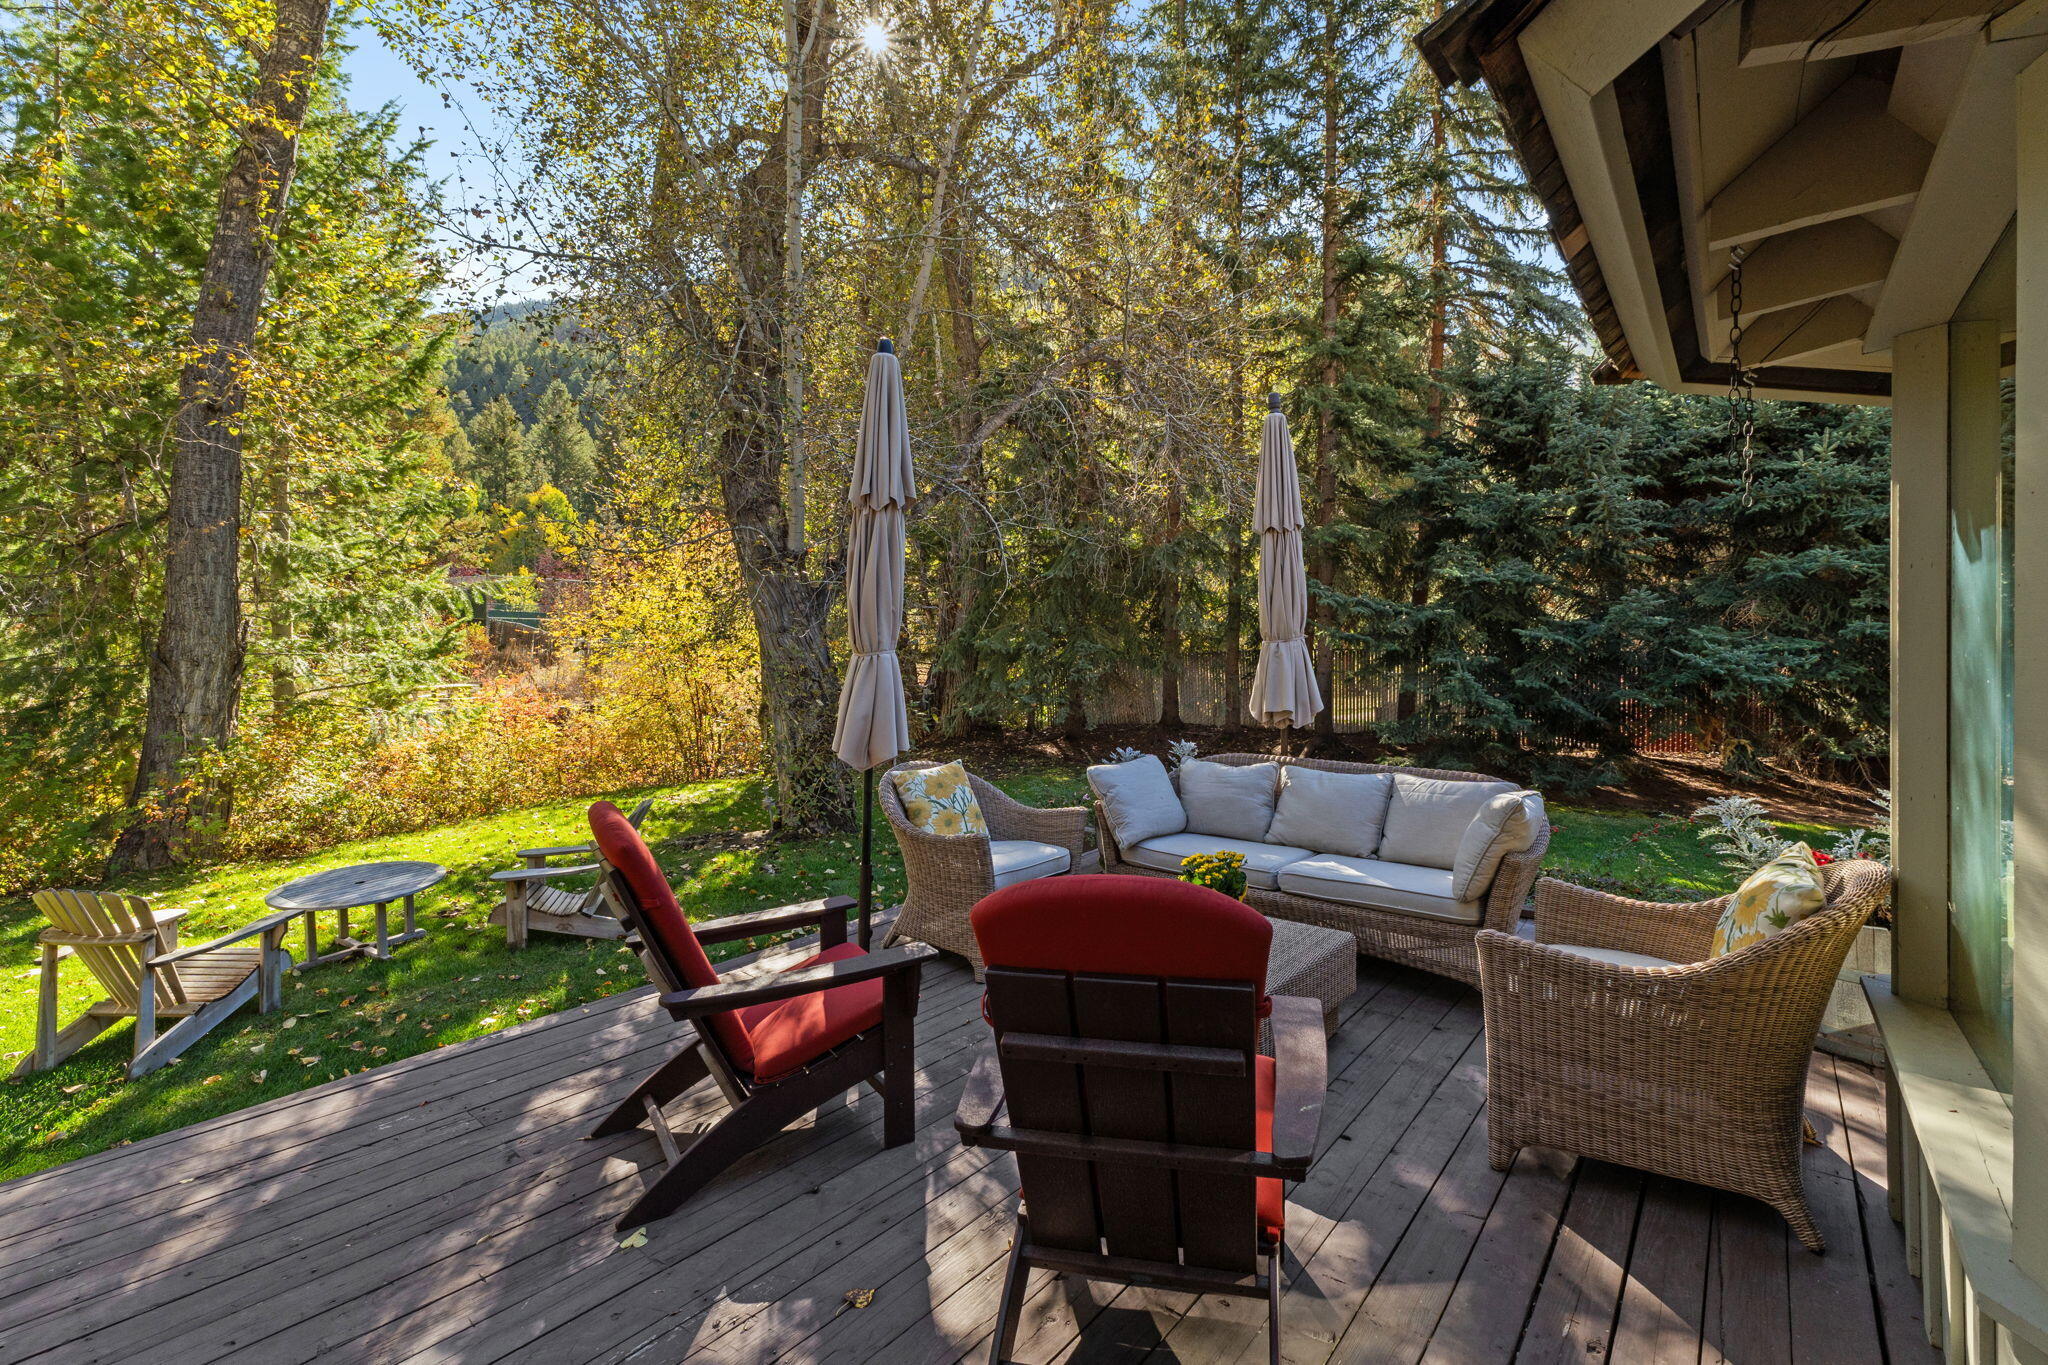
Furnished wooden deck with wicker seating and red Adirondack chairs overlooking an autumn woodland yard.
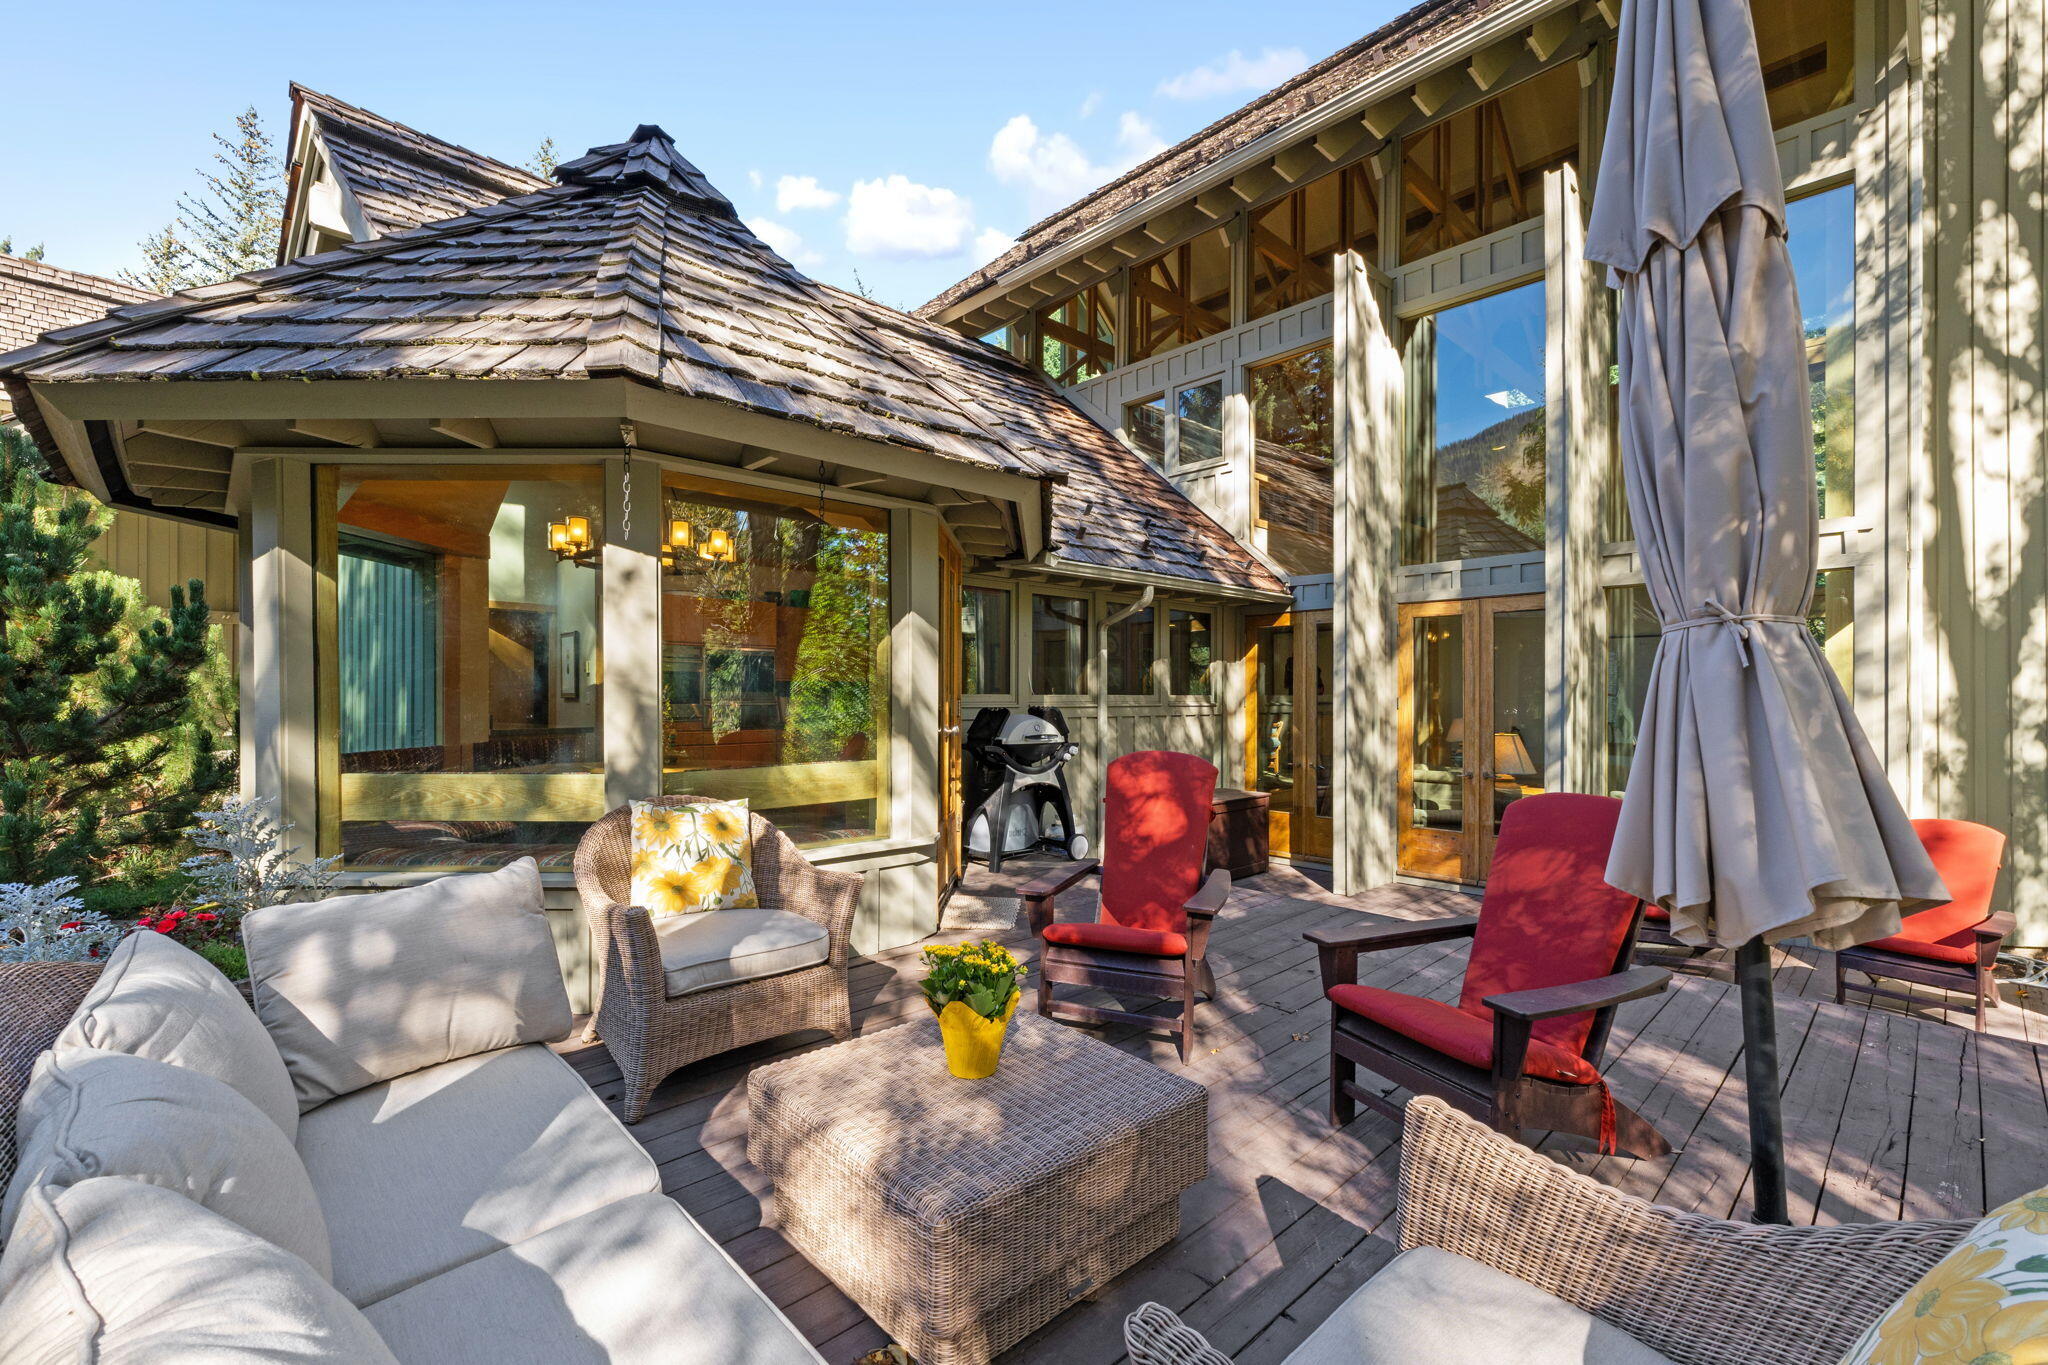
Furnished outdoor deck with wicker seating, red Adirondack chairs, and a grill beside the home.
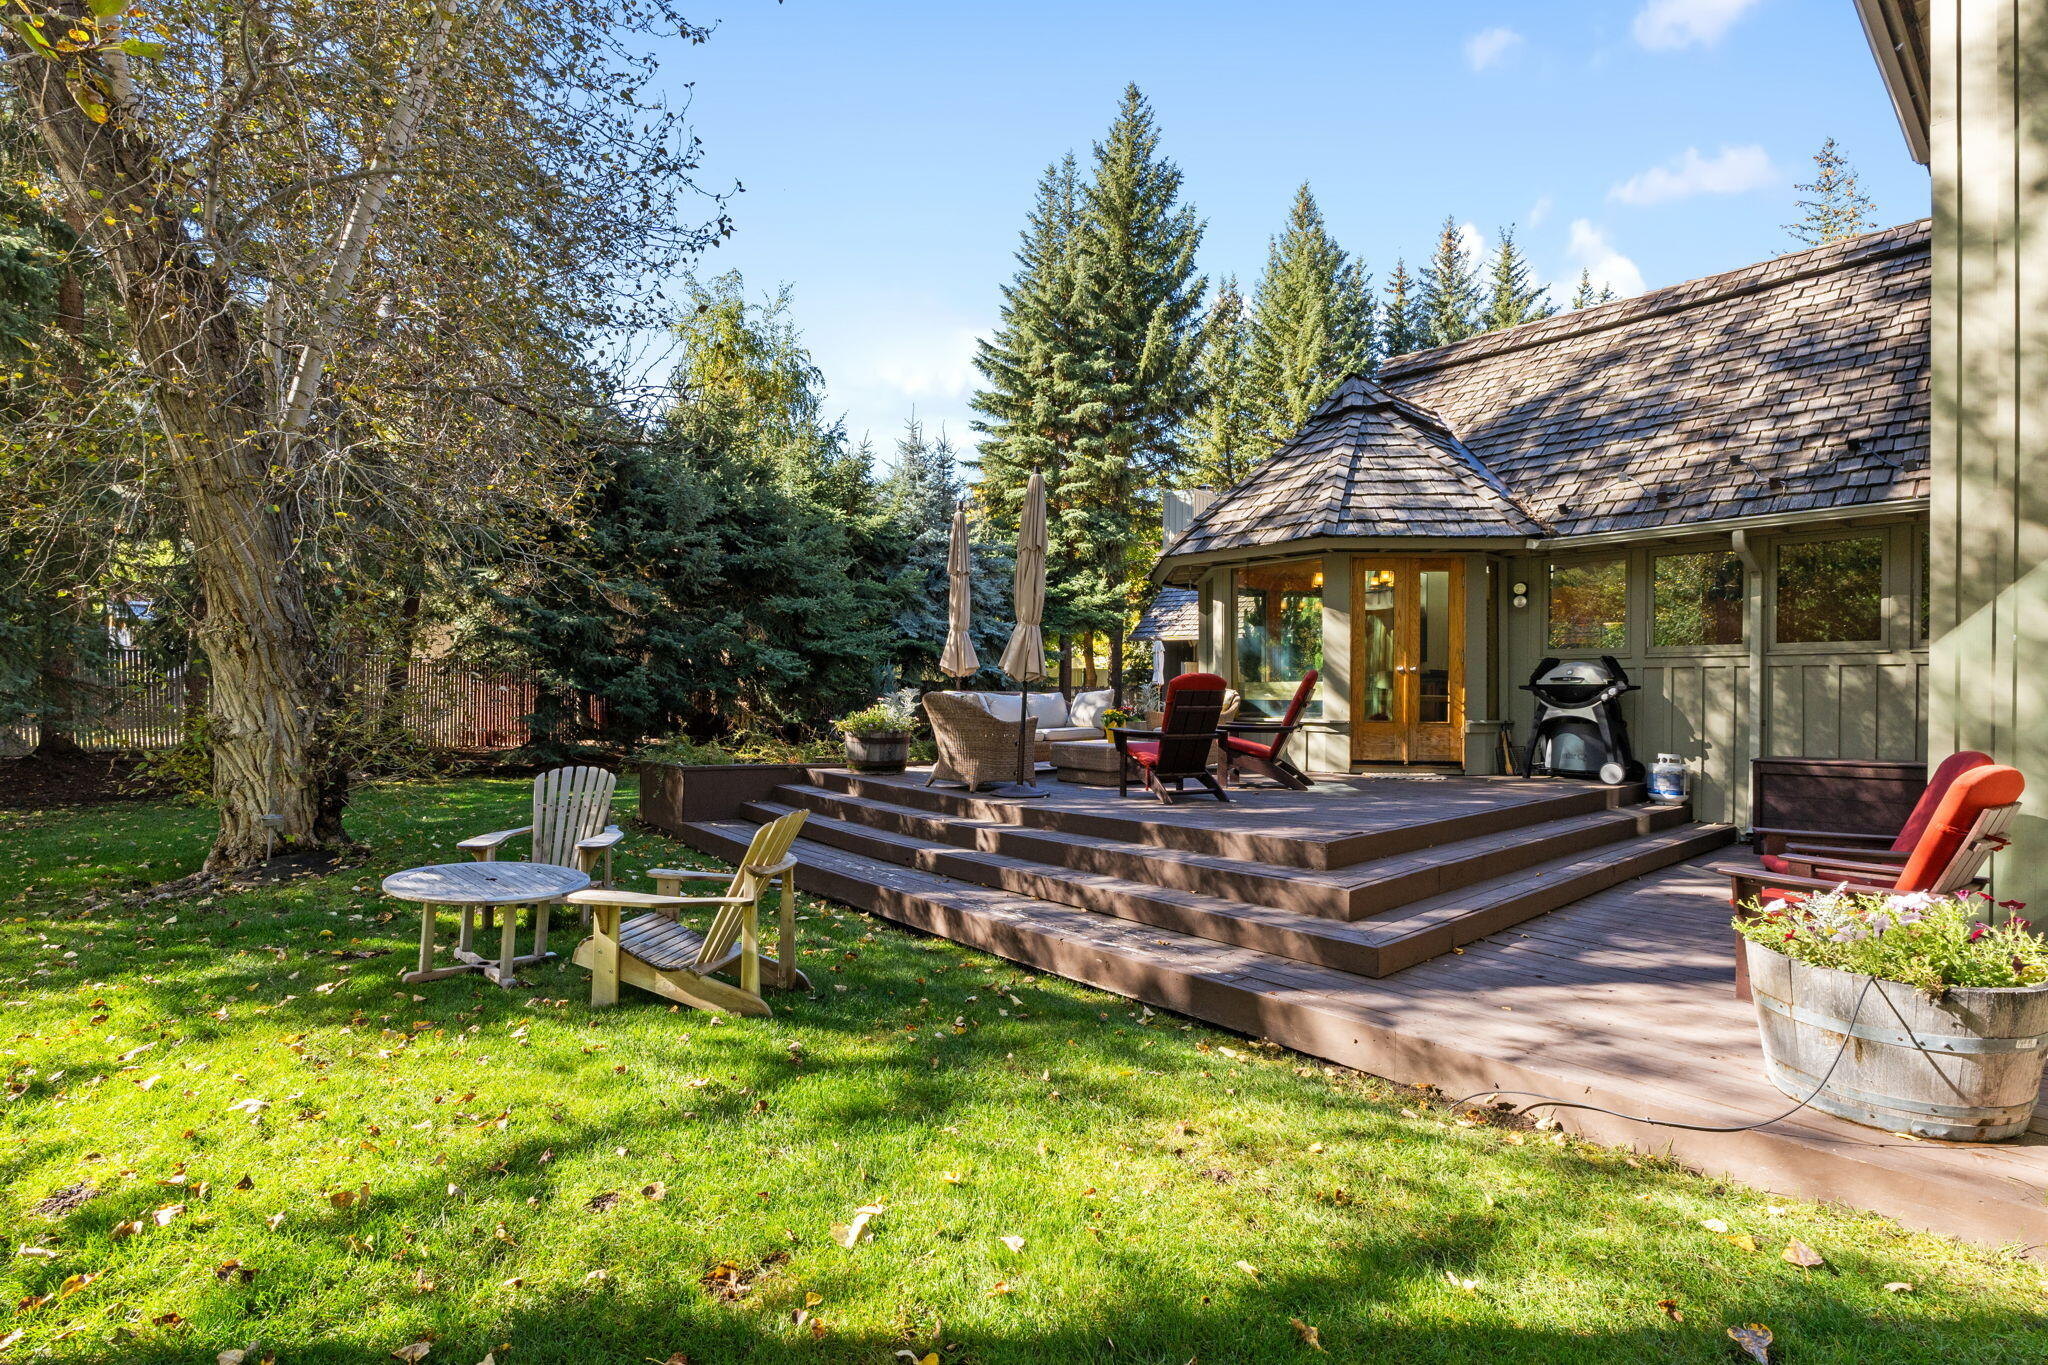
Home with a tiered furnished deck, grill, and leafy lawn beneath mature trees.
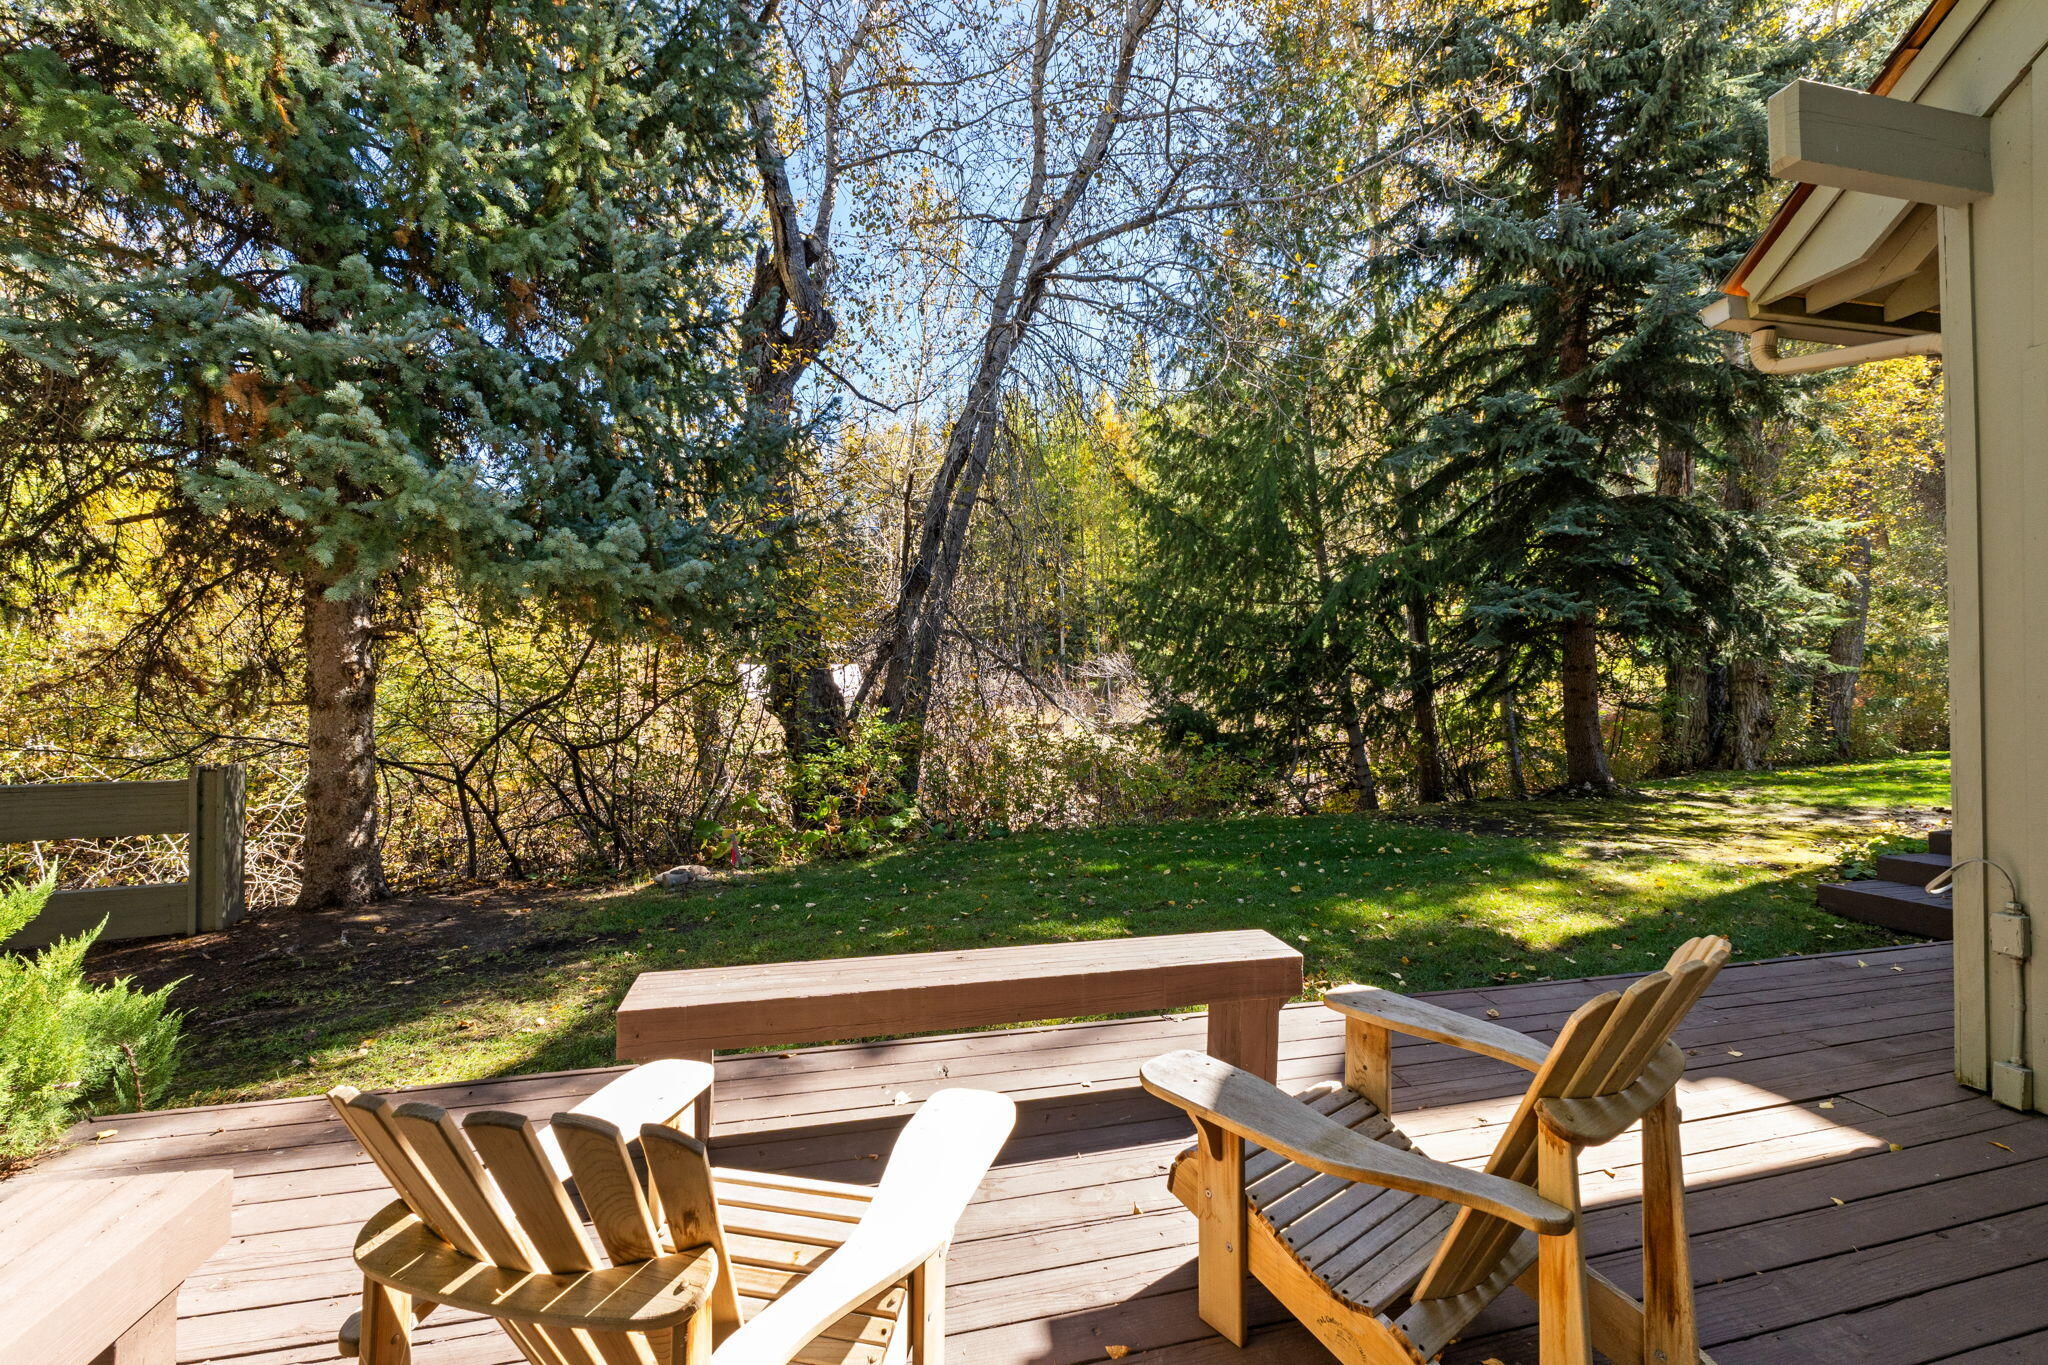
Wooden deck with Adirondack chairs overlooking a lawn and wooded backyard.
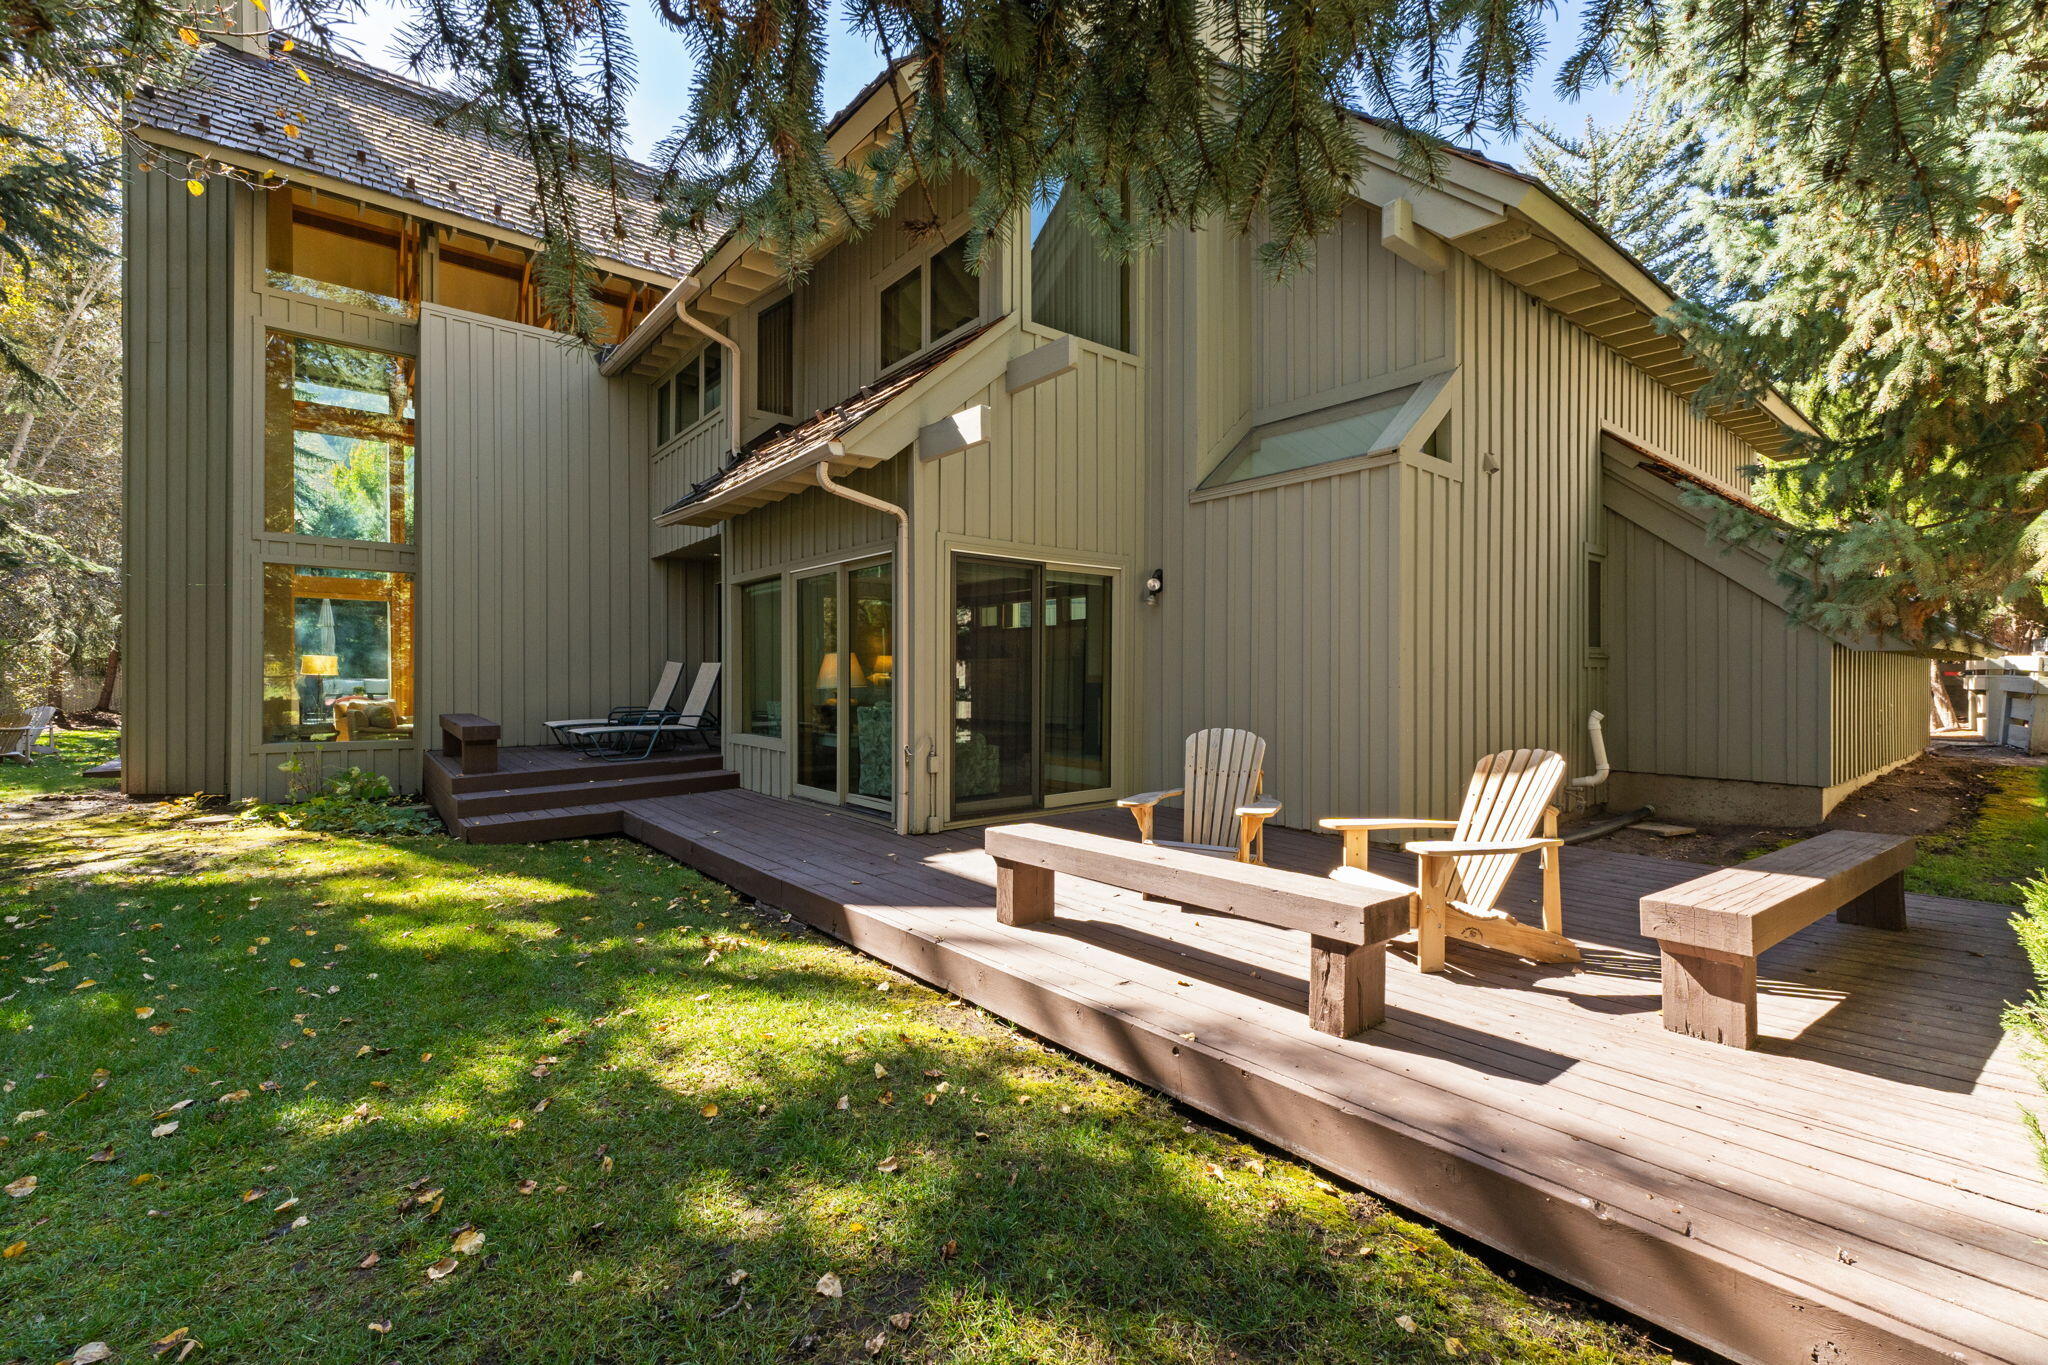
Home’s rear exterior with a broad wooden deck, Adirondack chairs, and evergreen trees.
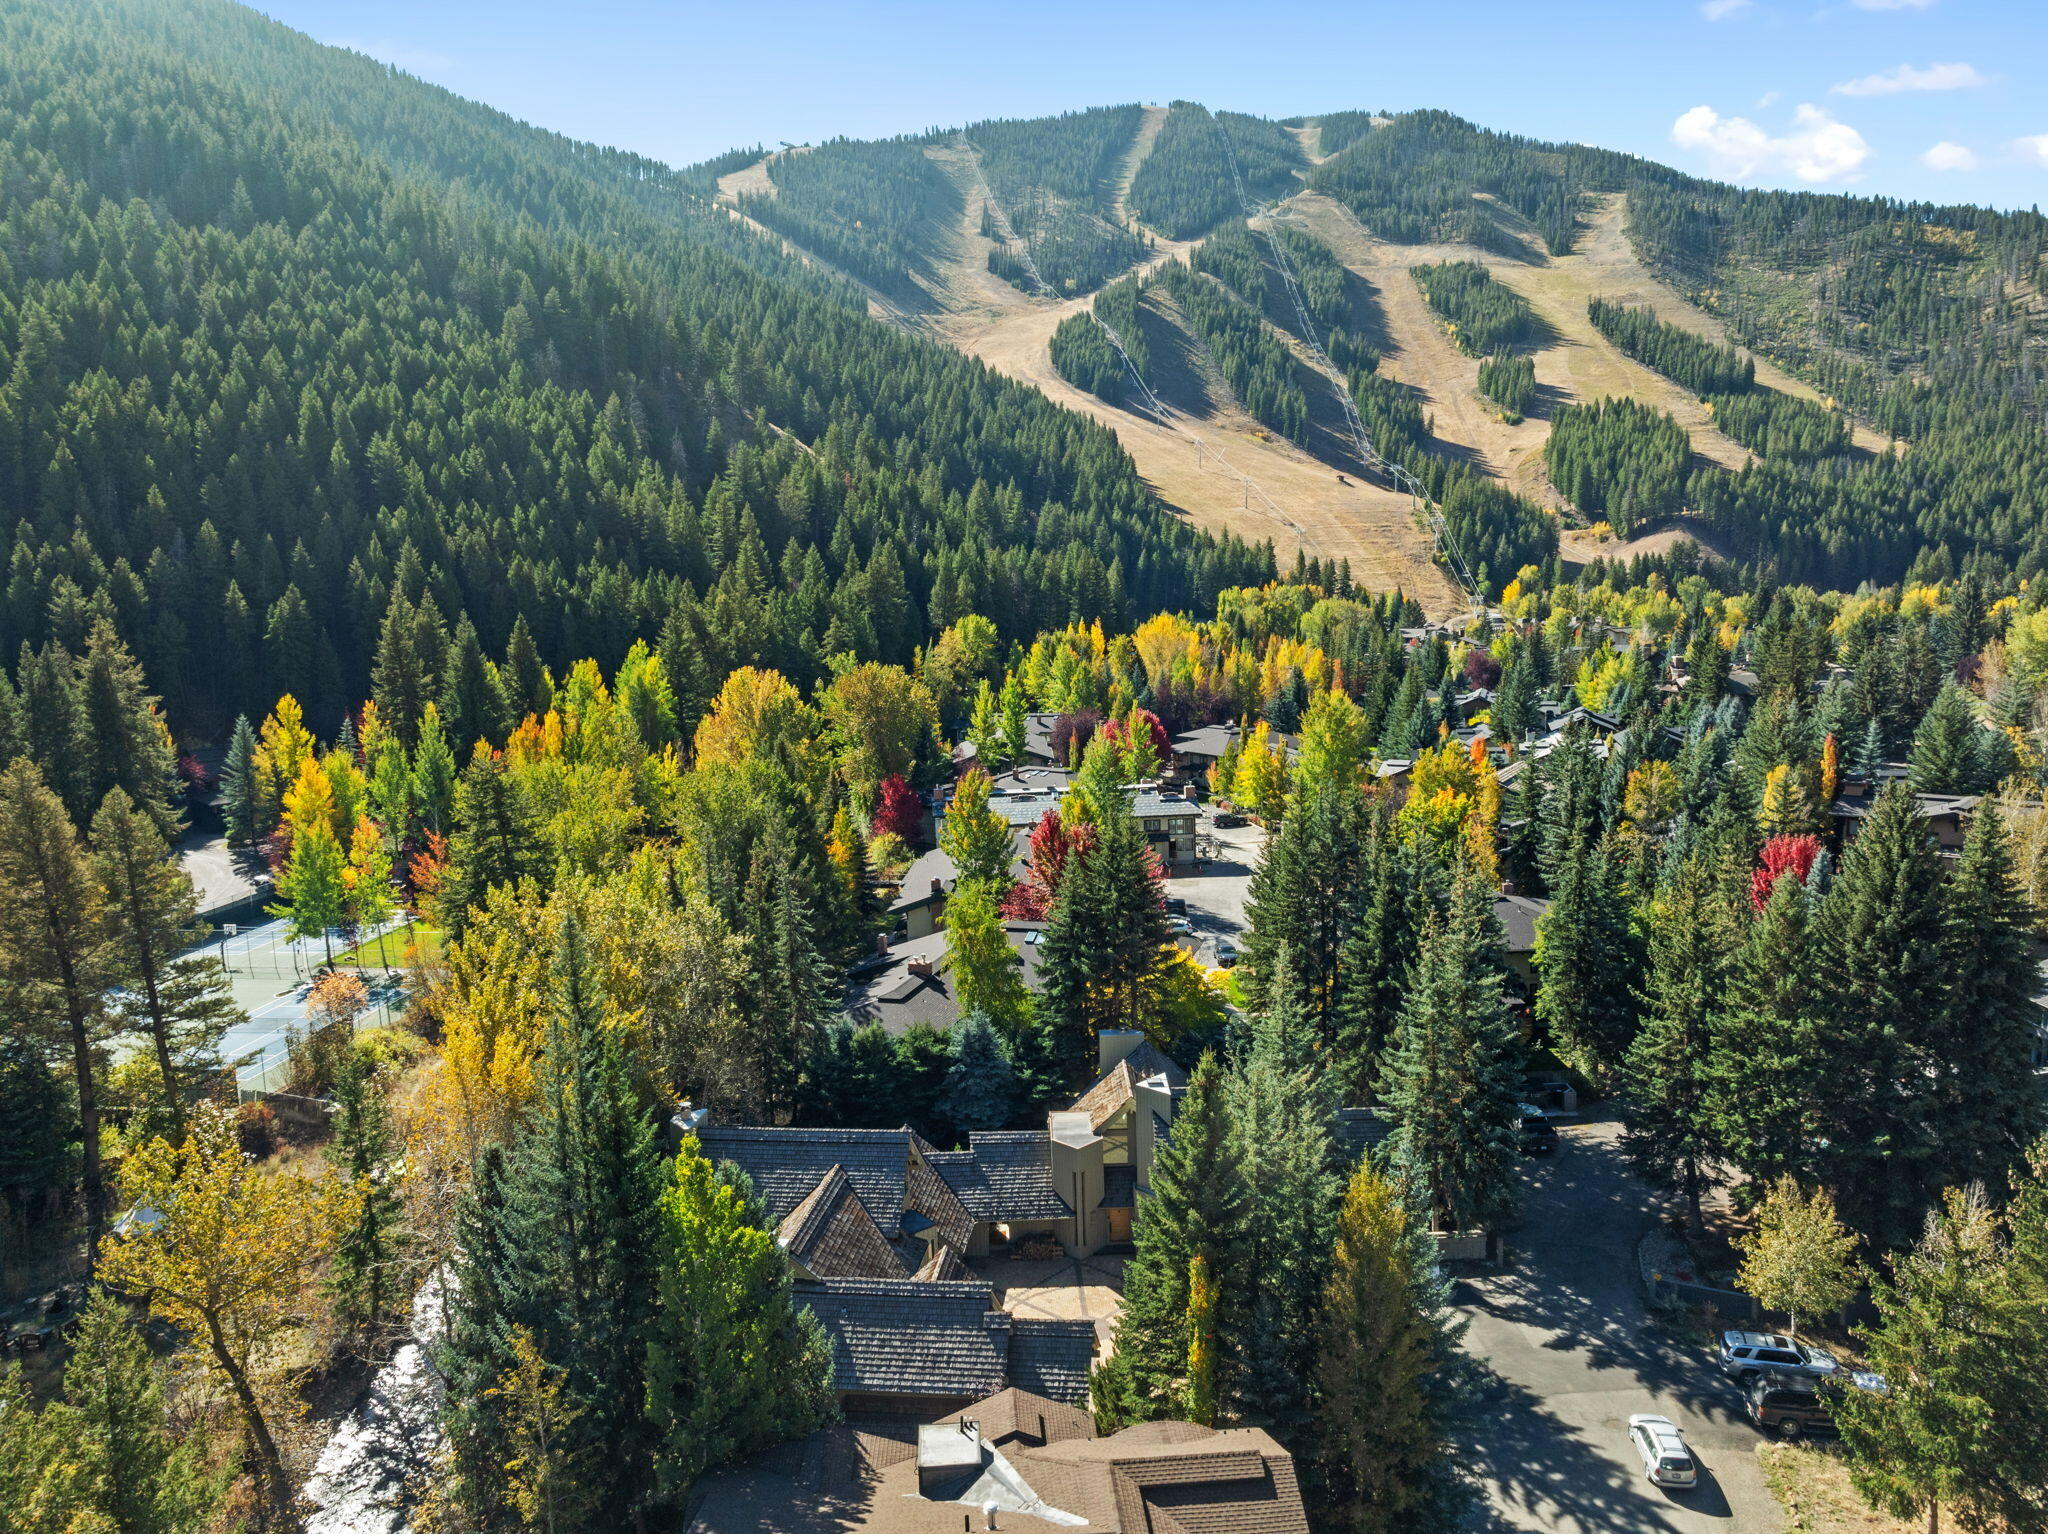
Aerial view of a wooded neighborhood beneath a mountain with ski runs and autumn foliage.
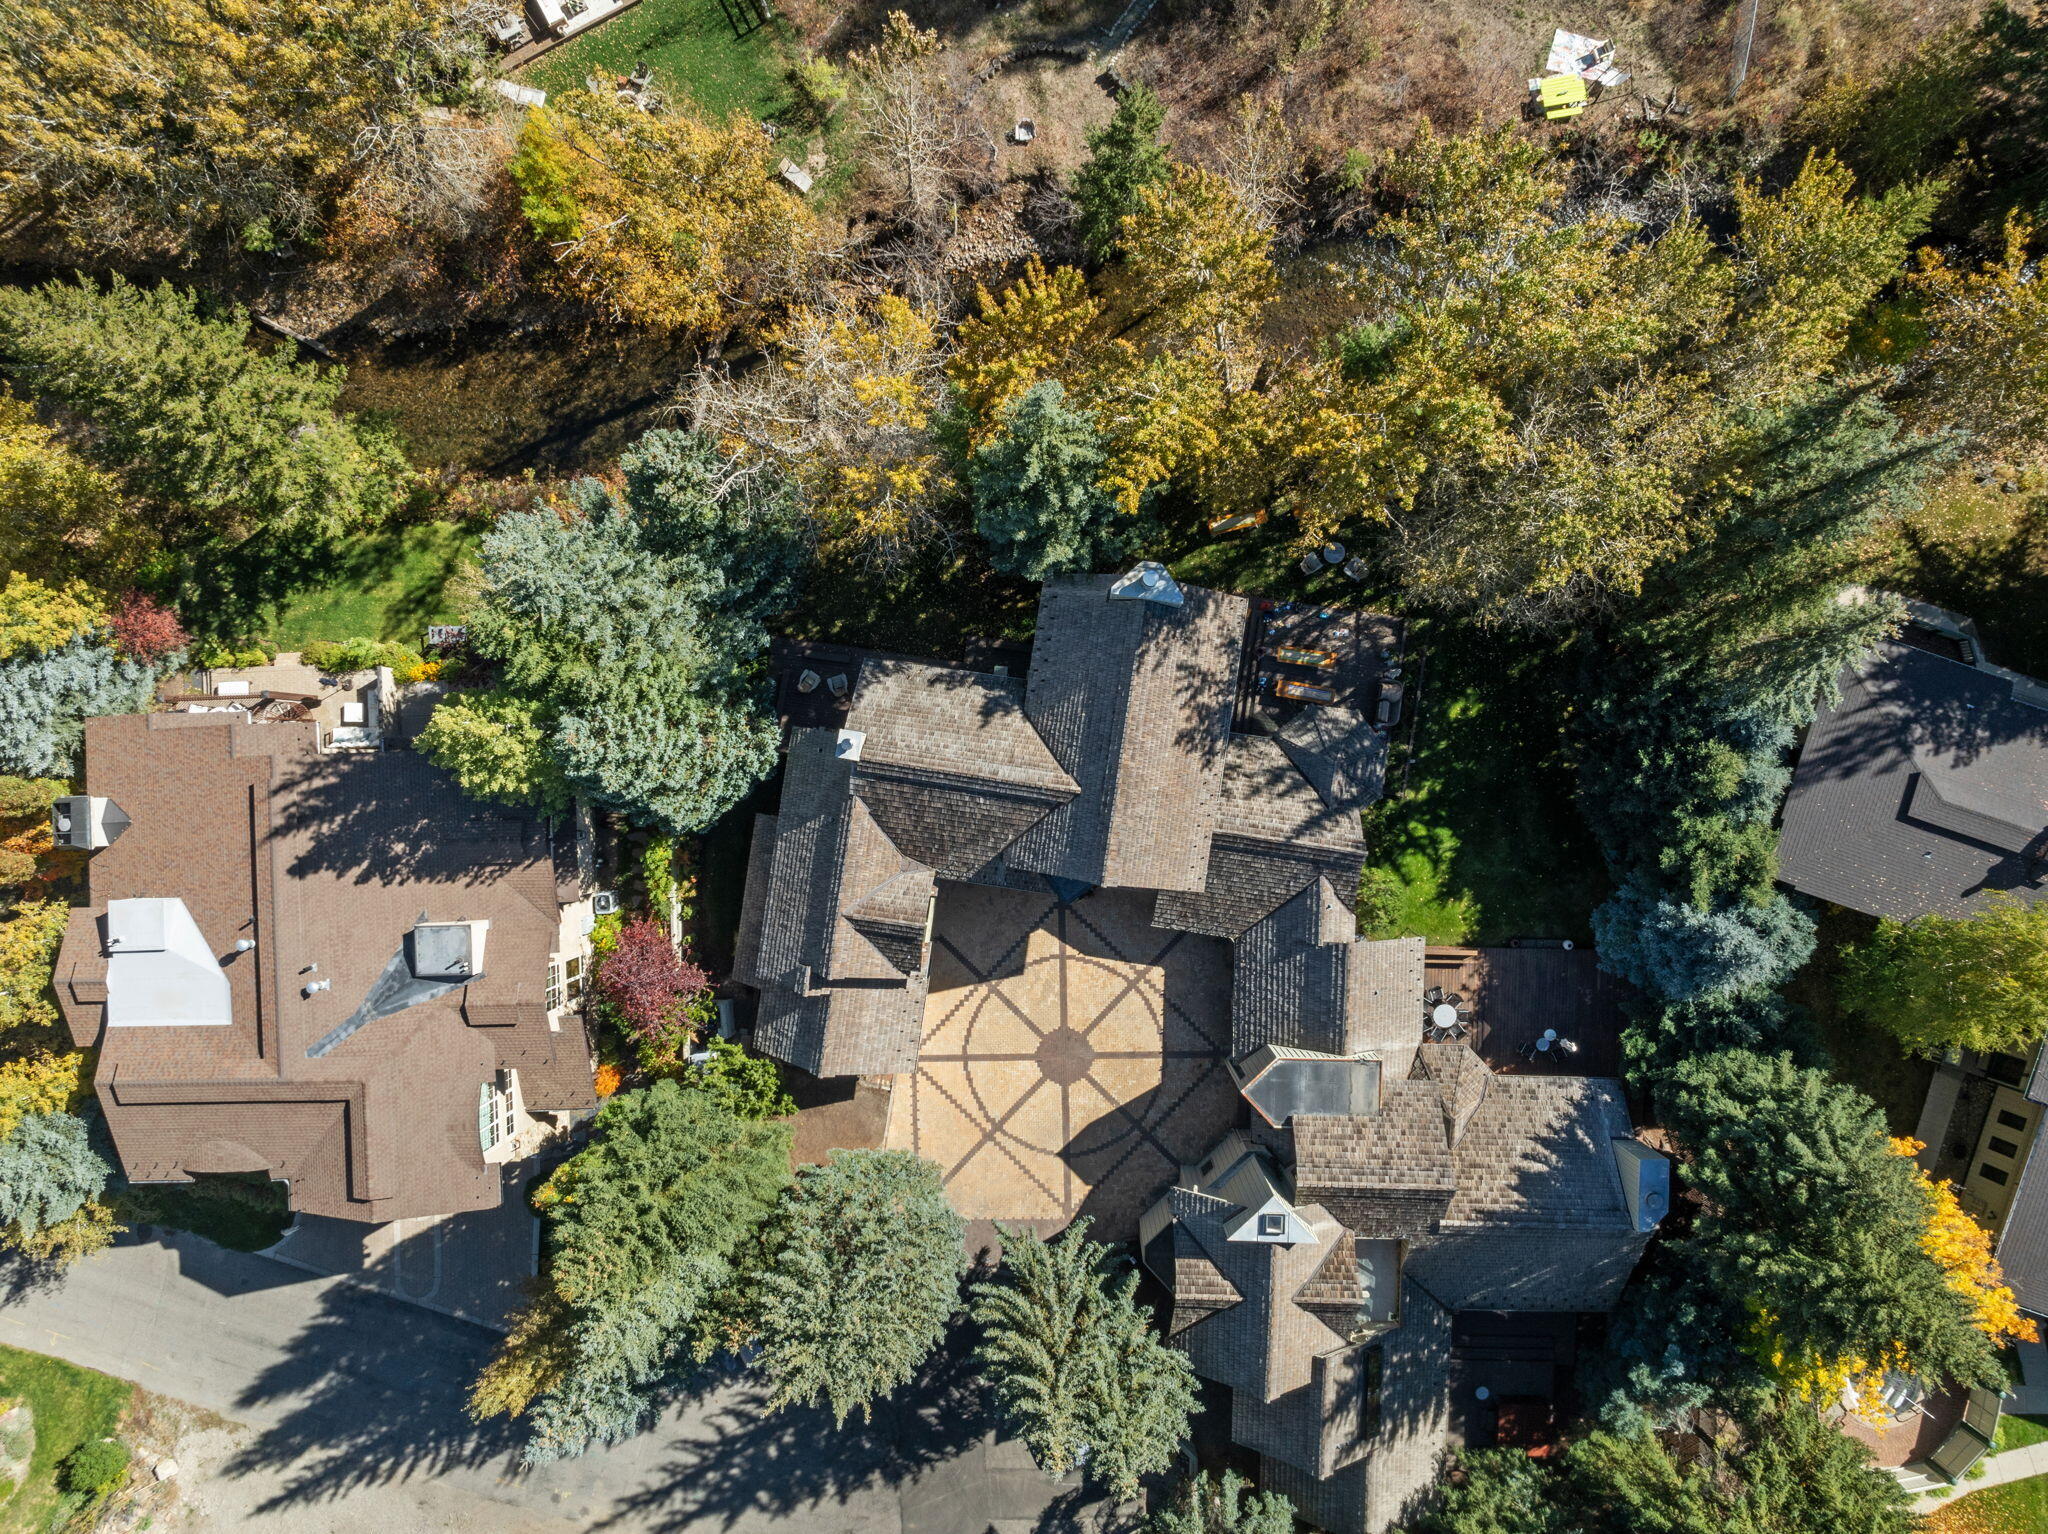
Aerial view of a shingled home and geometric courtyard surrounded by autumn trees.
SEE ALL PHOTOS
Mountain-style home with cedar-shingle roofs and tall gabled windows overlooking a patterned brick courtyard.
Living room with a tall arched fireplace, vaulted windows, and views of leafy trees.
Furnished great room with tall windows, exposed timber beams, and a raised dining area.
Furnished deck with wicker seating and yellow floral cushions, shaded by mature trees.
Aerial view of 321 Georginia #1 beside Warm Springs Creek, amid autumn trees below ski runs.
Open-plan living and dining area with a curved fireplace, large wood table, and forest-facing windows.
Open living and dining room with a large wooden table, tall windows, and a fireplace.
Kitchen with wood cabinetry, a central cooktop island, hanging pots, and tall windows overlooking trees.
Kitchen with warm wood cabinetry, granite counters, hanging pots, and mountain views through high windows.
Kitchen with wood cabinetry, a large gas cooktop island, hanging pans, and a windowed breakfast nook.
Kitchen with honey-colored wood cabinets, granite counters, a cooktop island, and large windows.
Dining nook with an octagonal wood table, patterned wraparound bench, and windows overlooking trees.
Bathroom with a red-brown vanity, stone countertop, and open wooden door to a tiled area.
Laundry room with built-in wooden cubbies and hooks, a stacked washer and dryer, and tile flooring.
Living room with a lit fireplace, patterned armchairs, and large windows overlooking a leafy garden.
Bedroom with a fireplace, sitting area, and sliding doors opening onto a leafy patio.
Bedroom with a fireplace, wood floors, and sliding doors to a deck.
Bathroom with a double-sink wood vanity, glass shower, and wood-framed skylight.
Stone-tiled walk-in shower with glass doors, white towels, and framed tree artwork.
Living room and workspace with exposed timber trusses, built-in bookshelves, and large windows.
Wooden staircase ascending to an open timber-framed landing above the living area.
Wood-trimmed interior with angled windows framing a mountain view and evergreen trees.
Loft sitting area with built-in bookcases, cushioned bench, and exposed timber beams
Loft sitting area with built-in cushioned bench, bookshelves, exposed timber beams, and tall windows overlooking trees.
Bedroom with two twin beds, red accents, and large windows overlooking trees.
Bathroom with a wide vanity, toilet, and glass-enclosed tub and shower.
Bedroom with a white bed, colorful rug, wood-trimmed windows, and an adjoining bathroom.
Bedroom with a king-size bed, vaulted ceiling, and wood-trimmed window overlooking evergreen trees.
Bathroom with a long vanity, mirrored wall, glass-enclosed tub and shower, and sloped ceiling.
Vaulted living room with exposed wood beams, a gray sectional, and a TV console.
Living room with a gray sofa and large window overlooking mountains and ski trails.
Living and dining room with vaulted wood-beamed ceiling, gray sectional, and large windows.
Bedroom with a white bed, warm wood trim, large framed artwork, and a high ceiling.
Bedroom with a white bed and wooden staircase leading to a loft.
Bathroom with a wood vanity, oval sink, and tiled tub-shower behind sliding glass doors.
Backyard lawn beneath mature autumn trees, with Adirondack chairs and a wooded hillside beyond.
Backyard seating area with wooden Adirondack chairs and table beneath autumn trees, with a wooded hillside beyond.
Home exterior with a raised deck, patio seating, and large windows surrounded by trees.
Furnished wooden deck with wicker seating and red Adirondack chairs overlooking an autumn woodland yard.
Furnished outdoor deck with wicker seating, red Adirondack chairs, and a grill beside the home.
Home with a tiered furnished deck, grill, and leafy lawn beneath mature trees.
Wooden deck with Adirondack chairs overlooking a lawn and wooded backyard.
Home’s rear exterior with a broad wooden deck, Adirondack chairs, and evergreen trees.
Aerial view of a wooded neighborhood beneath a mountain with ski runs and autumn foliage.
Aerial view of a shingled home and geometric courtyard surrounded by autumn trees.
Active Under Contract

321 GEORGINIA Rd 1

321 GEORGINIA Rd 1, Ketchum, ID 83340

$3,150,000
Overlooking Warm Springs Creek, this light-filled mountain home with stunning architectural details is located steps to the base of the mountain. Floor-to-ceiling windows frame views of the Creek and Baldy. Features a main floor primary bedroom with sitting area & fireplace, a lofted library/office, a separate den/game room and multiple decks for relaxing and entertaining.This one is extra special

4
beds

5
baths

2,862 Sq.Ft. LIVING AREA

9,583 Sq.Ft. lot

Martha Hausmann

Martha Hausmann

Features & Amenities

Interior

  • total bedrooms4
  • Total bathrooms5
  • Flooring Wood
  • Fireplace Gas, Wood Burning, Multiple Fireplaces
  • other interior Features Breakfast Nook, Cathedral Ceiling(s)

Area & Lot

  • Status Active Under Contract
  • Living Area2,862 Sq.Ft.
  • Total Area2,862 Sq.Ft.
  • Lot Area9,583 Sq.Ft.
  • MLS® ID26-335009
  • TypeTownhouse
  • YEAR BUILT1981
  • NeighborhoodWarm Springs
  • Architecture Styles2 Story
  • View DescriptionSee Remarks

Exterior

  • lot featuresSprinkler Blw Ground, Landscaped
  • parkingPaver Block
  • sewerCity/Public
  • Green featuresElectrical

Financial

  • Sales Price$3,150,000
  • Real Estate Tax $7,246/yr
  • Zoning K/GR-L

Warm Springs

Warm Springs is a residential area adjacent to Ketchum consisting of both homes and condos, and is a local’s favorite with easy access to skiing the Warm Springs side of Baldy.

Explore

Property prices shown are based on the list price of each past sale, not the sold price.

Work With Us

Our work ethic is that of honesty, integrity, and dedication to making your next real estate purchase or sale a positive experience. Our knowledge of the business, integrity, and enthusiasm make us the perfect choice for any buyer or seller.