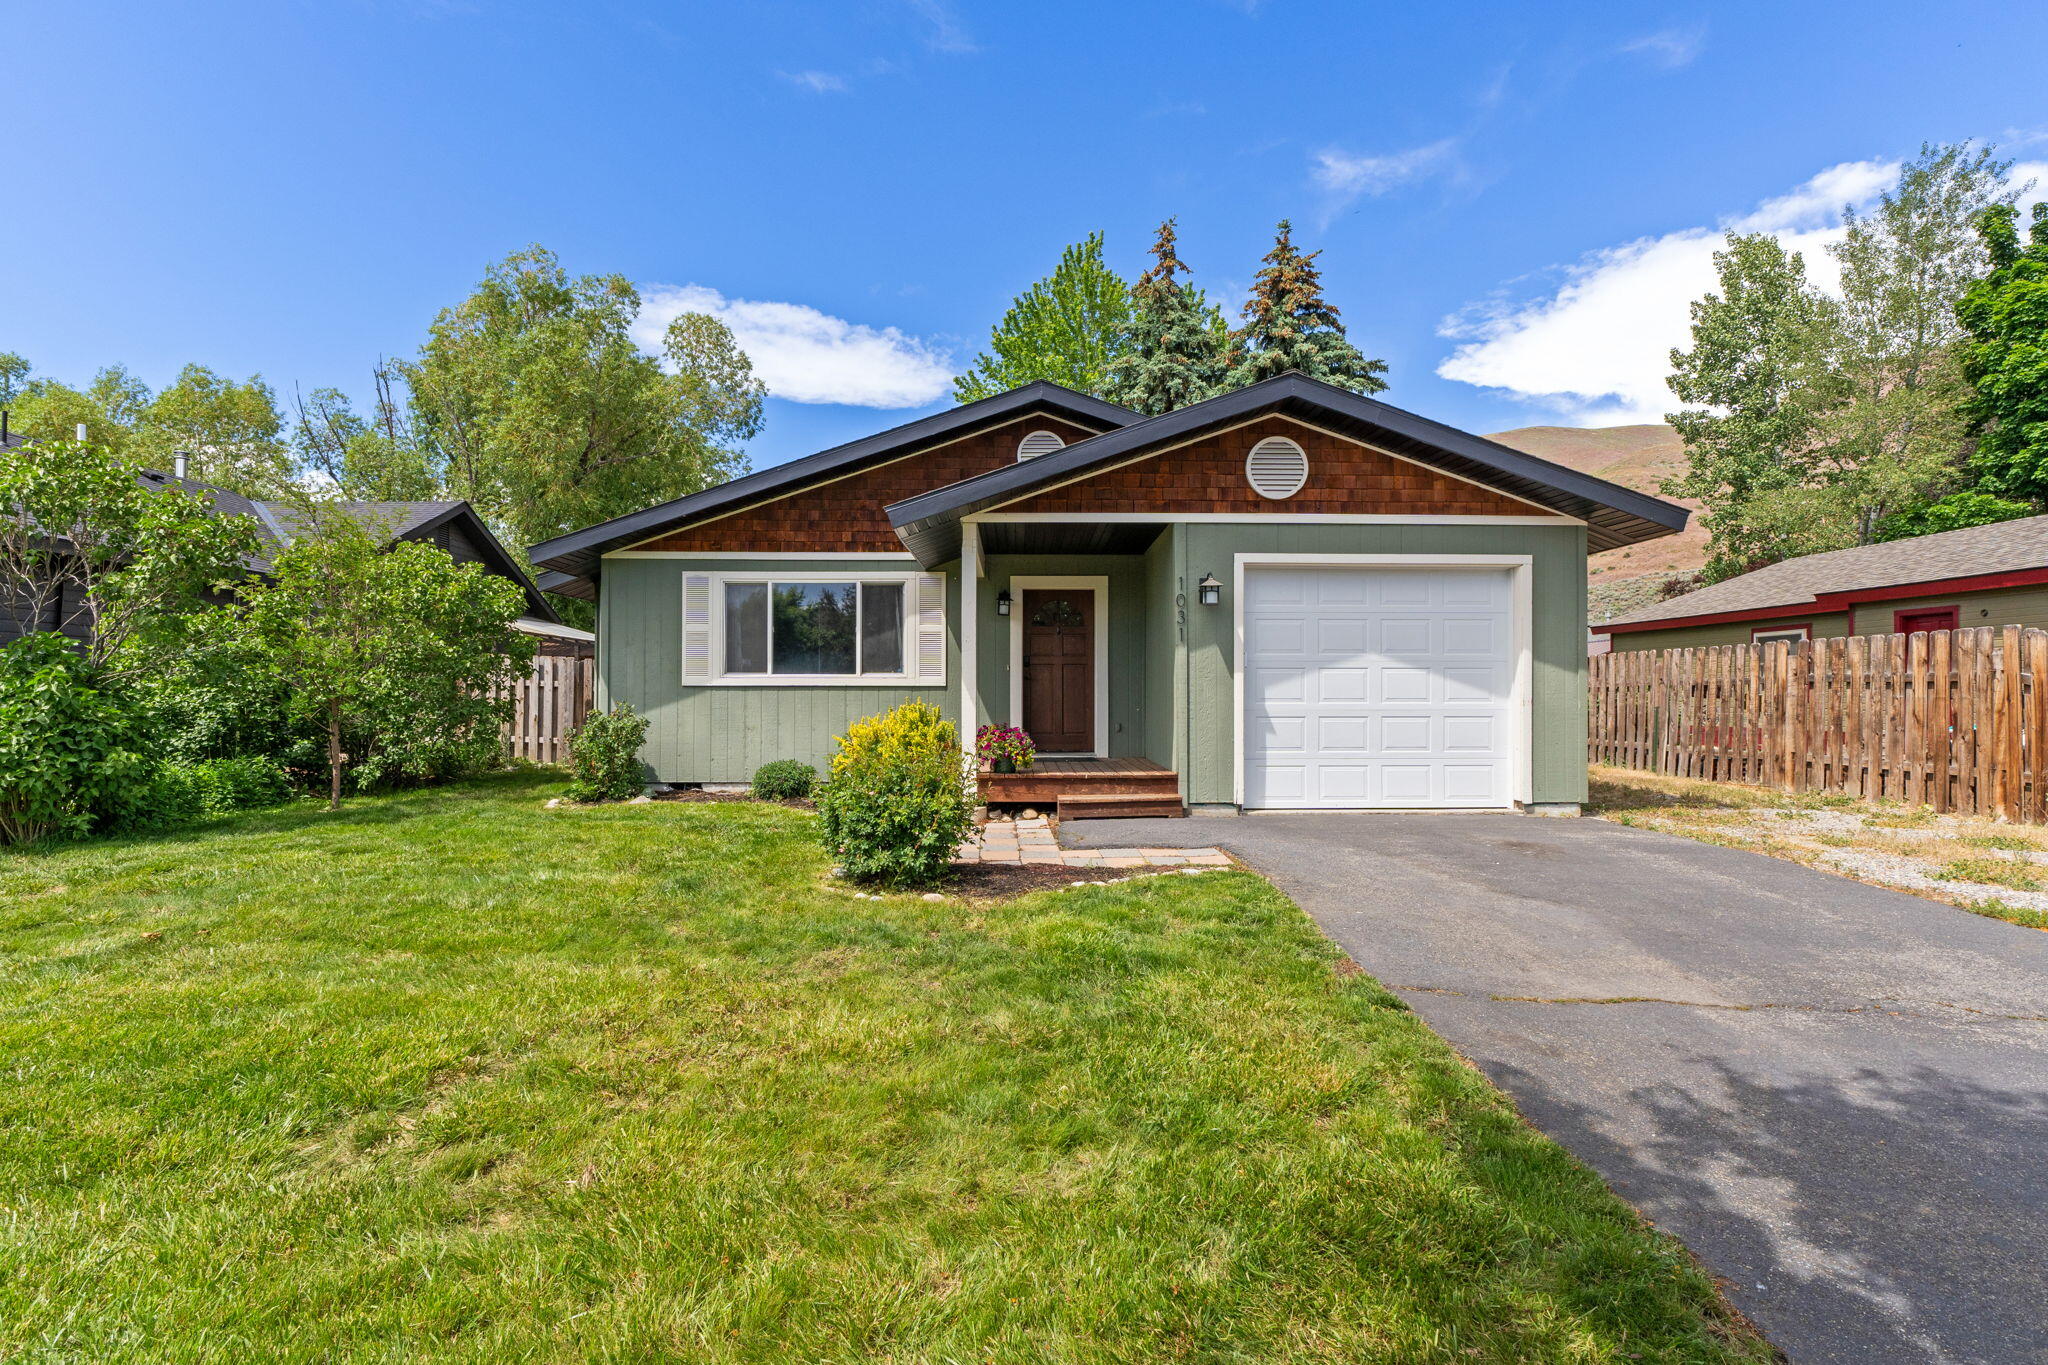
Sage-green single-story home with brown gables, a white garage, and a broad front lawn.
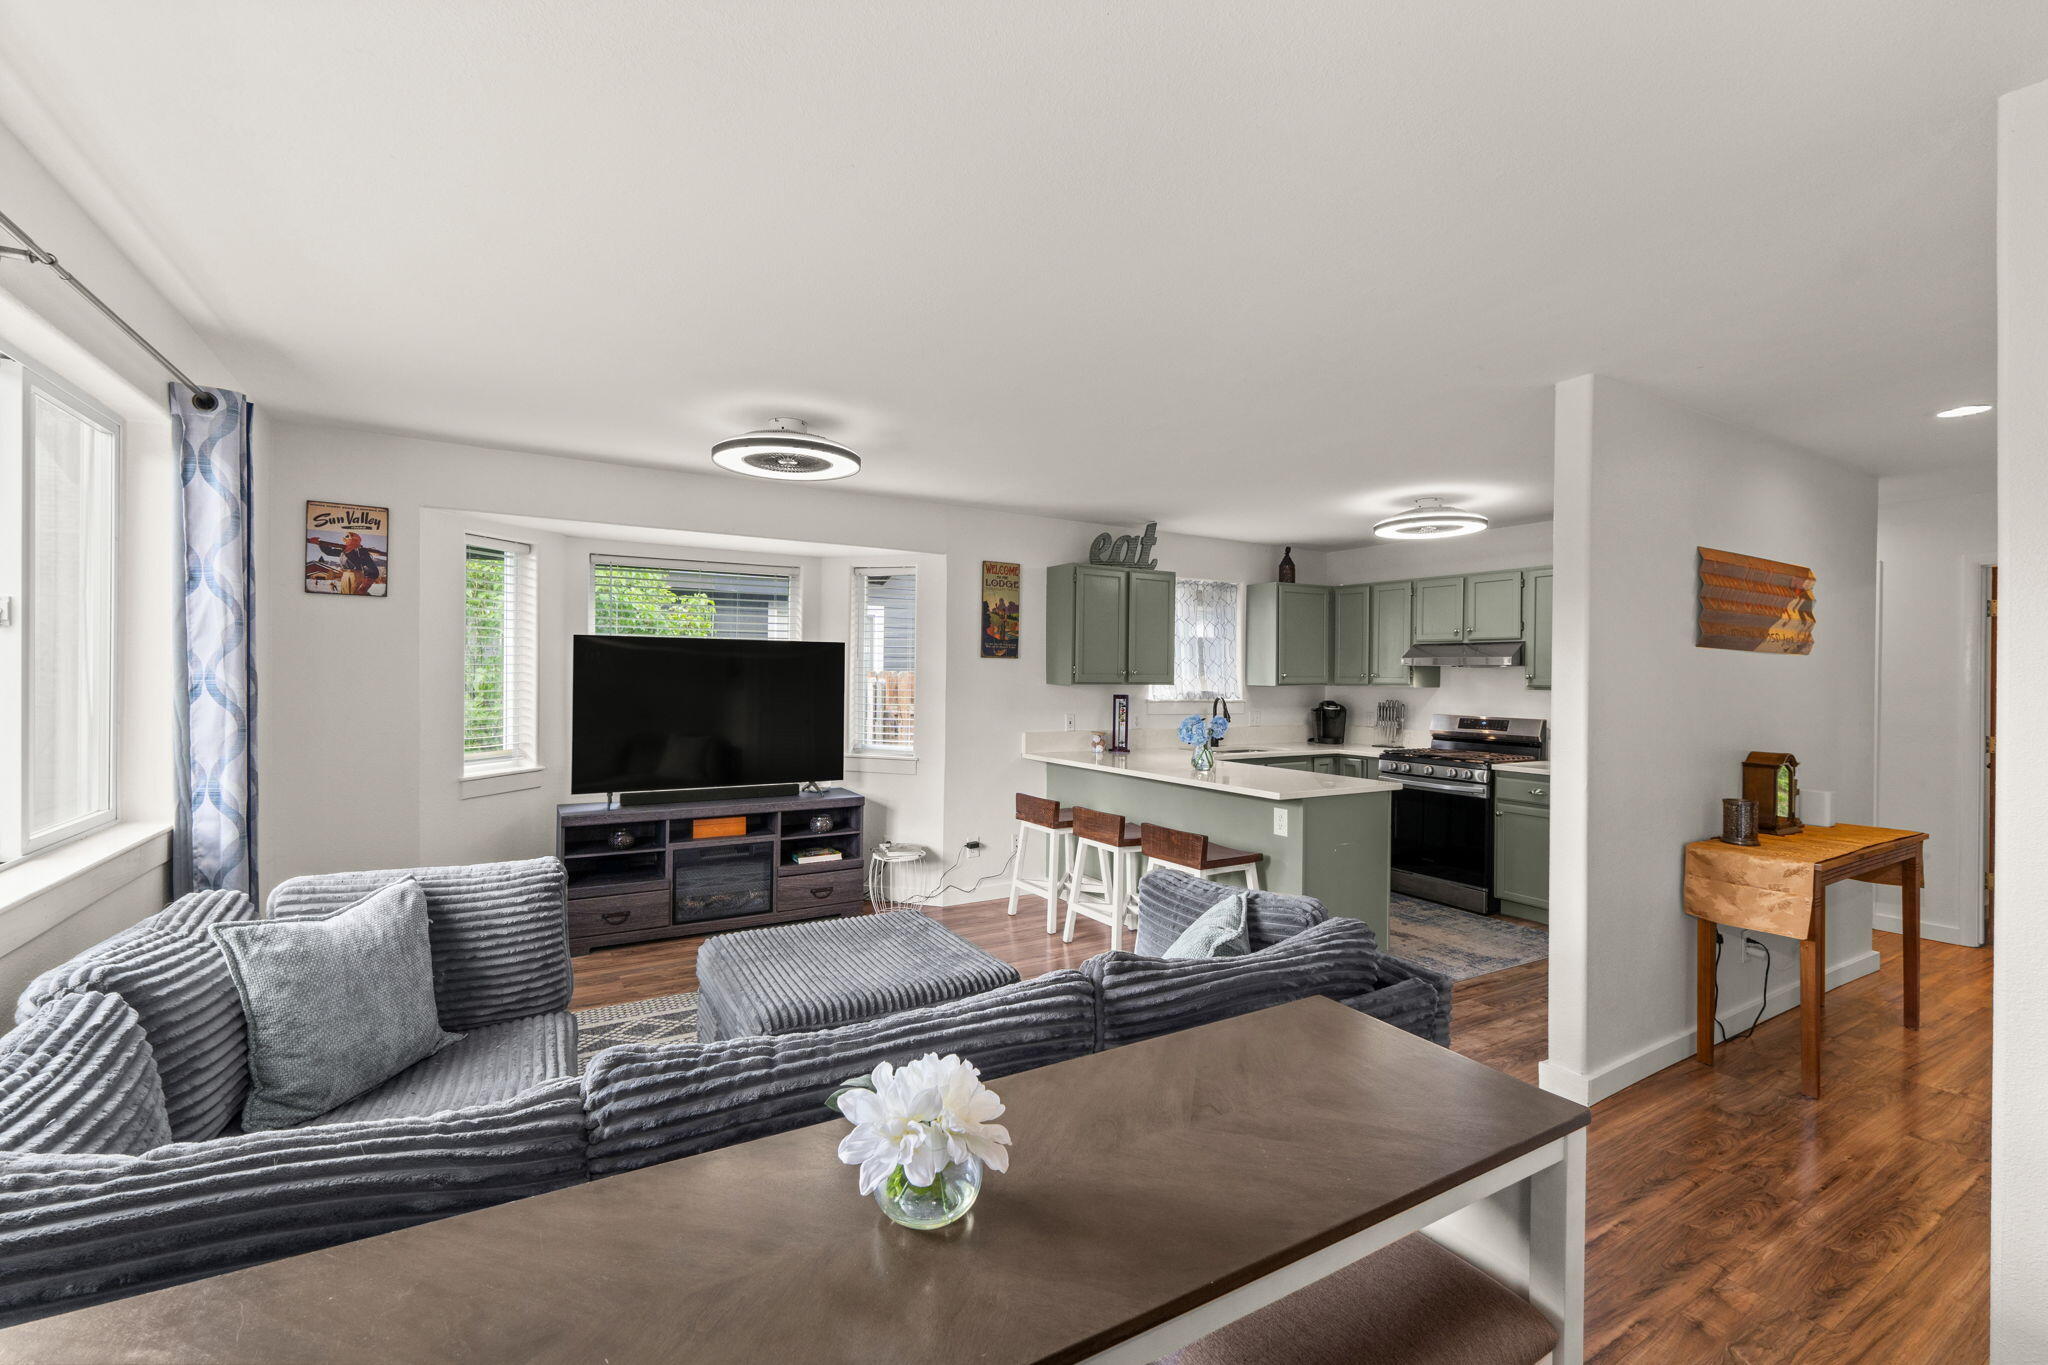
Open-plan living room and kitchen with a gray sectional, sage cabinets, and a breakfast island.
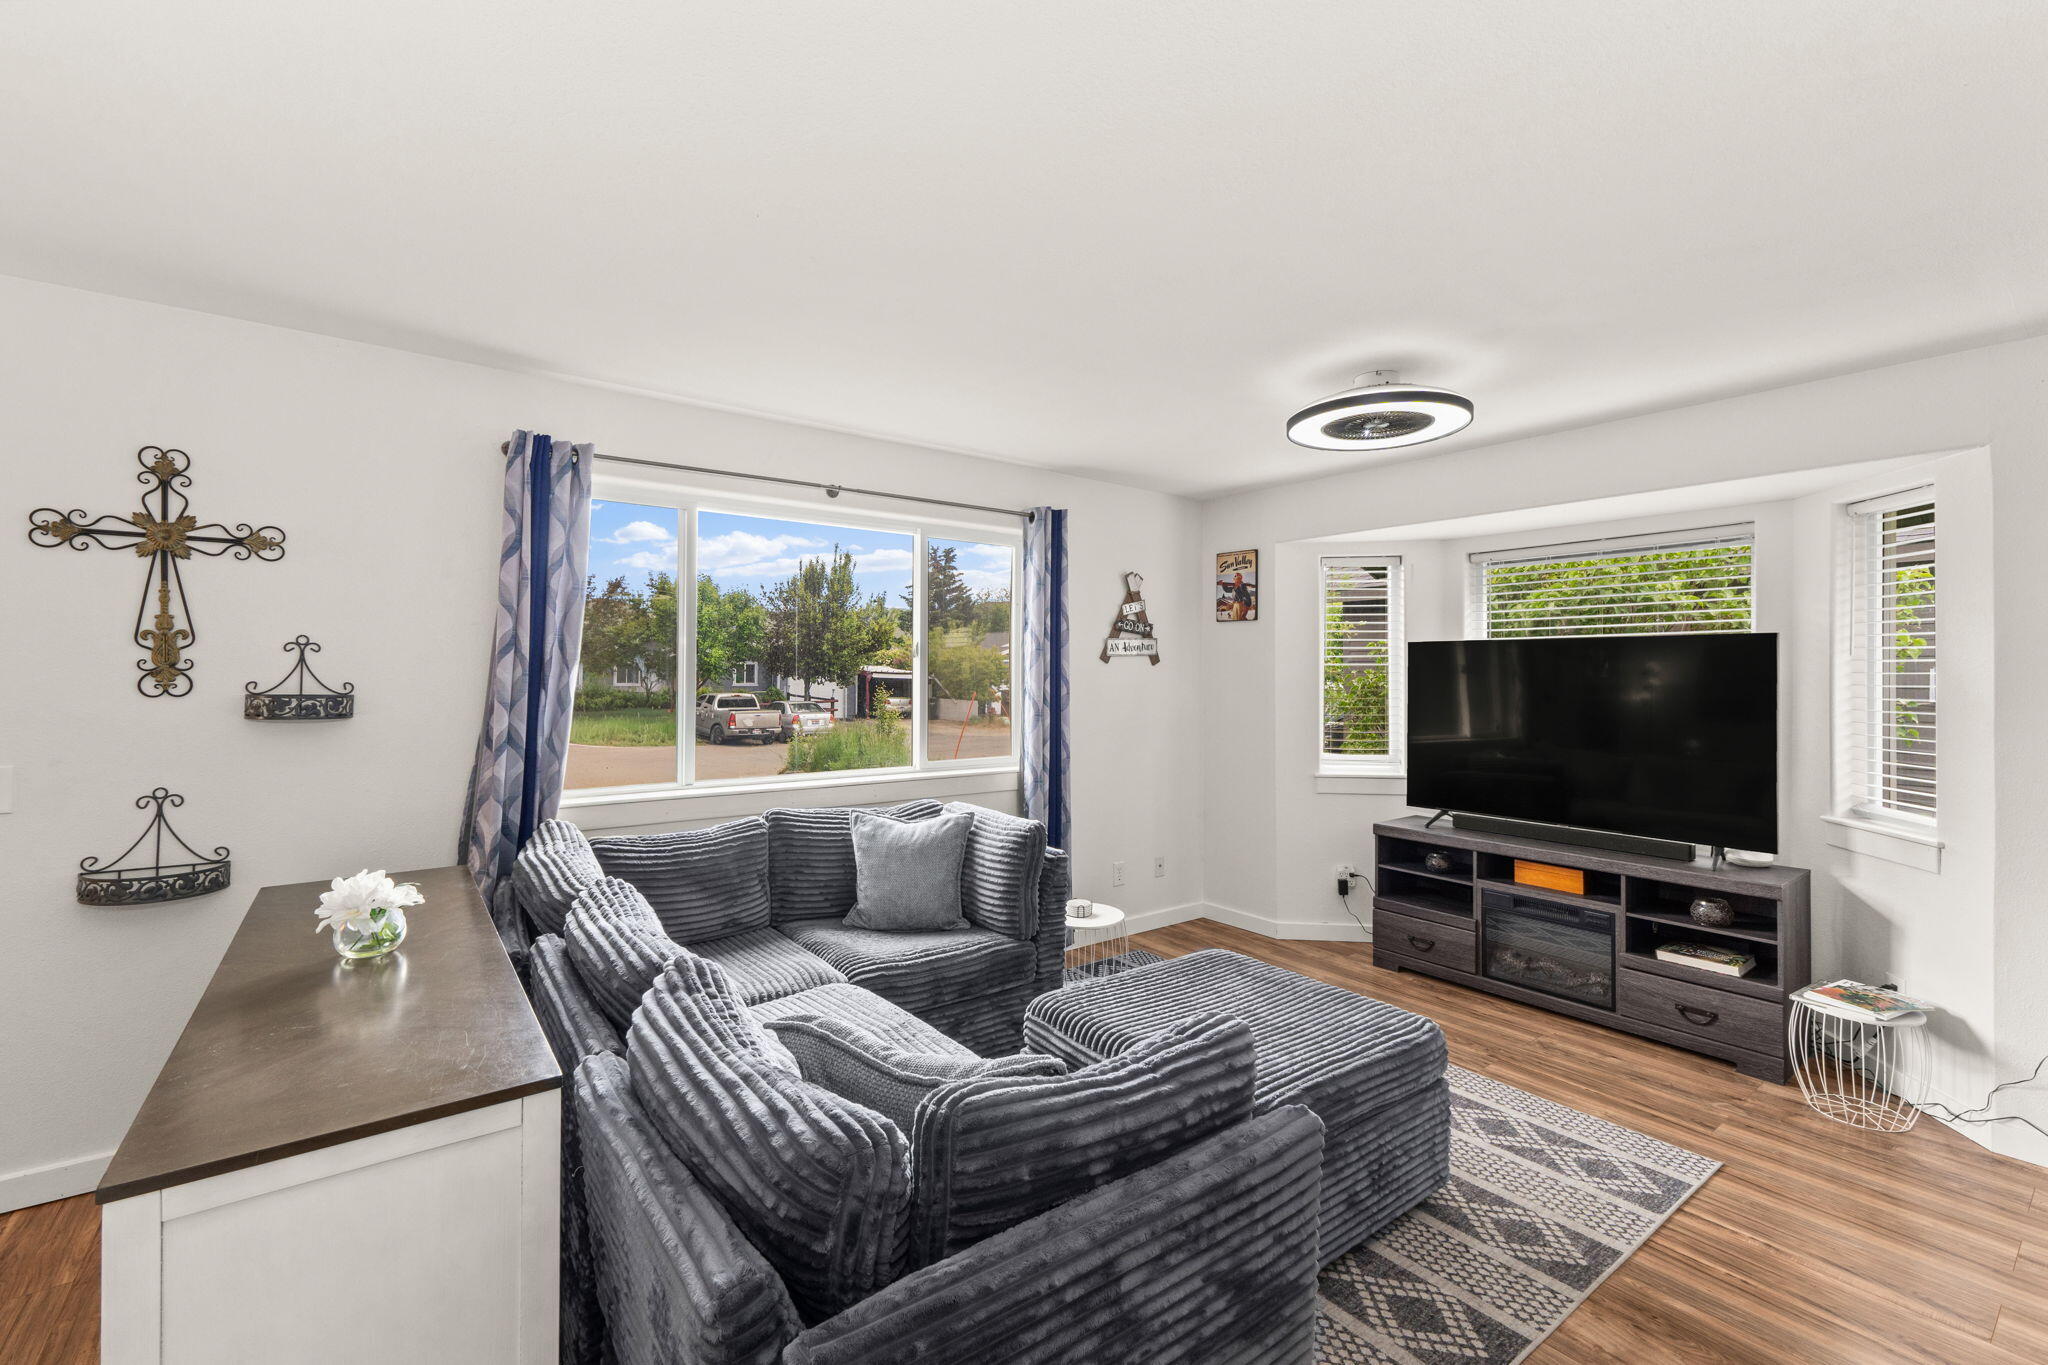
Living room with a gray sectional, large television, wood floors, and wide windows overlooking greenery.
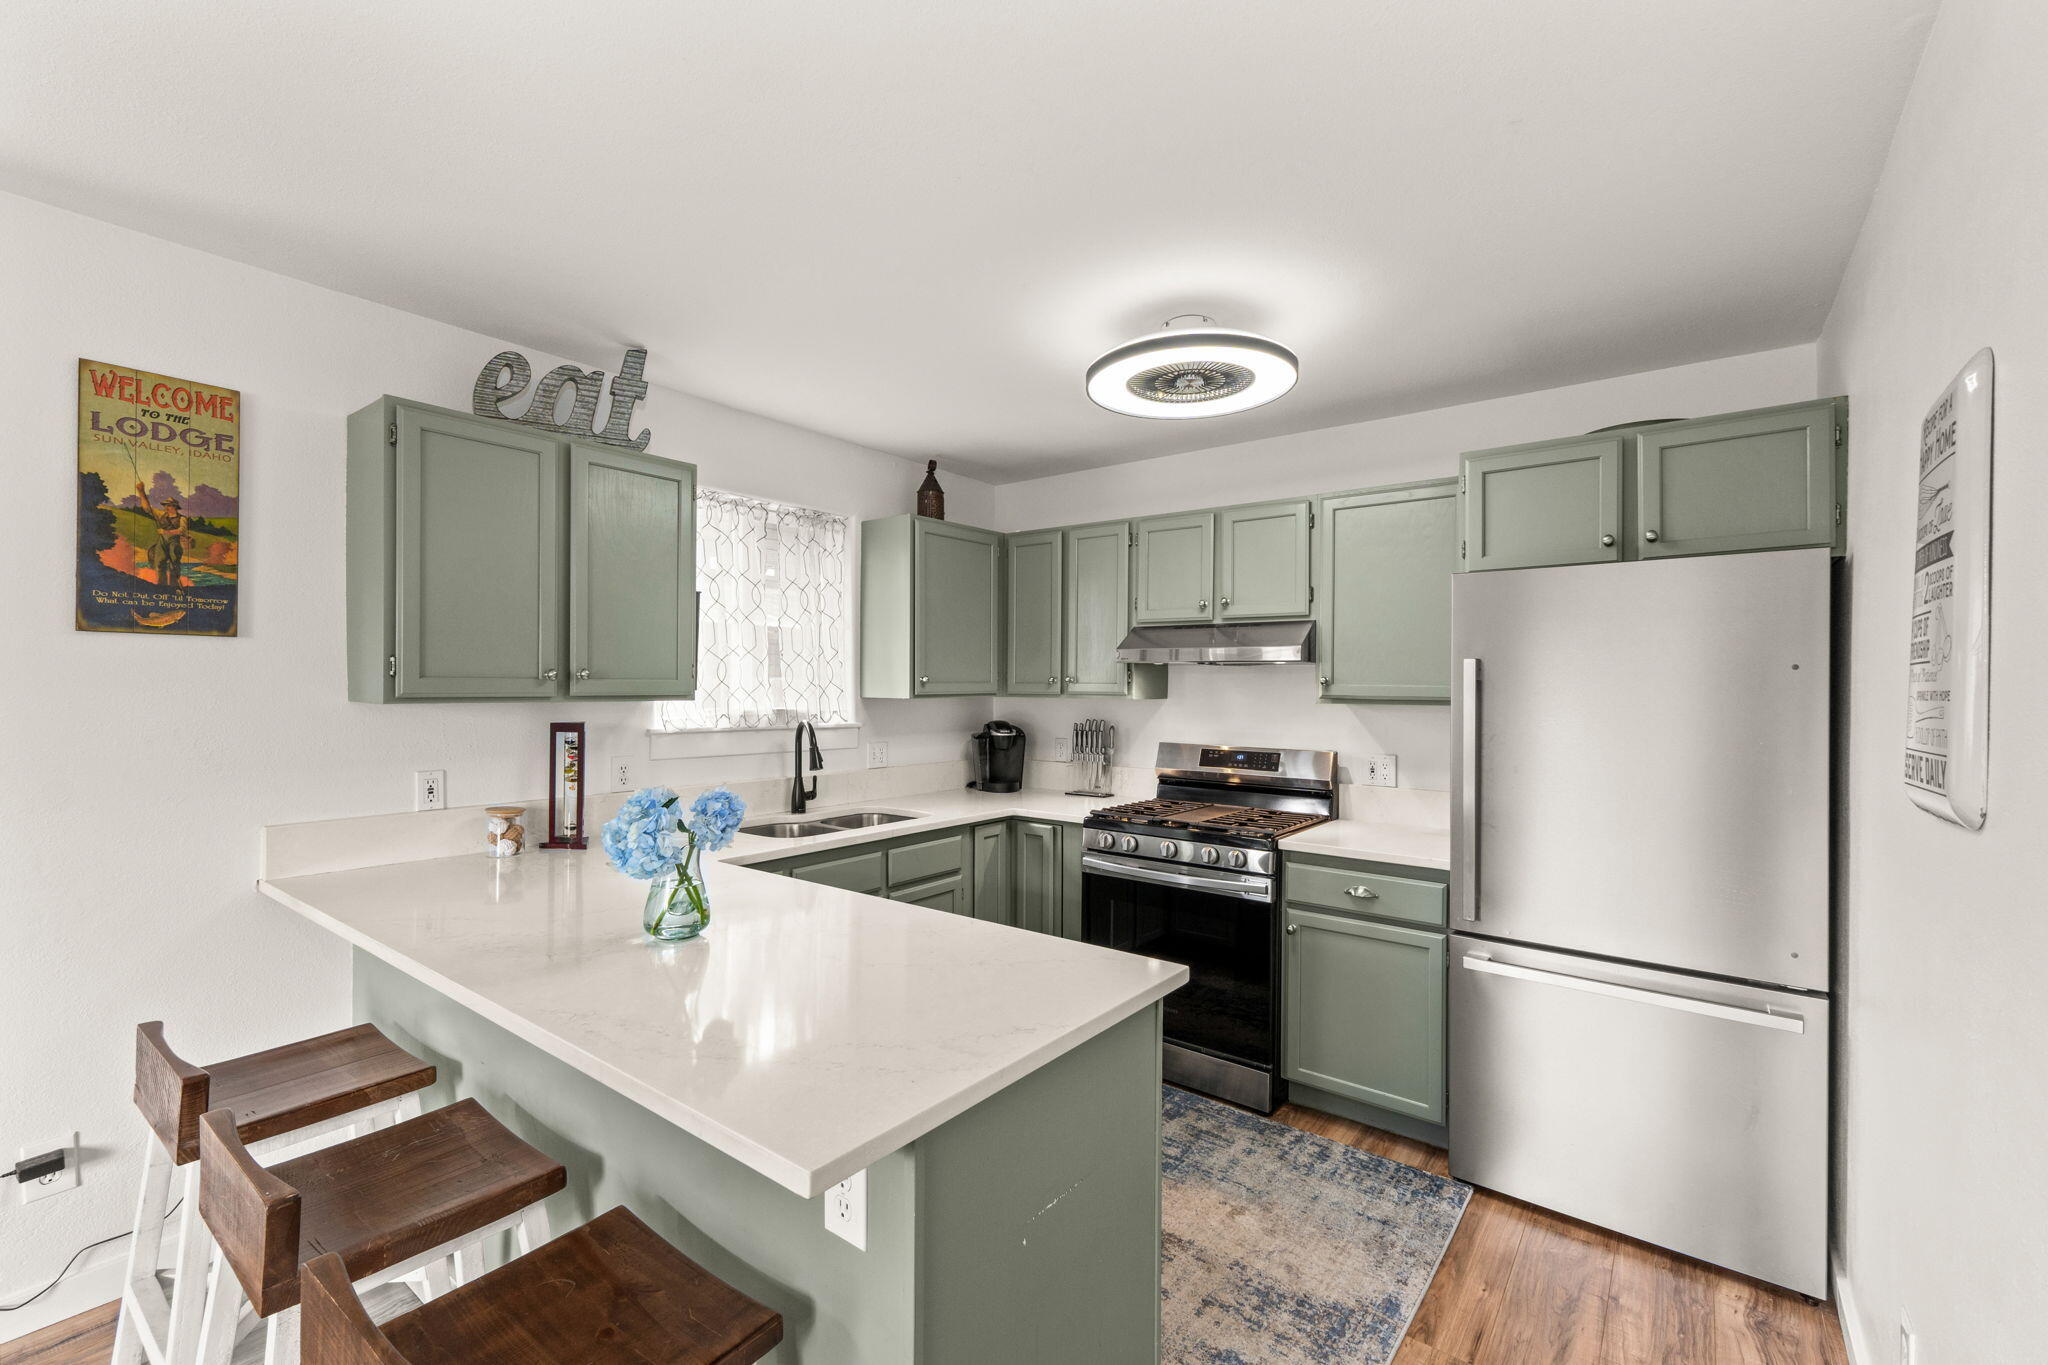
Kitchen with sage-green cabinets, a white peninsula, dark wood stools, and stainless steel appliances.
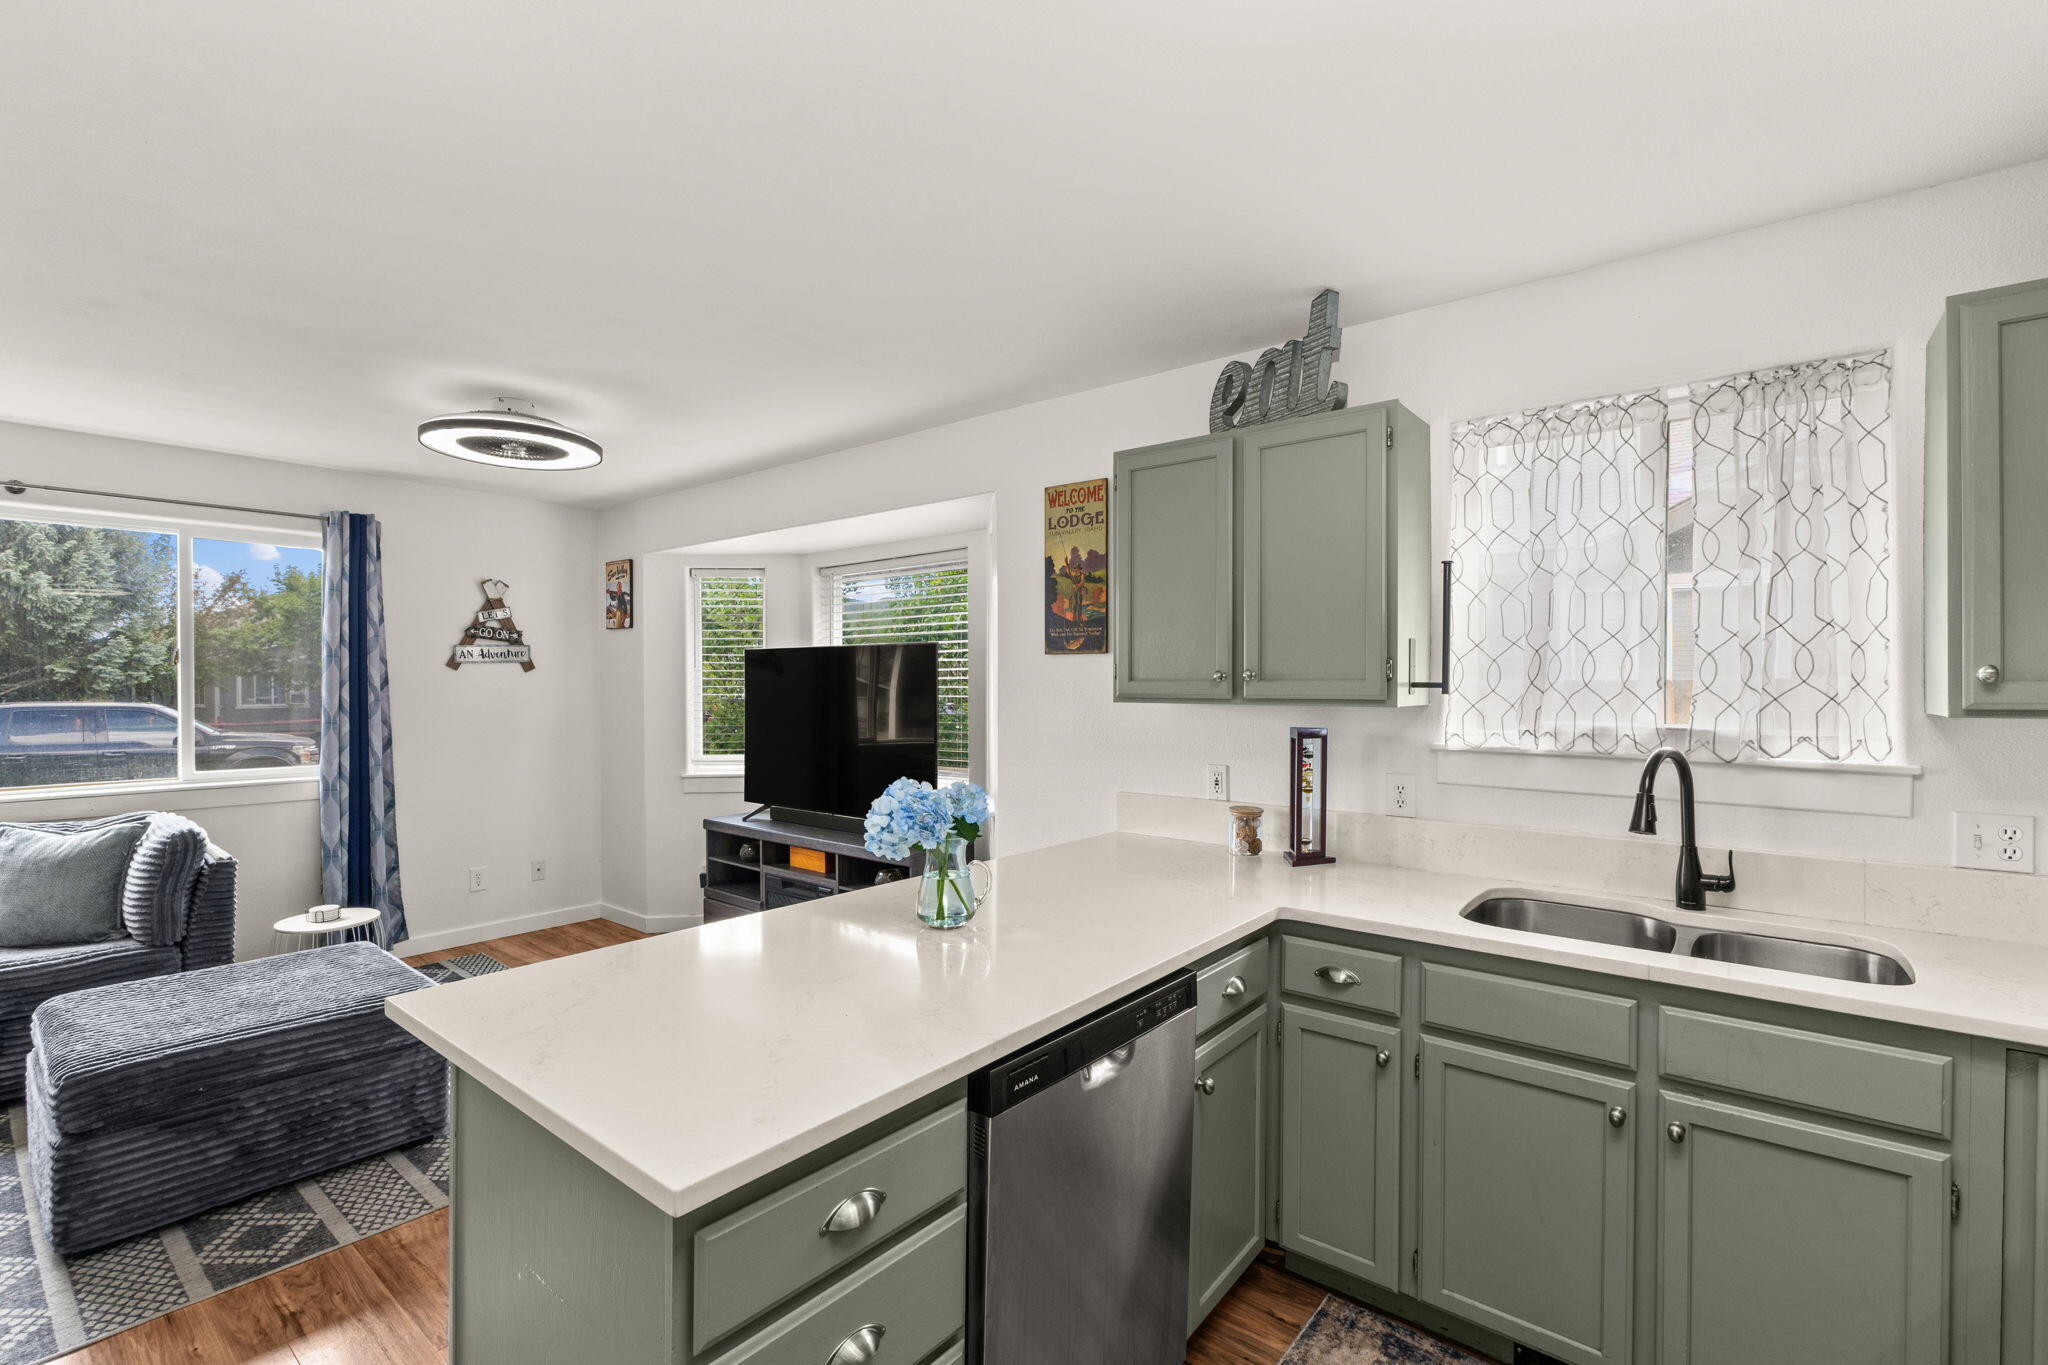
Kitchen with sage-green cabinets and a white peninsula opening to a living area with large windows.
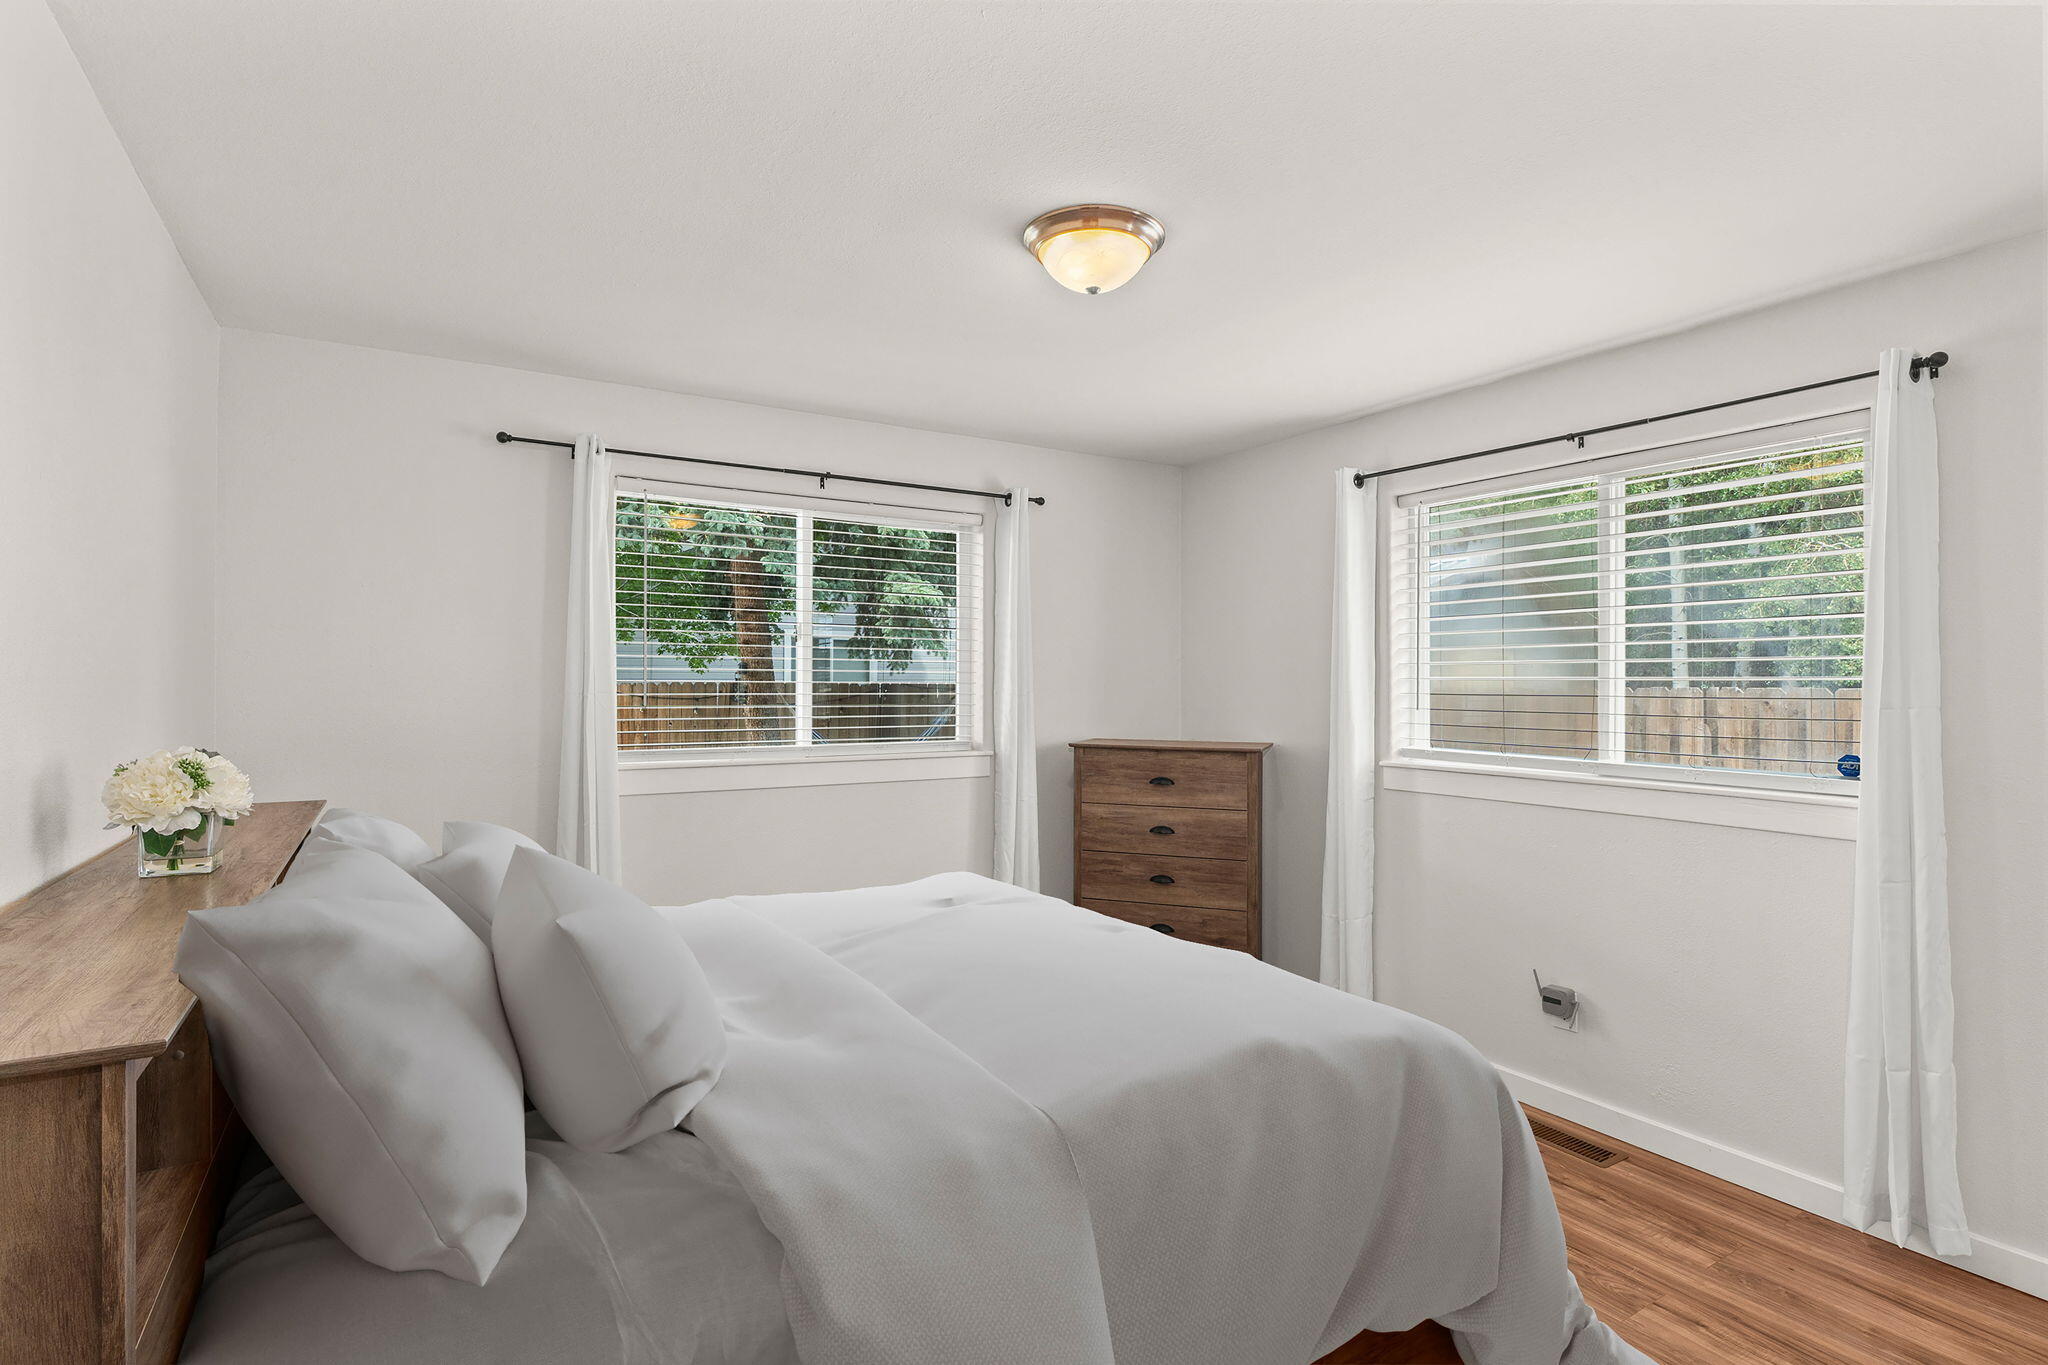
Bedroom with a white bed, two curtained windows, wooden dresser, and hardwood floor.
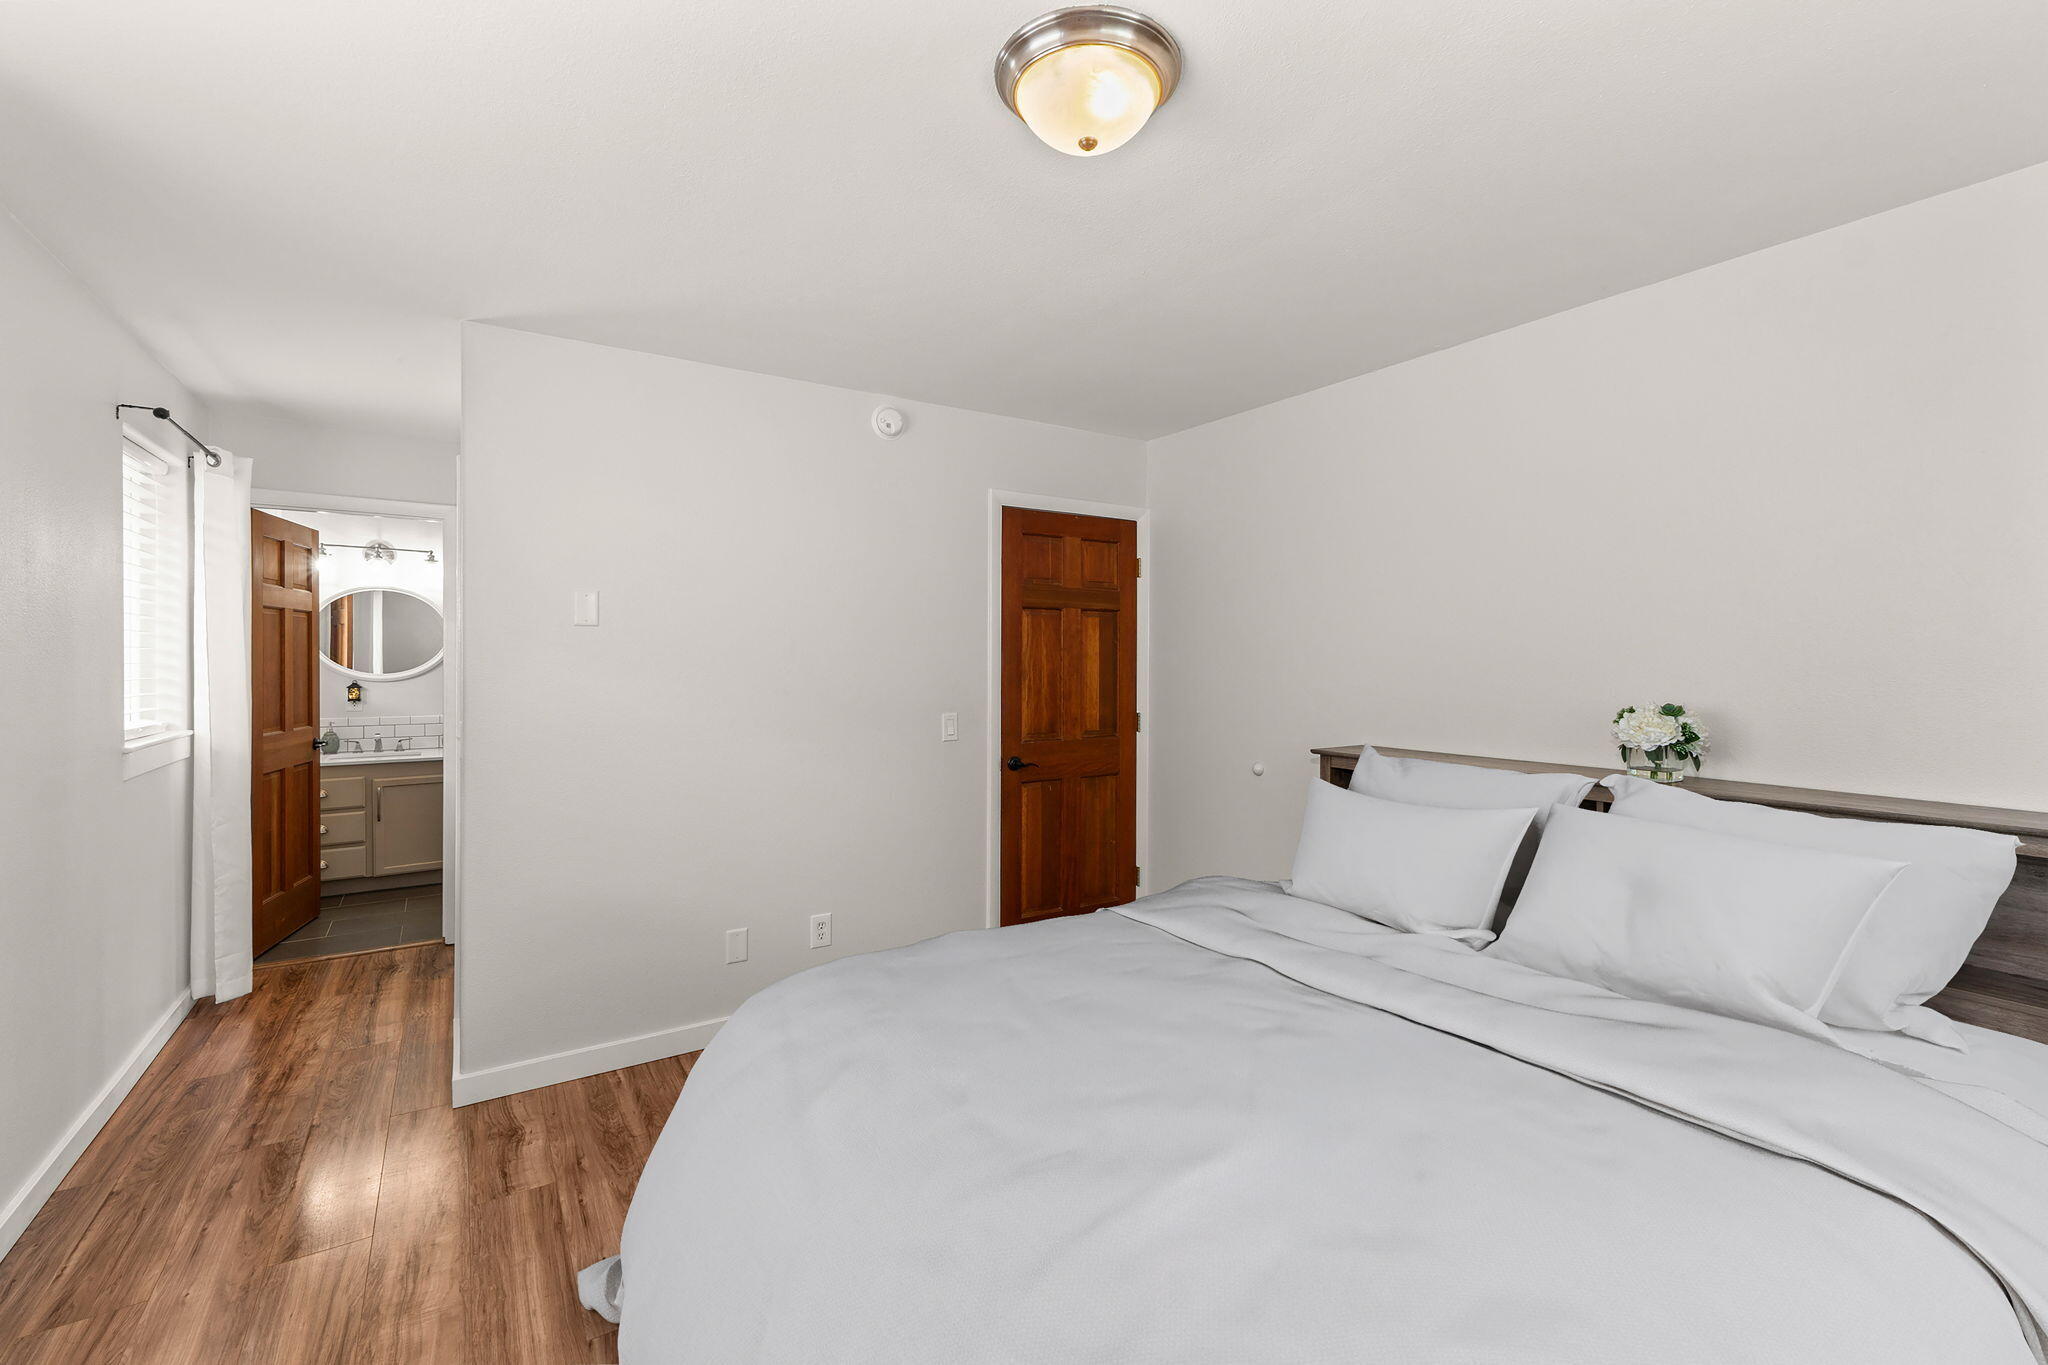
Bedroom with a white bed, wood headboard, and an open doorway to the bathroom.
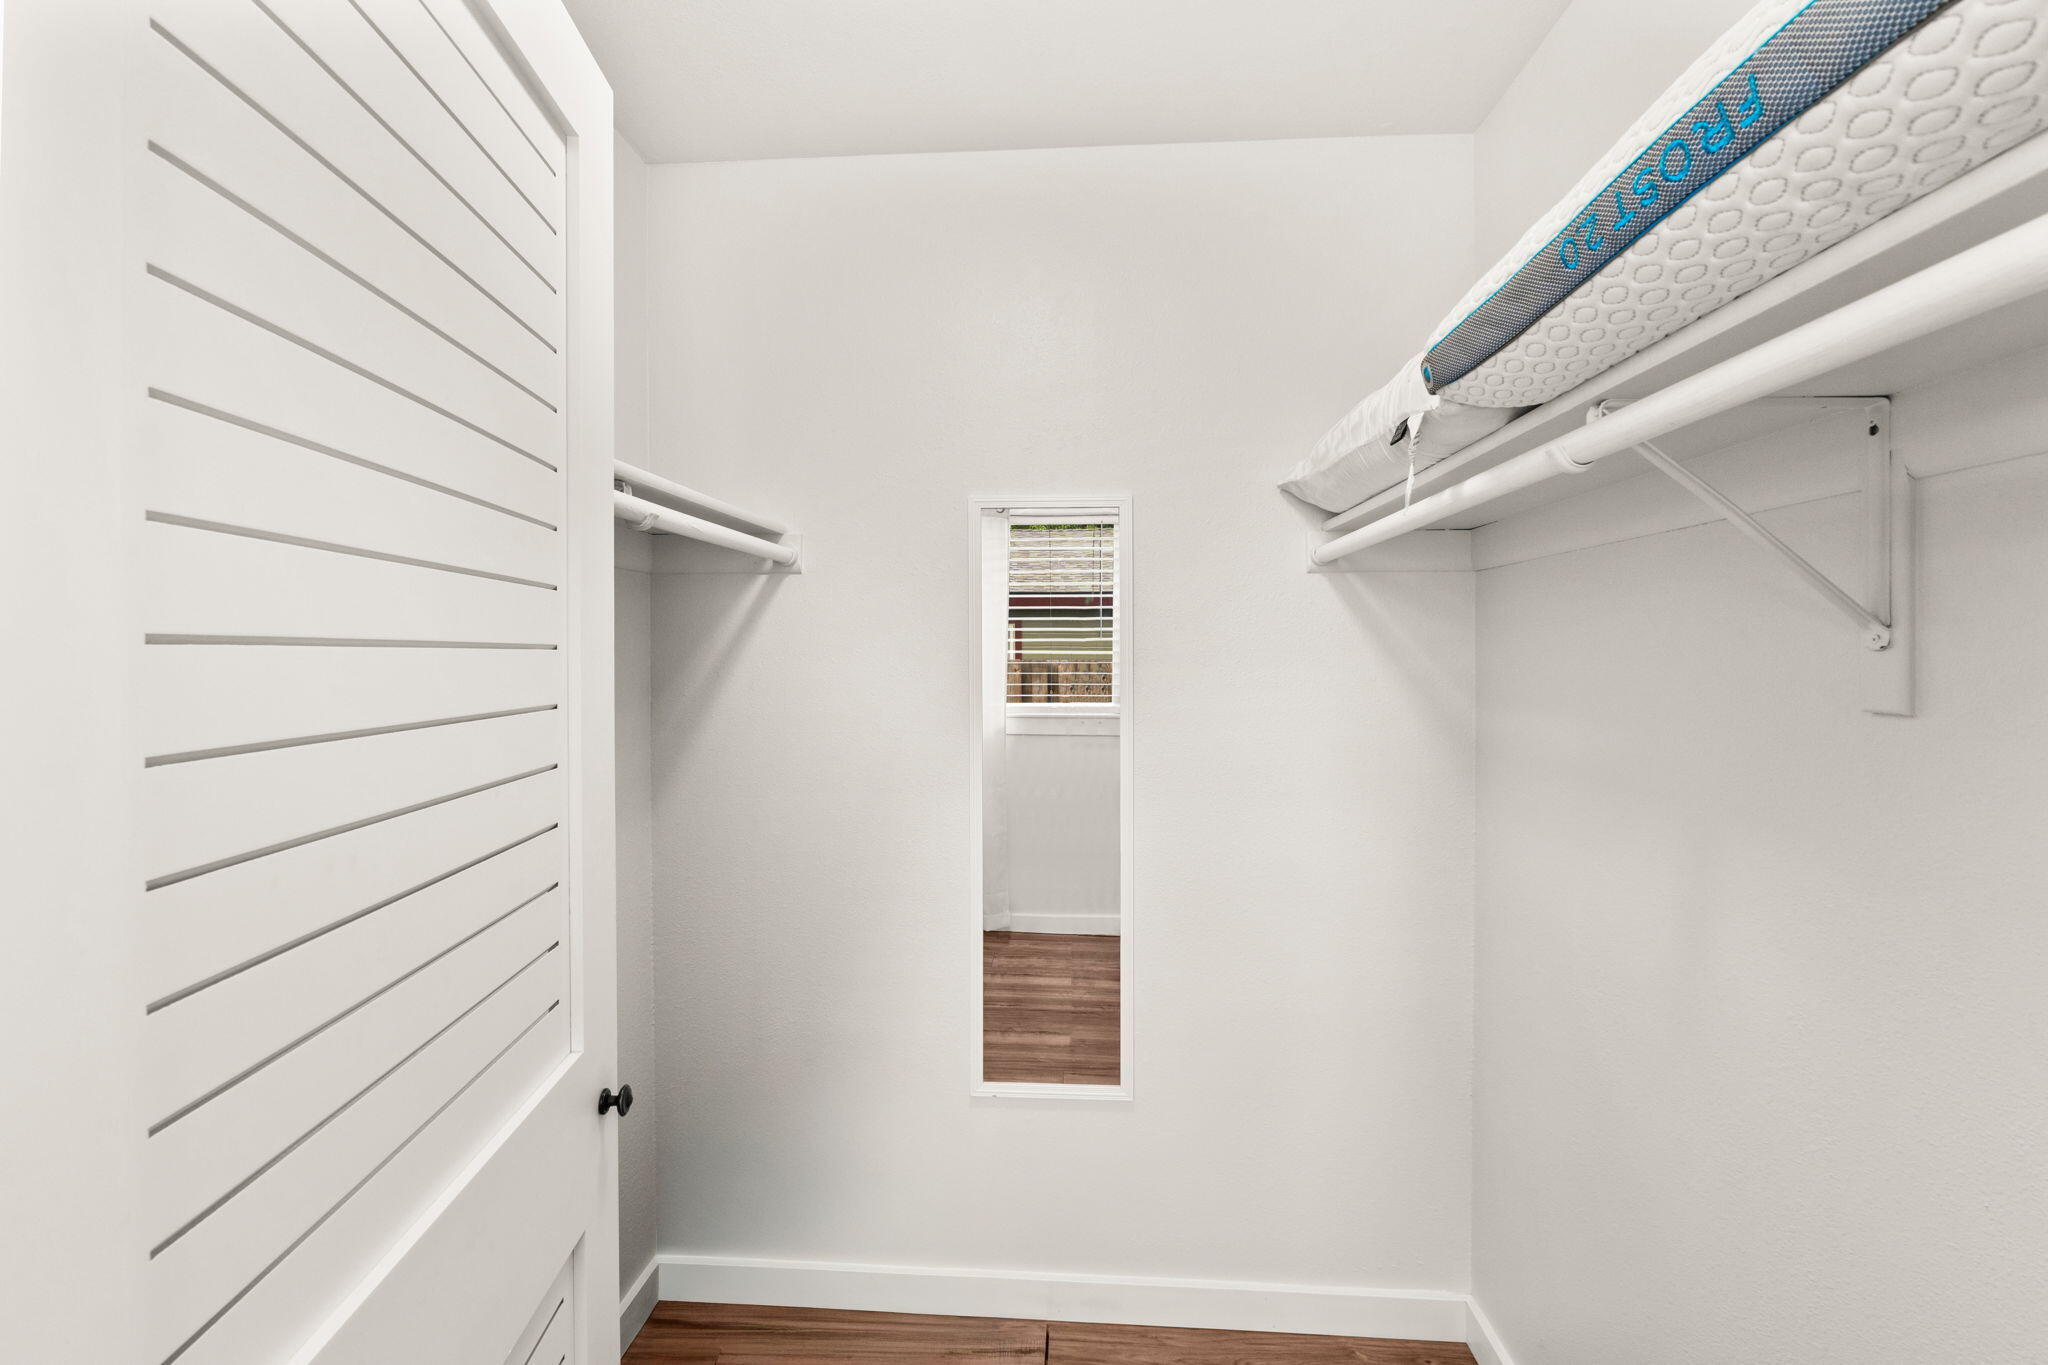
Walk-in closet with built-in hanging rods, a narrow window, and wood flooring.
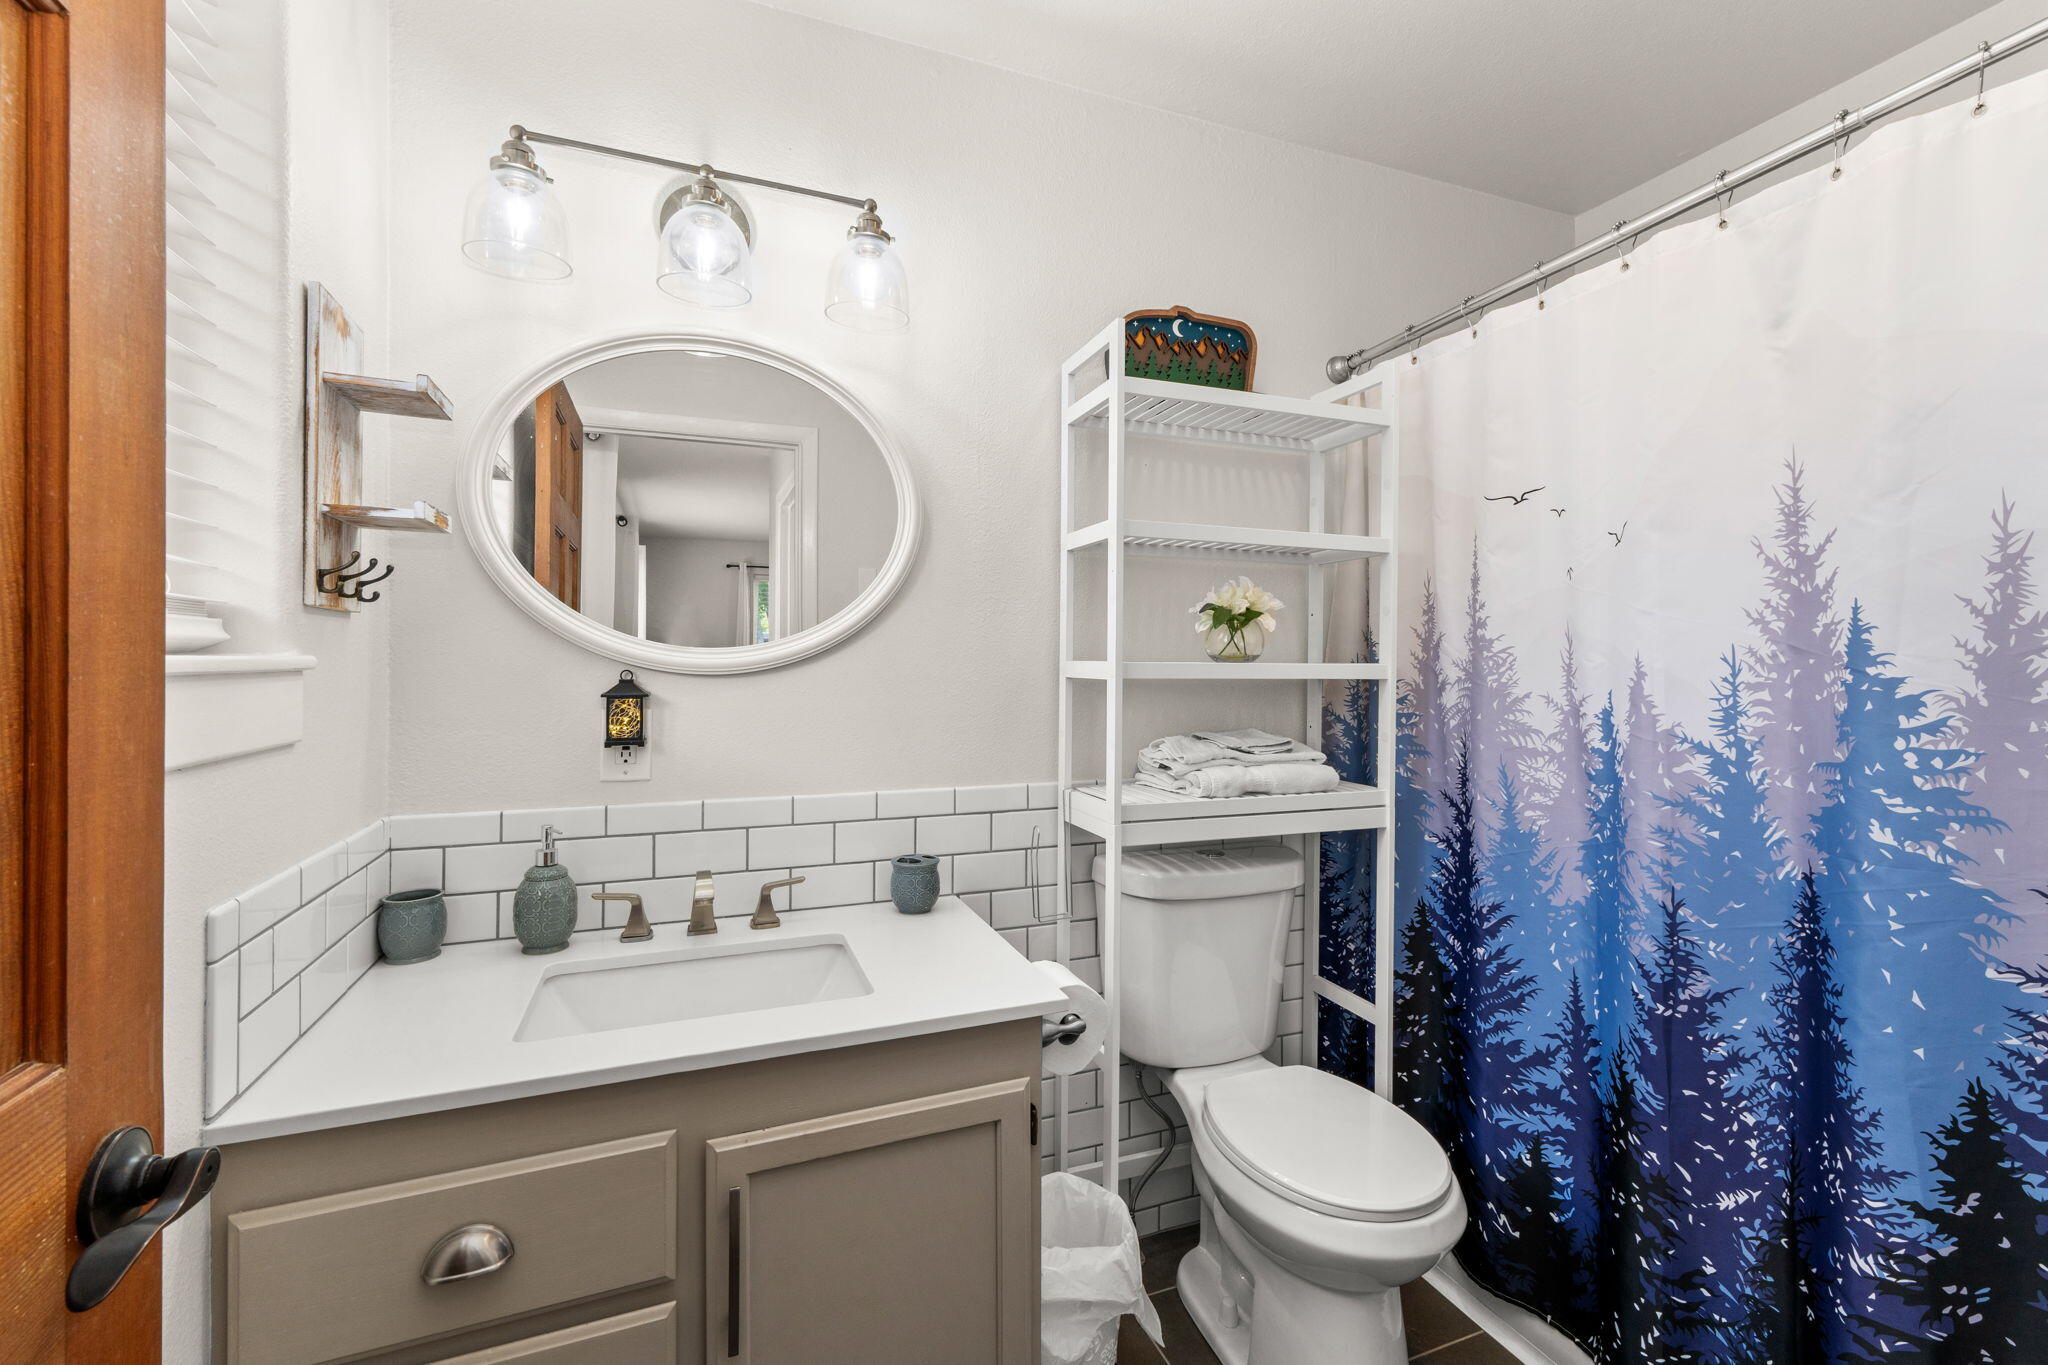
Bathroom with a taupe vanity, oval mirror, white subway tile, and blue forest-pattern shower curtain.
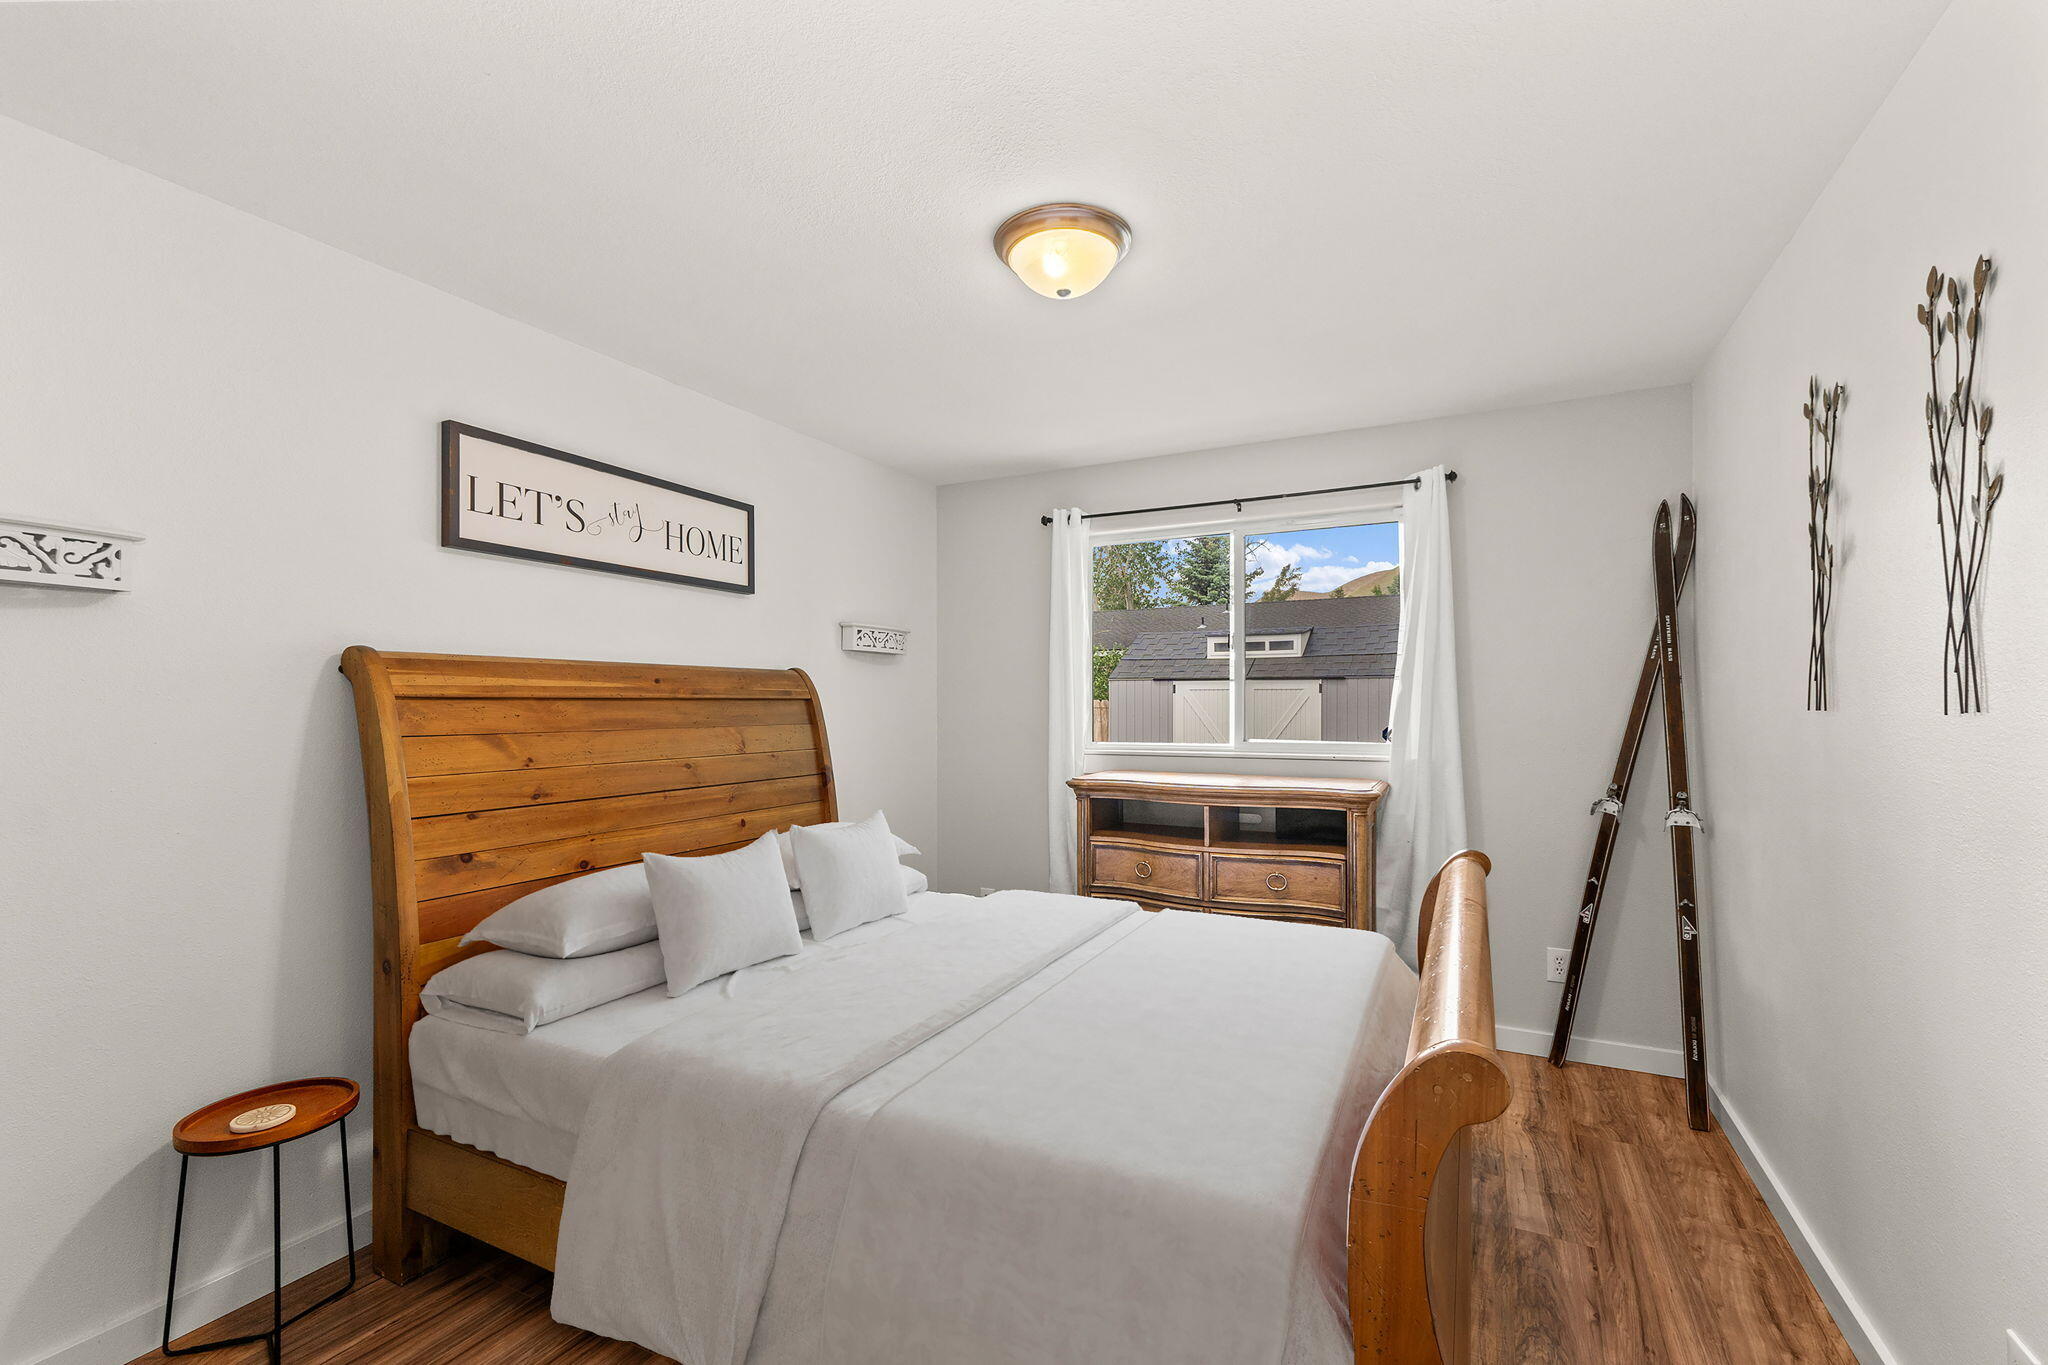
Bedroom with a white bed, curved wooden headboard, and skis displayed beside the window.
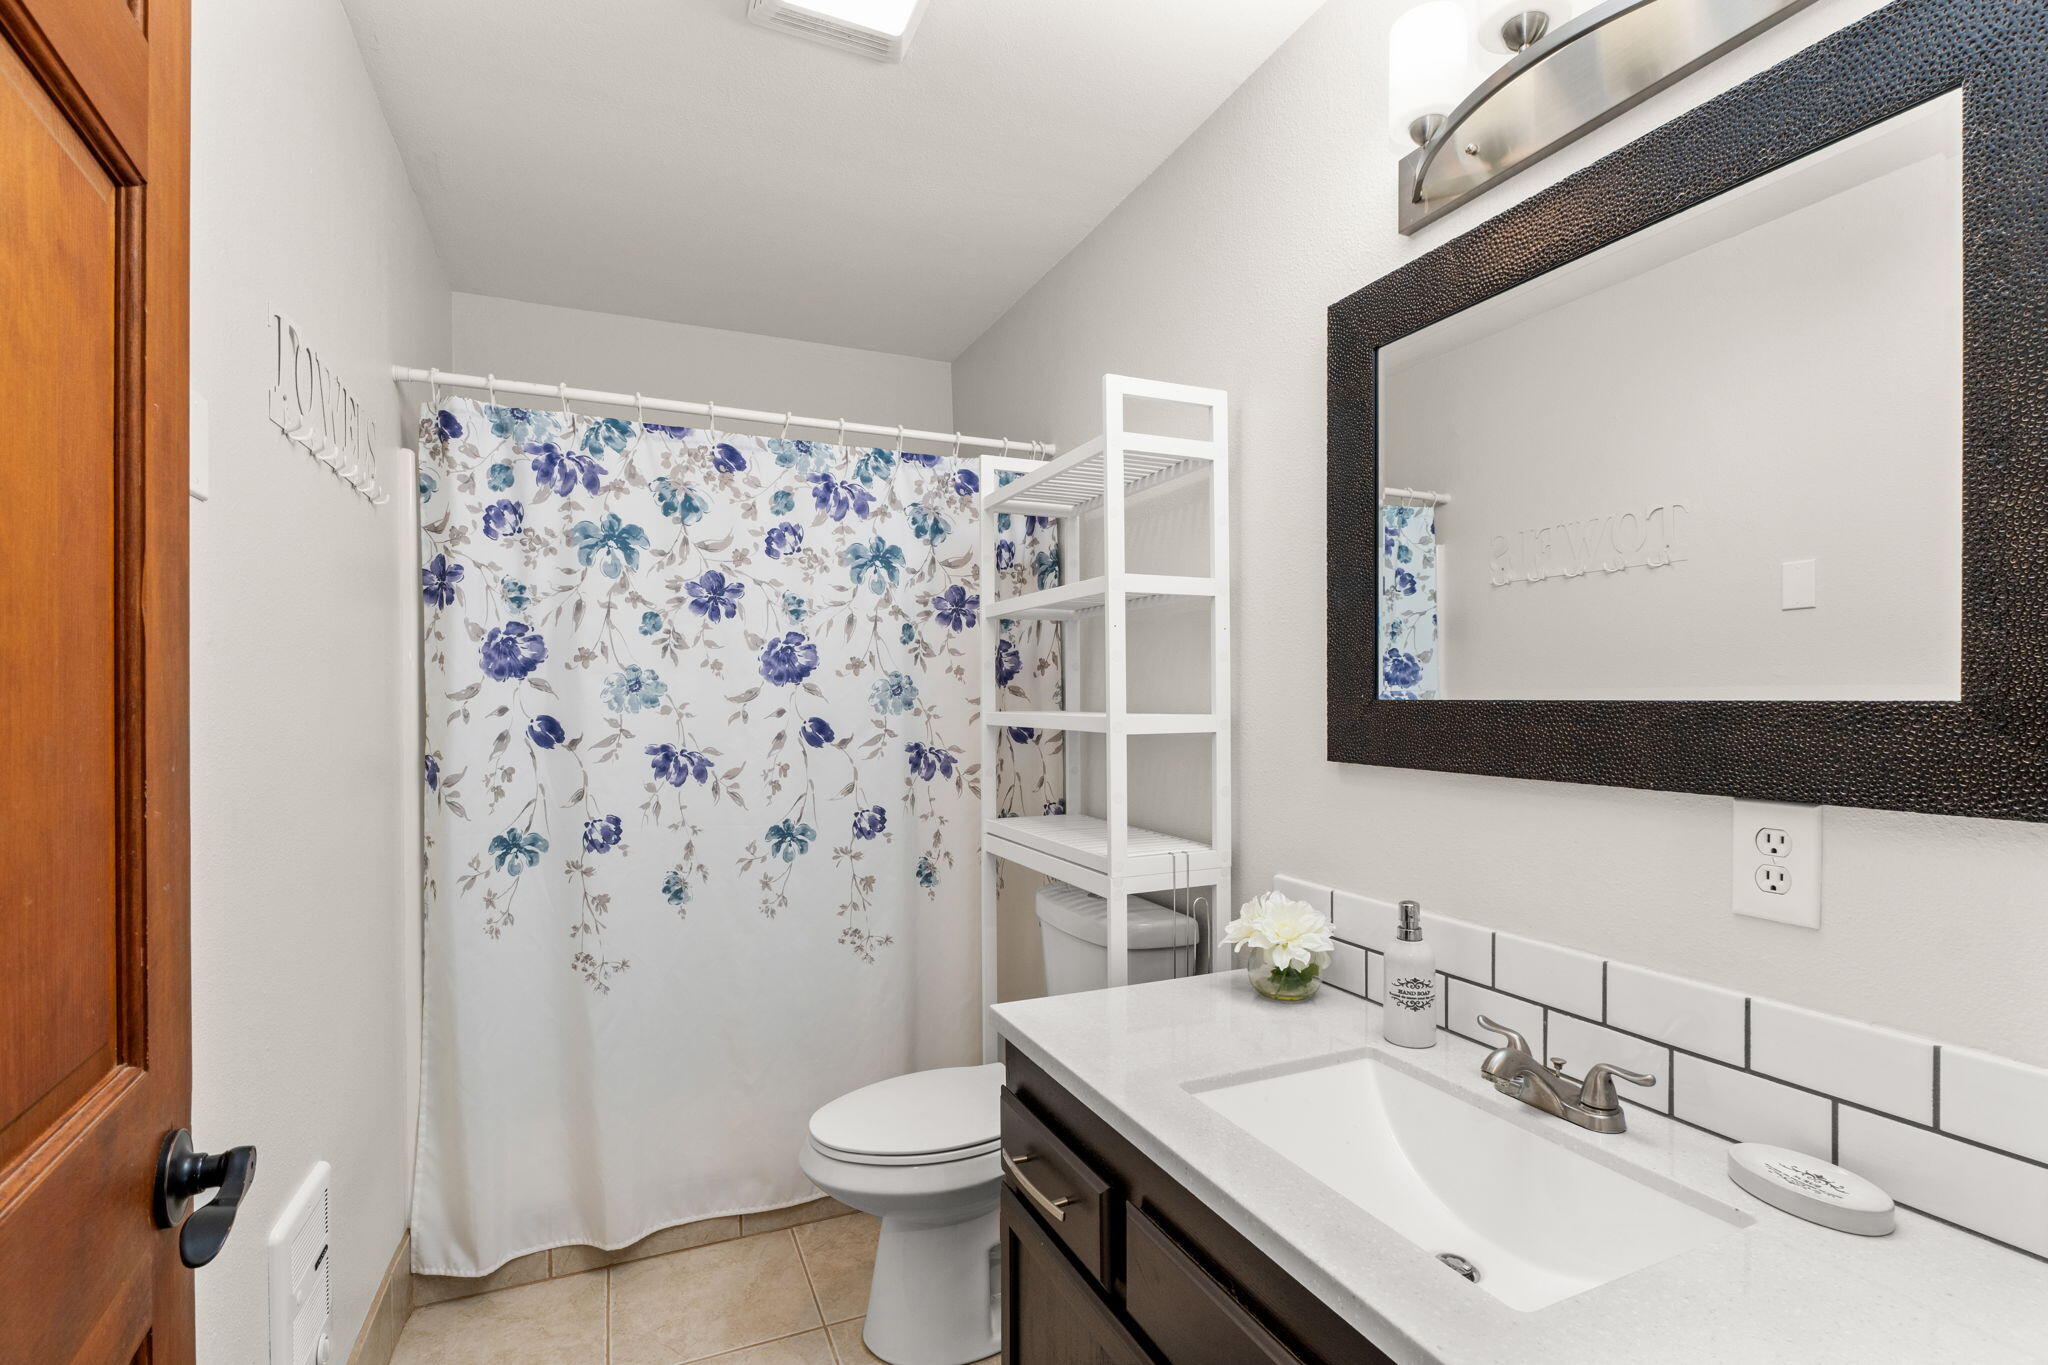
Bathroom with a floral shower curtain, dark wood vanity, and large framed mirror.
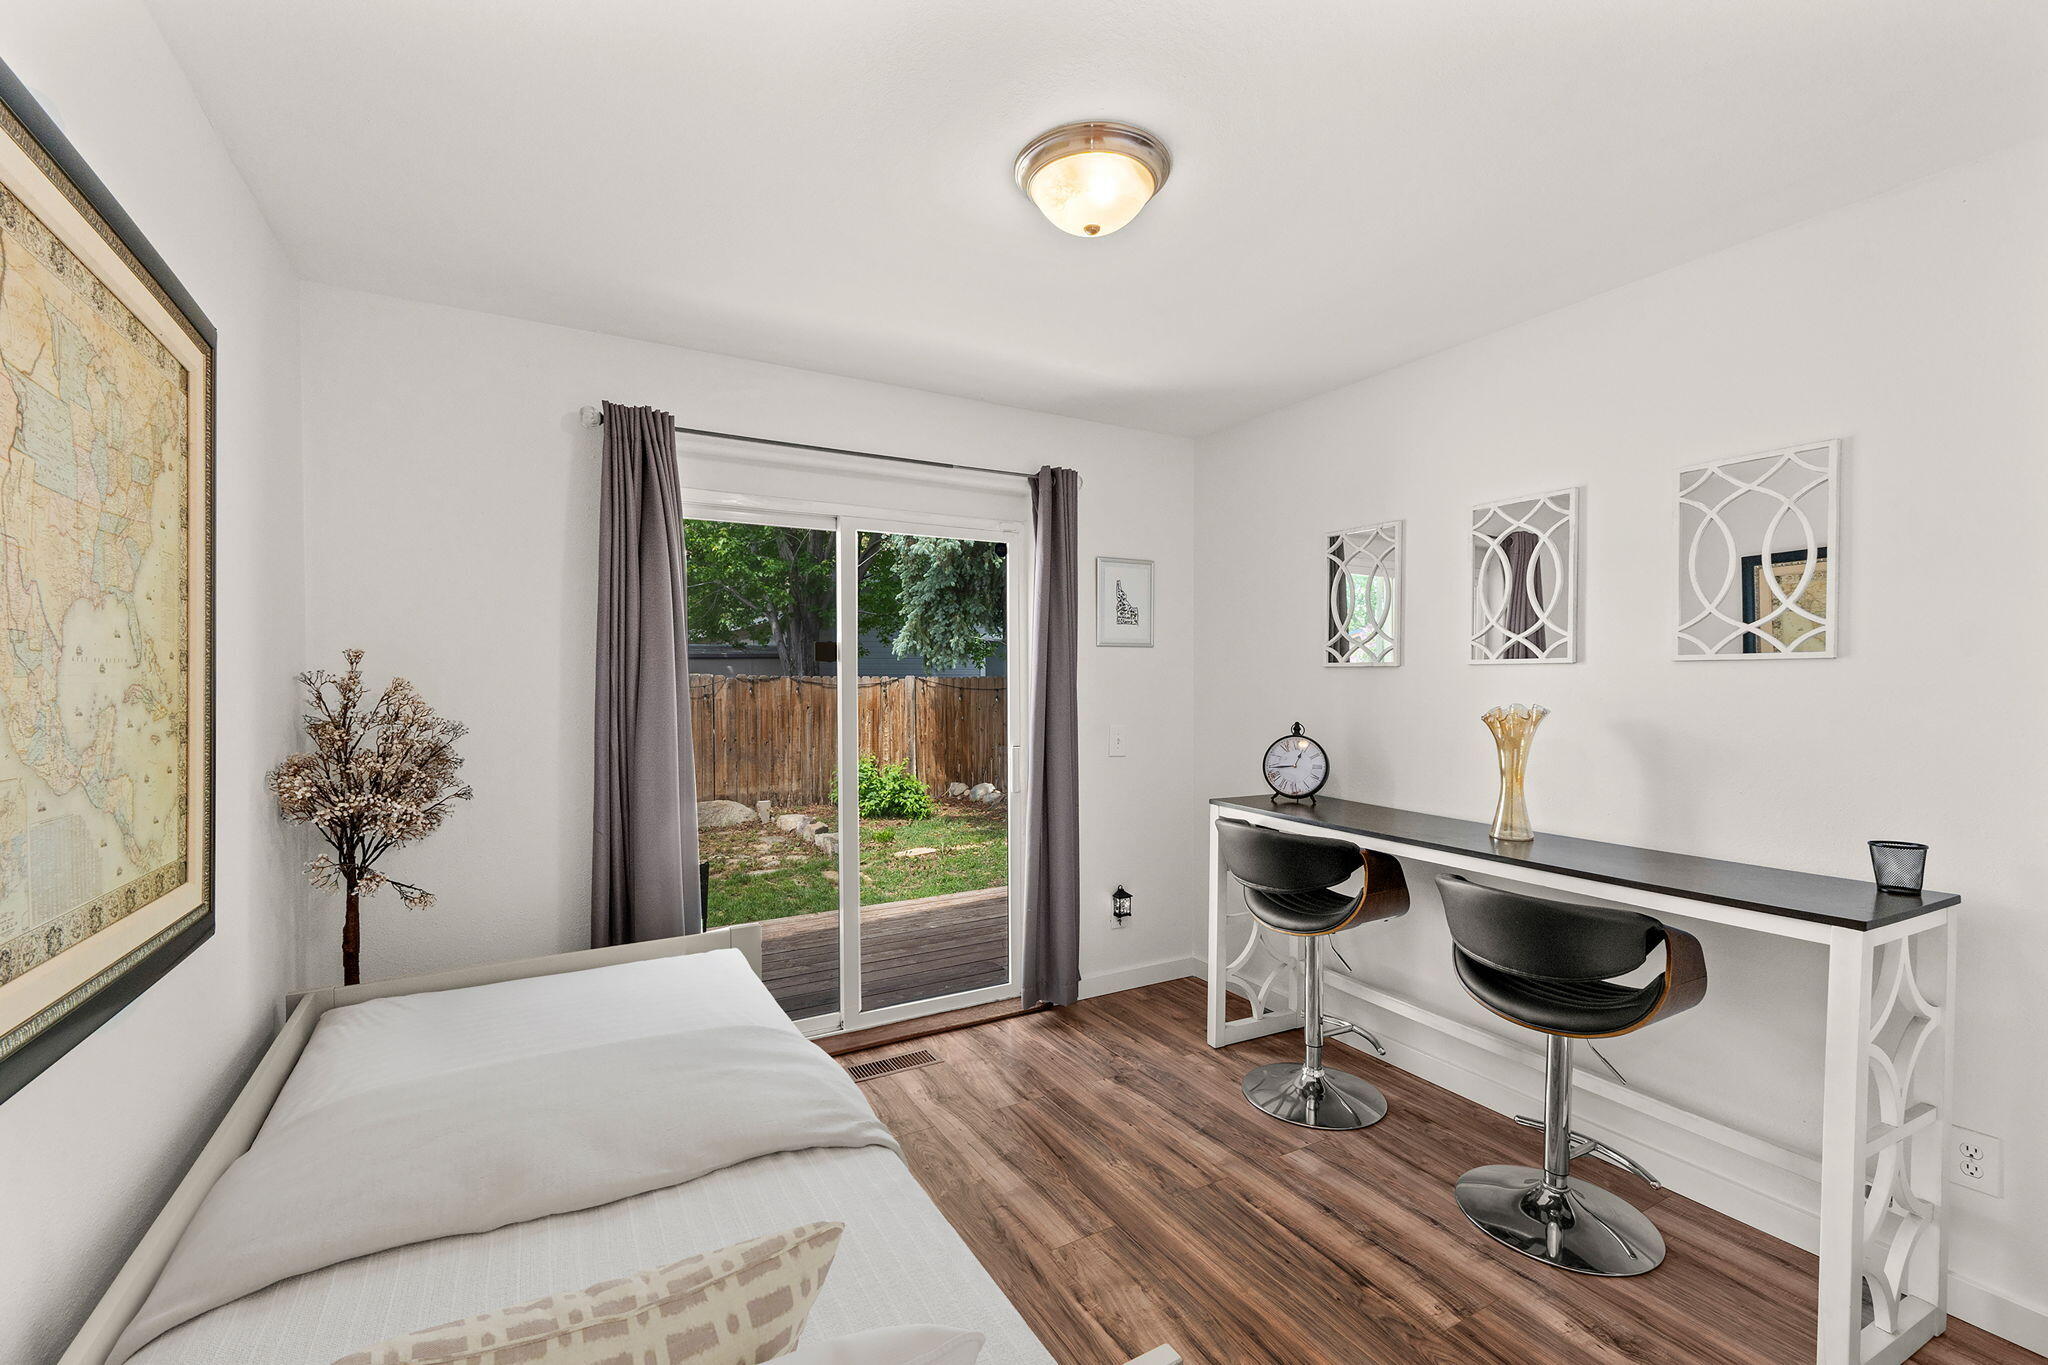
Bedroom with a white bed and desk beside sliding glass doors opening to a fenced yard.
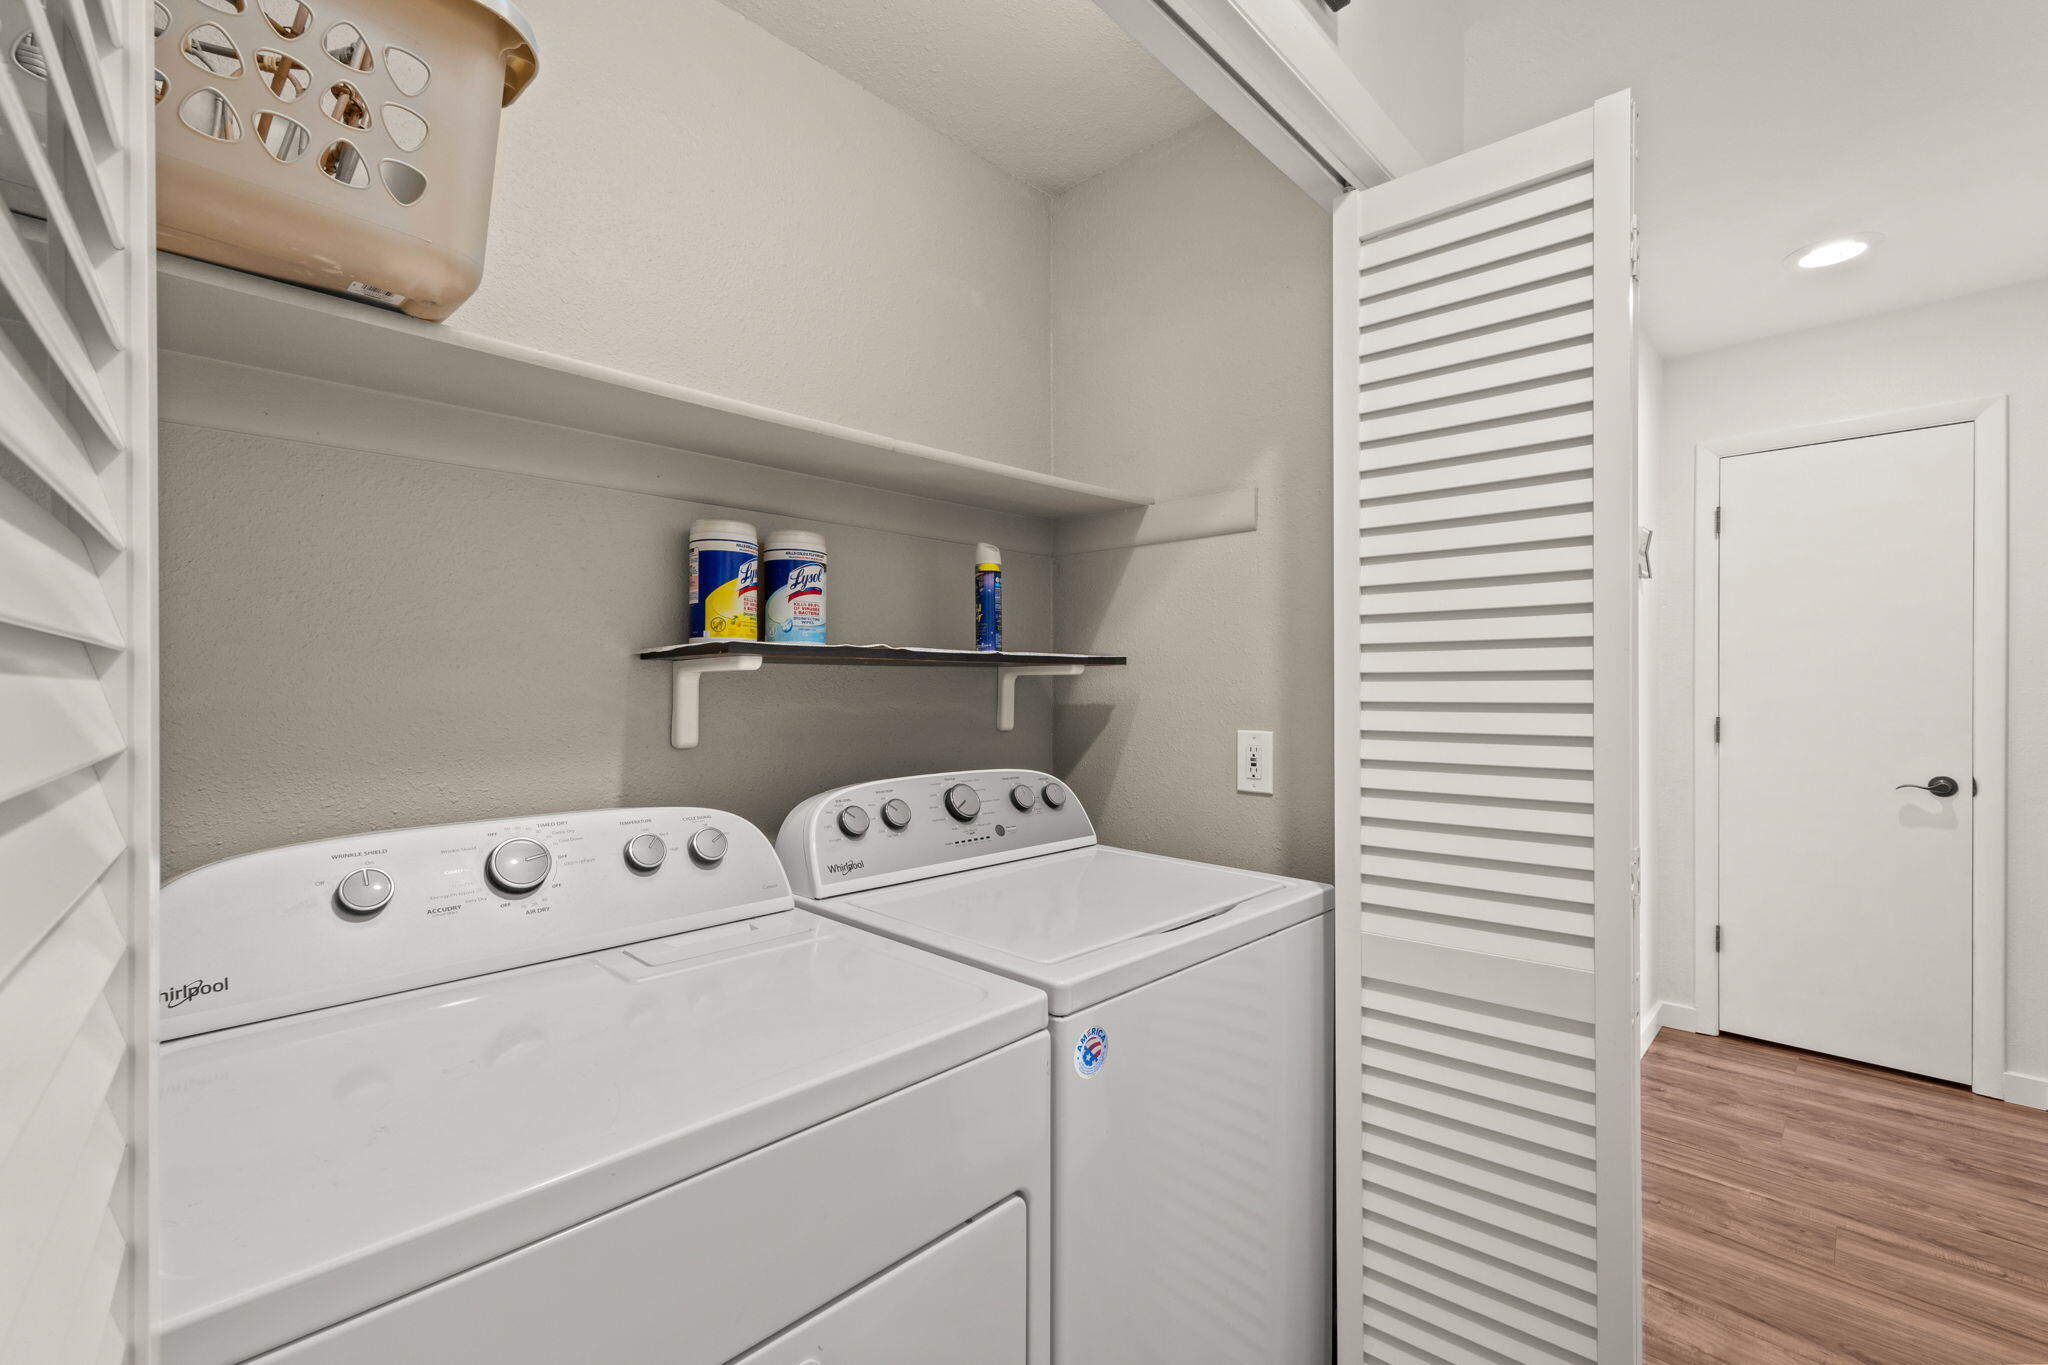
Laundry room with white washer and dryer, cleaning supplies on a shelf, and louvered doors.
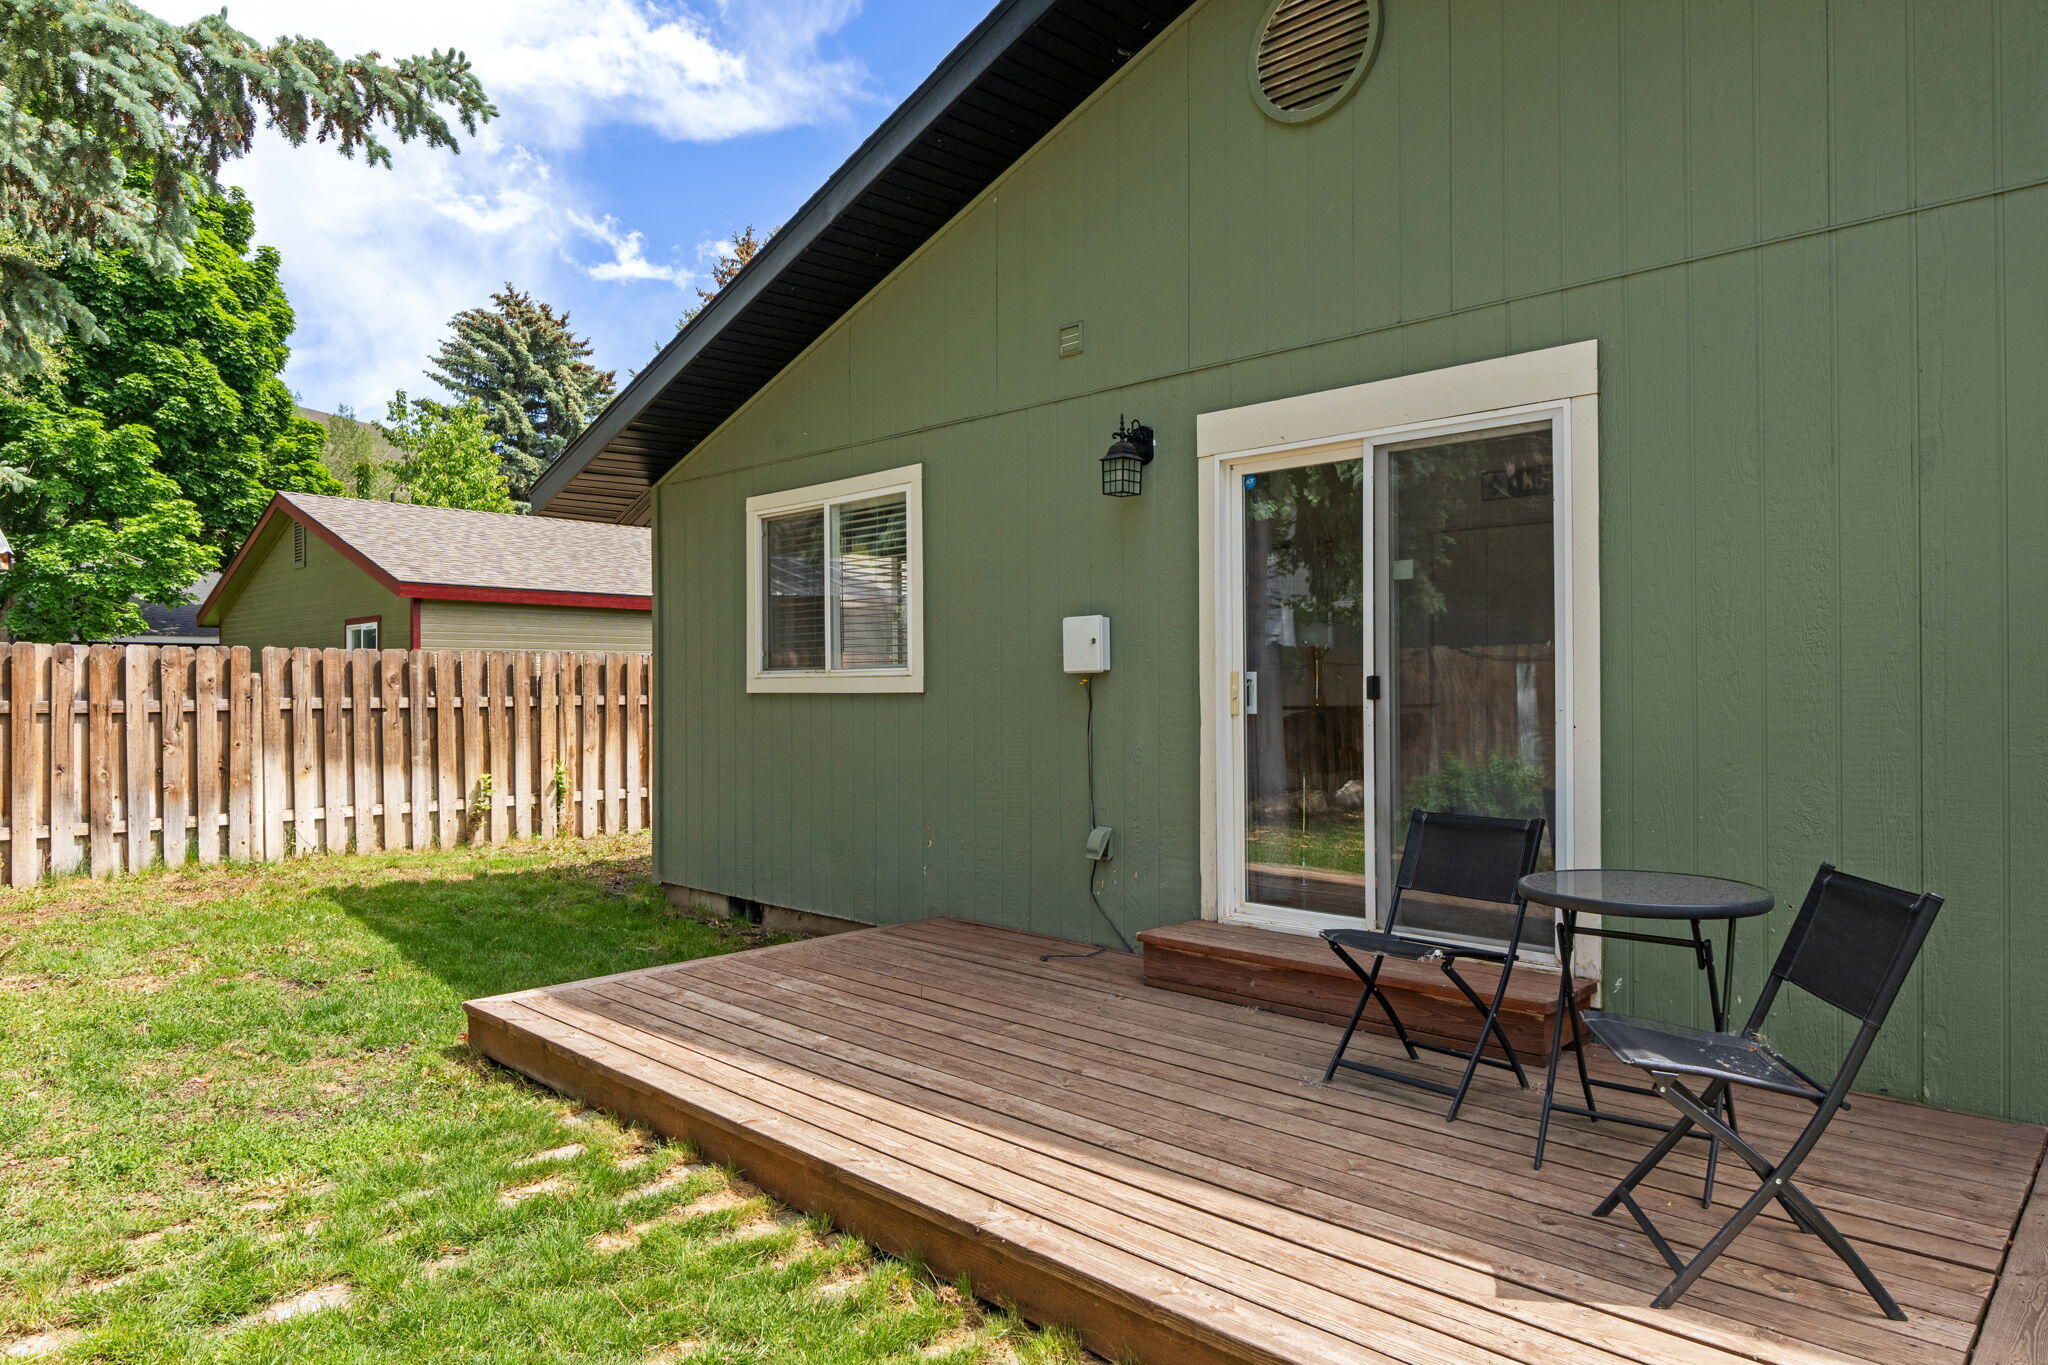
Green-sided home with a raised wooden deck, patio furniture, and fenced grassy yard.
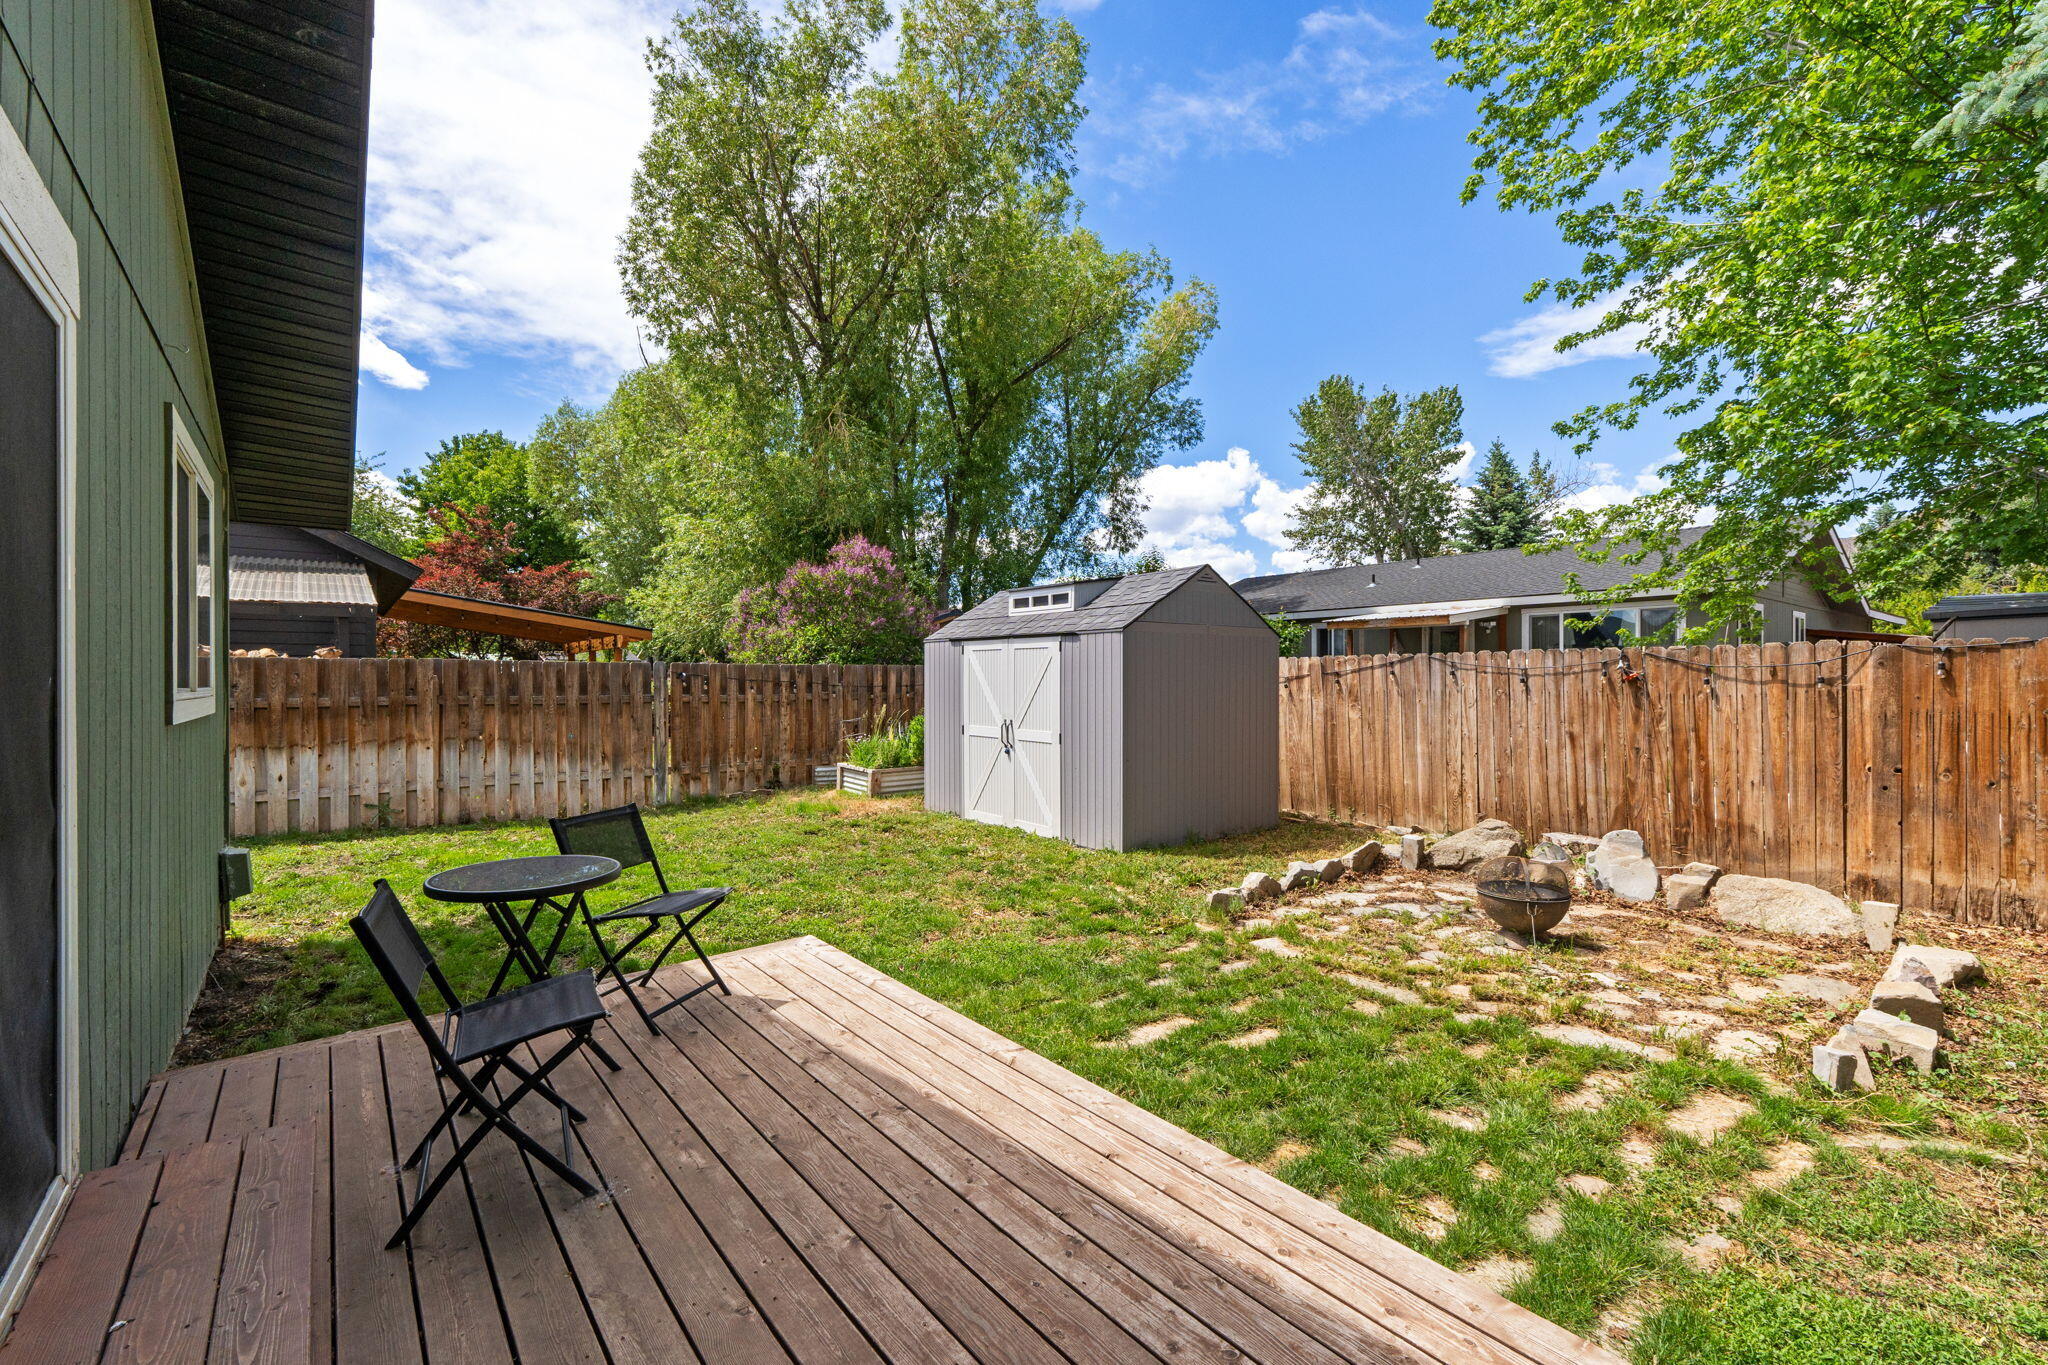
Fenced backyard with a wooden deck, outdoor seating, storage shed, and stone-ringed fire pit.
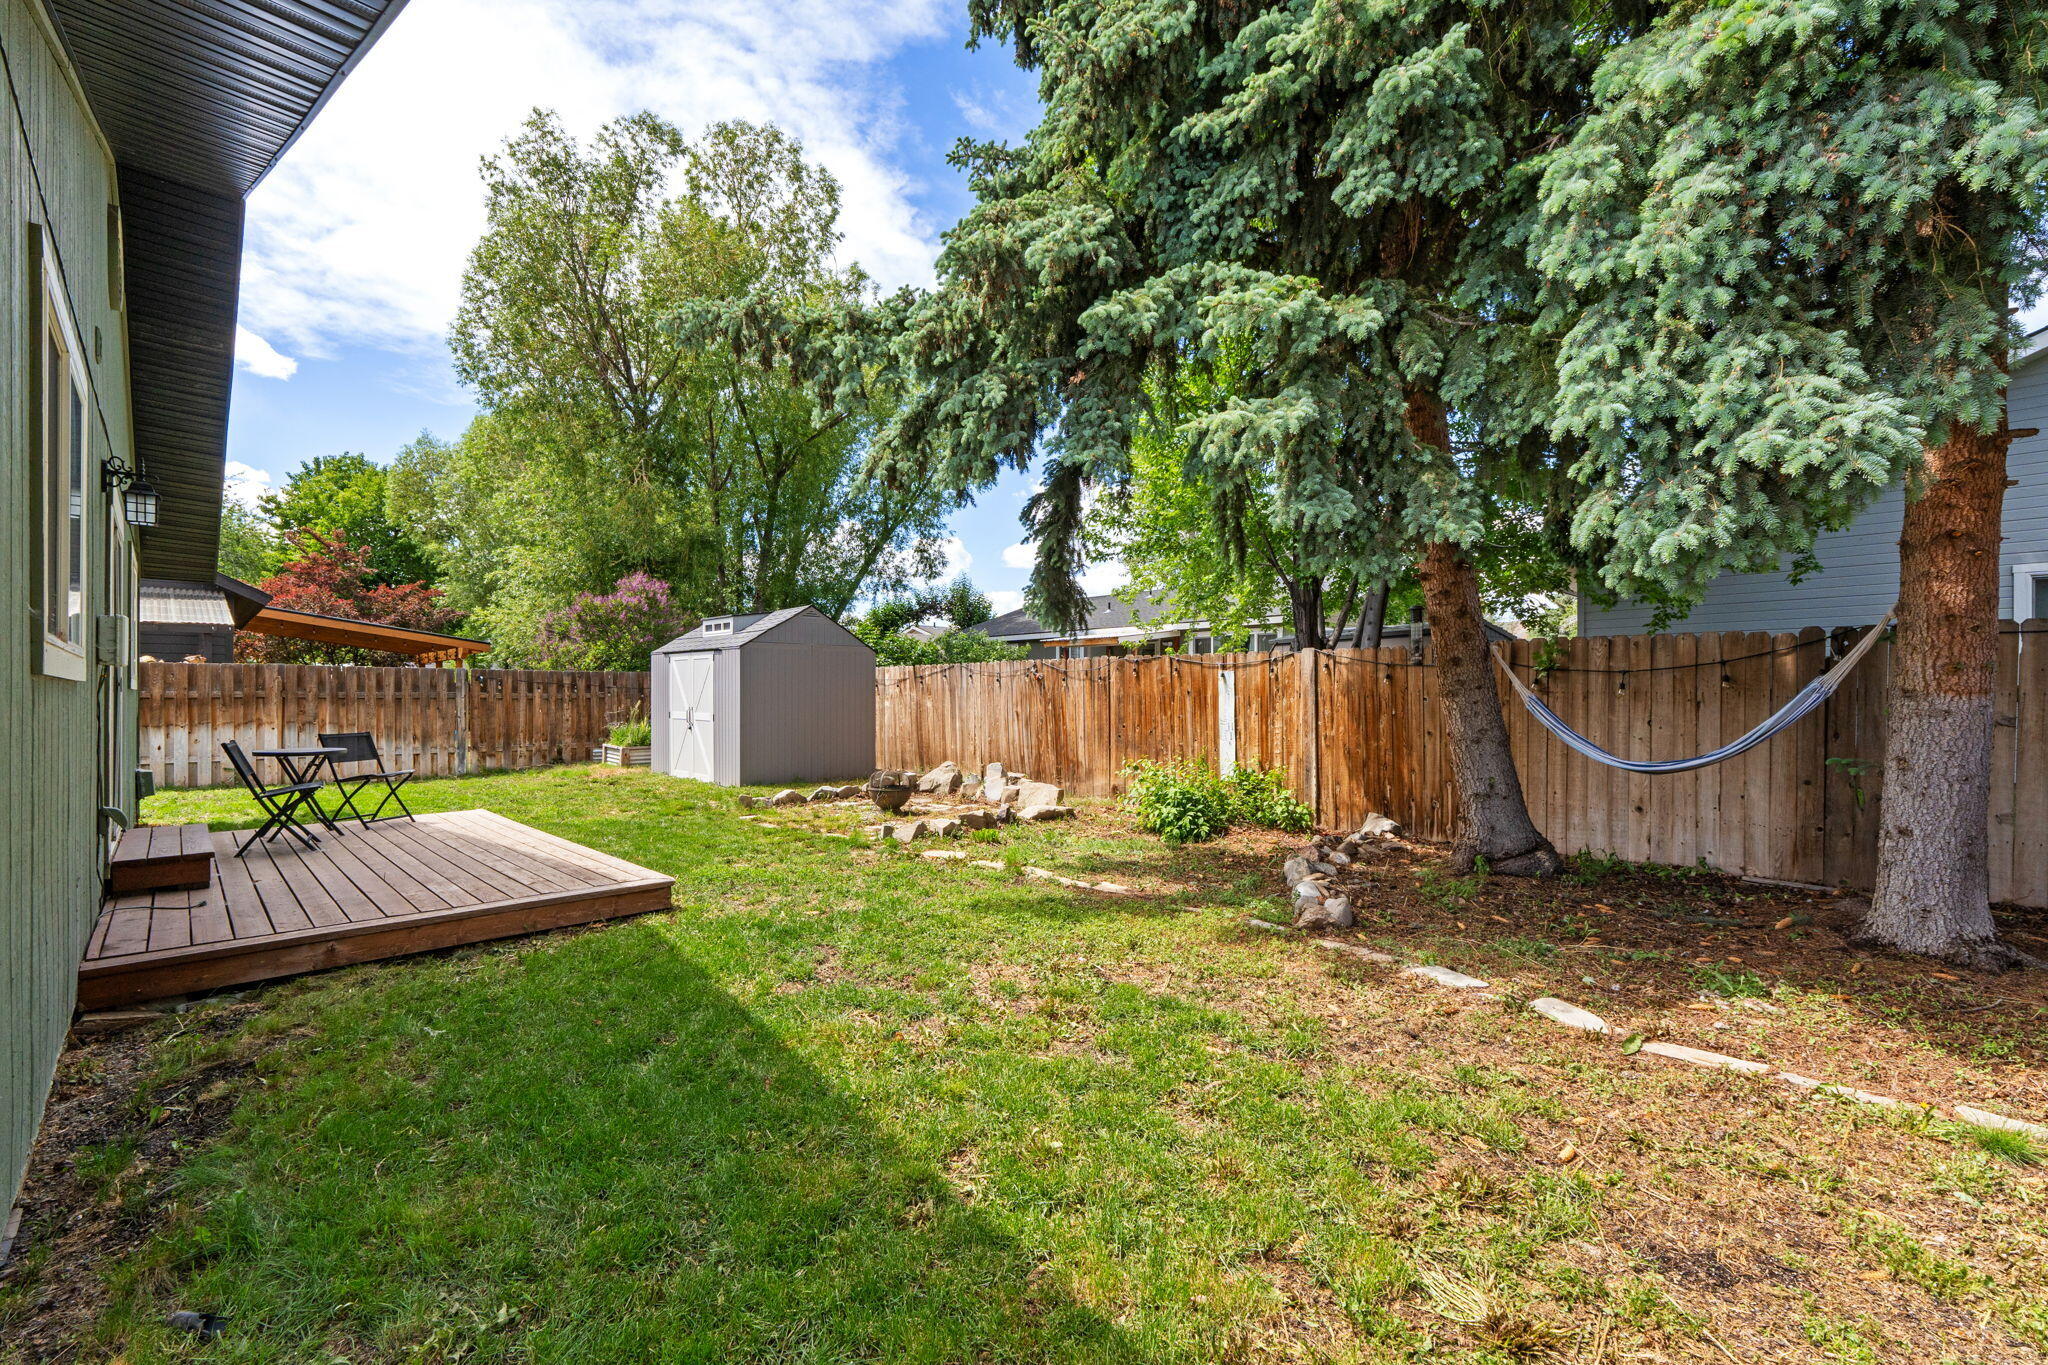
Backyard with a small deck, storage shed, mature evergreens, and a hammock beside the fence.
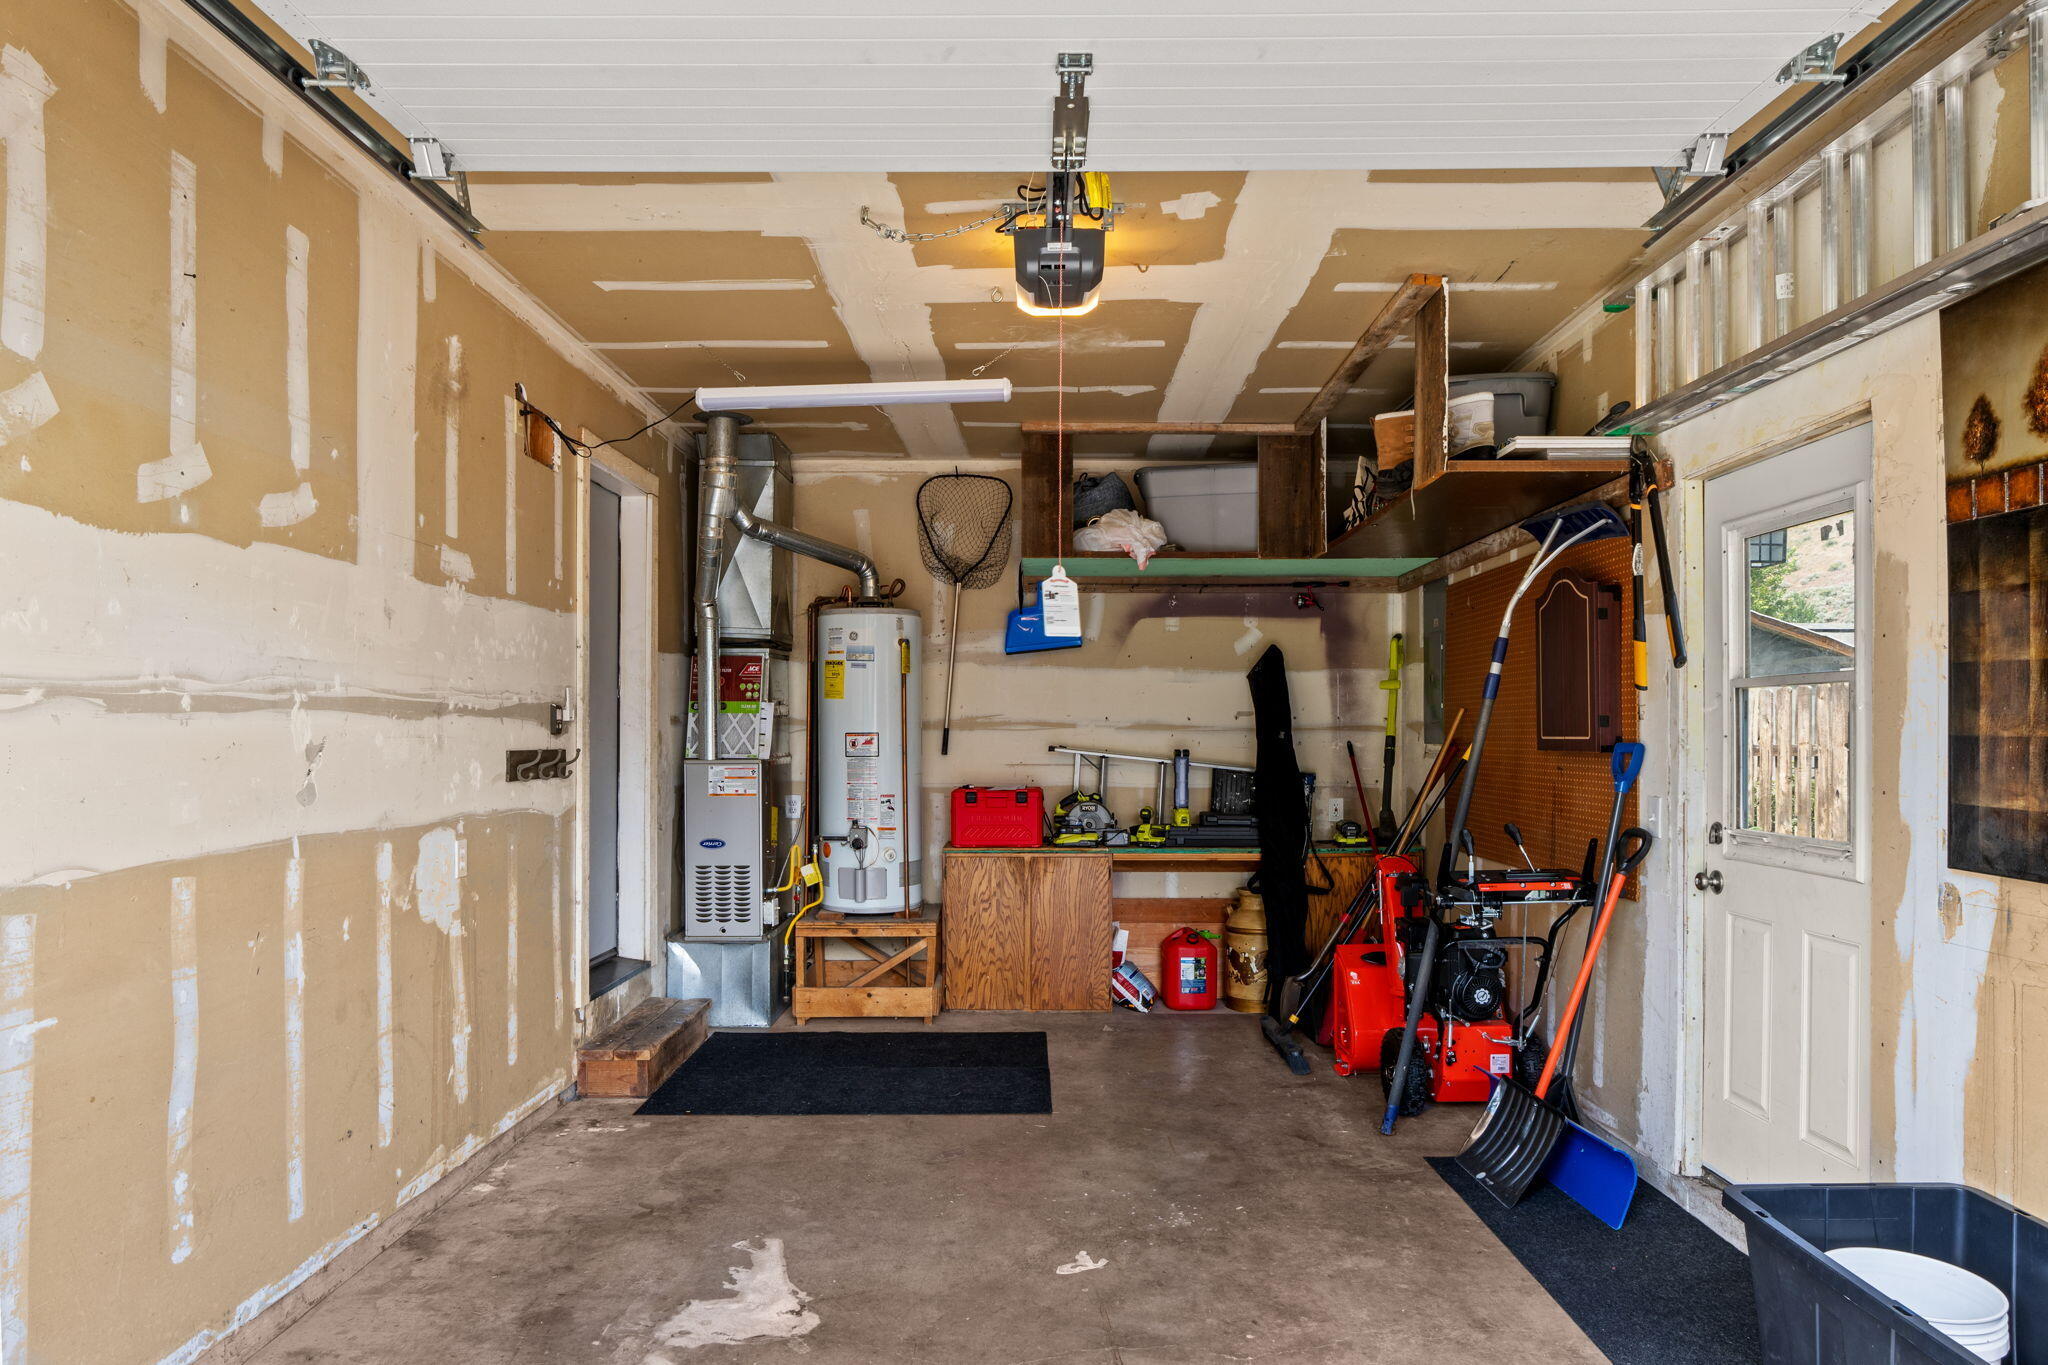
Garage with unfinished drywall, overhead storage, workbench, water heater, and tools.
SEE ALL PHOTOS
Sage-green single-story home with brown gables, a white garage, and a broad front lawn.
Open-plan living room and kitchen with a gray sectional, sage cabinets, and a breakfast island.
Living room with a gray sectional, large television, wood floors, and wide windows overlooking greenery.
Kitchen with sage-green cabinets, a white peninsula, dark wood stools, and stainless steel appliances.
Kitchen with sage-green cabinets and a white peninsula opening to a living area with large windows.
Bedroom with a white bed, two curtained windows, wooden dresser, and hardwood floor.
Bedroom with a white bed, wood headboard, and an open doorway to the bathroom.
Walk-in closet with built-in hanging rods, a narrow window, and wood flooring.
Bathroom with a taupe vanity, oval mirror, white subway tile, and blue forest-pattern shower curtain.
Bedroom with a white bed, curved wooden headboard, and skis displayed beside the window.
Bathroom with a floral shower curtain, dark wood vanity, and large framed mirror.
Bedroom with a white bed and desk beside sliding glass doors opening to a fenced yard.
Laundry room with white washer and dryer, cleaning supplies on a shelf, and louvered doors.
Green-sided home with a raised wooden deck, patio furniture, and fenced grassy yard.
Fenced backyard with a wooden deck, outdoor seating, storage shed, and stone-ringed fire pit.
Backyard with a small deck, storage shed, mature evergreens, and a hammock beside the fence.
Garage with unfinished drywall, overhead storage, workbench, water heater, and tools.
For Sale

1031 CHERRY HILL Dr

1031 CHERRY HILL Dr, Hailey, ID 83333

$599,000
Charming single-level 3 bedroom home, remodeled and move-in ready-- offered furnished! Light & bright throughout, with a spacious primary suite with walk-in closet. Fully fenced yard with room on side yard for a camper or boat. Recent upgrades include a new roof and soffit, new garage door, and new kitchen appliances. Includes a storage shed, lawn mower, snowblower.

3
beds

2
baths

1,199 Sq.Ft. LIVING AREA

6,098.4 Sq.Ft. lot

Martha Hausmann

Martha Hausmann

Features & Amenities

Interior

  • total bedrooms3
  • Total bathrooms2
  • other interior Features Walk-In Closet(s), Pantry

Area & Lot

  • Status For Sale
  • Living Area1,199 Sq.Ft.
  • Total Area1,199 Sq.Ft.
  • Lot Area6,098.4 Sq.Ft.
  • MLS® ID26-334492
  • TypeResidential
  • YEAR BUILT1991
  • NeighborhoodHailey
  • Architecture Styles1 Story

Exterior

  • lot featuresSprinkler Blw Ground, Landscaped
  • parkingAttached, Asphalt
  • sewerCity/Public
  • Green featuresElectrical

Financial

  • Sales Price$599,000
  • Real Estate Tax $1,699/yr
  • Zoning H/GR

Hailey

Hailey is located 12 miles south of Ketchum and has a history as rich as neighboring Ketchum & Sun Valley.

Explore

Property prices shown are based on the list price of each past sale, not the sold price.

Work With Us

Our work ethic is that of honesty, integrity, and dedication to making your next real estate purchase or sale a positive experience. Our knowledge of the business, integrity, and enthusiasm make us the perfect choice for any buyer or seller.